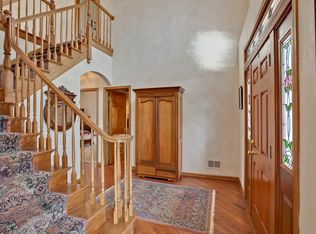
Stunning and spacious 4-bedroom, 4.1-bath all-brick home located in the highly sought-after Hunt Club Farms neighborhood. Exceptional curb appeal welcomes you to this beautiful corner lot set on over 3 acres with mature trees and a circular drive. Hardwood floors span the main level, where a dramatic two-story foyer sets the tone. The living room and formal dining room feature a tray ceiling, bay window, and butler's pantry-ideal for hosting memorable gatherings. The show-stopping kitchen boasts a large island, granite countertops, walk-in pantry, abundant white cabinetry, and top-of-the-line appliances including a Sub-Zero refrigerator and Bosch dishwasher. A bright eating area opens to an expansive deck overlooking the picturesque backyard. The impressive two-story family room highlights soaring windows, a gas fireplace, and additional deck access. A spectacular home office offers French doors, a beadboard ceiling, and custom built-in shelving. Laundry room and half bath complete the main level. Upstairs, retreat to the luxurious primary suite featuring a tray ceiling, sitting room, two walk-in closets, and a spa-like ensuite with dual vanities, whirlpool tub, and separate shower. The second bedroom includes a private ensuite, vaulted ceiling, and walk-in closet. Third and fourth bedrooms share a Jack and Jill bath. The fully finished basement offers endless possibilities with a large recreation room, floor-to-ceiling brick fireplace, wet bar, impressive wine cellar, full bath, gaming area, and exercise space. Ideally located near Mill Creek Forest Preserve, close to interstate access, and just minutes from Gurnee Mills shopping, dining, and entertainment. Don't miss the opportunity to own this exceptional home!
Active
$1,050,000
37181 N Fox Hill Dr, Wadsworth, IL 60083
4beds
5,079sqft
:
Get pre-qualified$7,667/mo
Single Family Residence
Built in 1997
3.22 Acres Lot
$-- Zestimate®
$207/sqft
$138/mo HOA
What's special
Gas fireplaceCircular driveMature treesWalk-in pantryImpressive wine cellarExceptional curb appealAbundant white cabinetry
- 55 days |
- 405 |
- 16 |
Zillow last checked:
Listing updated:
Listed by:
Jane Lee 847-295-0800,
RE/MAX Top Performers
Source: MRED as distributed by MLS GRID,MLS#: 12678167
Facts & features
Interior
Bedrooms & bathrooms
- Bedrooms: 4
- Bathrooms: 5
- Full bathrooms: 4
- 1/2 bathrooms: 1
Rooms
- Room types: Eating Area, Office, Recreation Room, Game Room, Sitting Room, Exercise Room, Foyer
Primary bedroom
- Features: Flooring (Carpet), Window Treatments (All), Bathroom (Full, Double Sink, Whirlpool & Sep Shwr)
- Level: Second
- Area: 520 Square Feet
- Dimensions: 26X20
Bedroom 2
- Features: Flooring (Carpet), Window Treatments (All)
- Level: Second
- Area: 391 Square Feet
- Dimensions: 23X17
Bedroom 3
- Features: Flooring (Carpet), Window Treatments (All)
- Level: Second
- Area: 204 Square Feet
- Dimensions: 17X12
Bedroom 4
- Features: Flooring (Carpet), Window Treatments (All)
- Level: Second
- Area: 208 Square Feet
- Dimensions: 16X13
Dining room
- Features: Flooring (Hardwood), Window Treatments (All)
- Level: Main
- Area: 357 Square Feet
- Dimensions: 21X17
Eating area
- Features: Flooring (Hardwood), Window Treatments (All)
- Level: Main
- Area: 255 Square Feet
- Dimensions: 17X15
Exercise room
- Features: Flooring (Carpet)
- Level: Basement
- Area: 403 Square Feet
- Dimensions: 31X13
Family room
- Features: Flooring (Hardwood), Window Treatments (All)
- Level: Main
- Area: 432 Square Feet
- Dimensions: 24X18
Foyer
- Features: Flooring (Hardwood)
- Level: Main
- Area: 384 Square Feet
- Dimensions: 24X16
Game room
- Features: Flooring (Carpet)
- Level: Basement
- Area: 495 Square Feet
- Dimensions: 33X15
Kitchen
- Features: Kitchen (Eating Area-Table Space, Island, Pantry-Butler, Pantry-Walk-in, Granite Counters), Flooring (Hardwood), Window Treatments (All)
- Level: Main
- Area: 306 Square Feet
- Dimensions: 18X17
Laundry
- Features: Flooring (Ceramic Tile), Window Treatments (All)
- Level: Main
- Area: 91 Square Feet
- Dimensions: 13X7
Living room
- Features: Flooring (Hardwood), Window Treatments (All)
- Level: Main
- Area: 270 Square Feet
- Dimensions: 18X15
Office
- Features: Flooring (Hardwood), Window Treatments (All)
- Level: Main
- Area: 240 Square Feet
- Dimensions: 16X15
Recreation room
- Features: Flooring (Carpet)
- Level: Basement
- Area: 868 Square Feet
- Dimensions: 31X28
Sitting room
- Features: Flooring (Carpet), Window Treatments (All)
- Level: Second
- Area: 378 Square Feet
- Dimensions: 21X18
Heating
- Natural Gas, Forced Air, Sep Heating Systems - 2+, Indv Controls, Zoned
Cooling
- Central Air, Zoned
Appliances
- Included: Double Oven, Microwave, Dishwasher, High End Refrigerator, Bar Fridge, Washer, Dryer, Disposal, Cooktop, Range Hood, Humidifier
- Laundry: Main Level, Sink
Features
- Vaulted Ceiling(s), Cathedral Ceiling(s), Wet Bar, Built-in Features, Walk-In Closet(s), Coffered Ceiling(s)
- Flooring: Hardwood
- Windows: Screens, Skylight(s)
- Basement: Finished,Full
- Number of fireplaces: 2
- Fireplace features: Gas Starter, Family Room, Basement
Interior area
- Total structure area: 7,513
- Total interior livable area: 5,079 sqft
Video & virtual tour
Property
Parking
- Total spaces: 3
- Parking features: Concrete, Circular Driveway, Garage Door Opener, Yes, Garage Owned, Attached, Garage
- Attached garage spaces: 3
- Has uncovered spaces: Yes
Accessibility
- Accessibility features: No Disability Access
Features
- Stories: 2
- Patio & porch: Deck
Lot
- Size: 3.22 Acres
- Dimensions: 313x589x182x504
- Features: Corner Lot, Landscaped, Mature Trees
Details
- Parcel number: 07043040010000
- Special conditions: List Broker Must Accompany
- Other equipment: Water-Softener Owned, Central Vacuum, TV-Dish, Intercom, Ceiling Fan(s), Sump Pump, Sprinkler-Lawn
Construction
Type & style
- Home type: SingleFamily
- Property subtype: Single Family Residence
Materials
- Brick
- Roof: Asphalt
Condition
- New construction: No
- Year built: 1997
Utilities & green energy
- Electric: Service - 400 Amp or Greater
- Sewer: Septic Tank
- Water: Well
Community & HOA
Community
- Features: Lake, Street Paved
- Security: Security System, Carbon Monoxide Detector(s)
- Subdivision: Hunt Club Farms
HOA
- Has HOA: Yes
- Services included: Insurance, Security
- HOA fee: $1,650 annually
Location
- Region: Wadsworth
Financial & listing details
- Price per square foot: $207/sqft
- Tax assessed value: $853,127
- Annual tax amount: $25,954
- Date on market: 6/15/2026
- Ownership: Fee Simple w/ HO Assn.
Estimated market value
Not available
Estimated sales range
Not available
Not available
Price history
| Date | Event | Price |
|---|---|---|
| 6/15/2026 | Listed for sale | $1,050,000$207/sqft |
Source: MRED as distributed by MLS GRID #12678167 Report a problem | ||
| 6/9/2026 | Contingent | $1,050,000$207/sqft |
Source:  MRED as distributed by MLS GRID #12555657 Report a problem MRED as distributed by MLS GRID #12555657 Report a problem | ||
| 2/6/2026 | Listed for sale | $1,050,000+40%$207/sqft |
Source: MRED as distributed by MLS GRID #12555657 Report a problem | ||
| 4/13/2015 | Sold | $750,000-5.7%$148/sqft |
Source: MRED as distributed by MLS GRID #08769880 Report a problem | ||
| 4/9/2015 | Pending sale | $795,000$157/sqft |
Source: RE/MAX Center #08769880 Report a problem | ||
| 4/8/2015 | Listed for sale | $795,000$157/sqft |
Source: RE/MAX Center #08769880 Report a problem | ||
| 2/19/2015 | Listing removed | $795,000$157/sqft |
Source: RE/MAX Center #08769880 Report a problem | ||
| 2/6/2015 | Pending sale | $795,000$157/sqft |
Source: RE/MAX Center #08769880 Report a problem | ||
| 11/6/2014 | Listed for sale | $795,000+2.6%$157/sqft |
Source: RE/MAX Center #08769880 Report a problem | ||
| 11/5/1999 | Sold | $775,000+761.1%$153/sqft |
Source: Public Record Report a problem | ||
| 9/12/1996 | Sold | $90,000$18/sqft |
Source: Public Record Report a problem | ||
Public tax history
| Year | Property taxes | Tax assessment |
|---|---|---|
| 2024 | $26,047 +7.2% | $303,029 +6.6% |
| 2023 | $24,303 -6.6% | $284,347 +7.7% |
| 2022 | $26,023 +10.4% | $263,993 -1.5% |
| 2021 | $23,573 +3.9% | $268,114 +6.8% |
| 2020 | $22,698 +1.9% | $251,031 +3% |
| 2019 | $22,282 -10.1% | $243,743 +4.1% |
| 2018 | $24,795 | $234,182 -13.3% |
| 2017 | $24,795 +2.8% | $270,121 +4.7% |
| 2016 | $24,124 +4.1% | $258,094 +5.4% |
| 2015 | $23,164 +3% | $244,778 +6.5% |
| 2014 | $22,483 +5.8% | $229,924 -0.8% |
| 2012 | $21,240 +10.5% | $231,685 -14.2% |
| 2011 | $19,214 -15.3% | $269,873 -11.9% |
| 2010 | $22,692 -1.9% | $306,311 -9.6% |
| 2009 | $23,133 +2.3% | $338,891 -1% |
| 2008 | $22,611 +14% | $342,477 +16% |
| 2006 | $19,836 -1.2% | $295,297 |
| 2005 | $20,068 -2.1% | -- |
| 2004 | $20,507 +2.1% | -- |
| 2003 | $20,094 +7.5% | -- |
| 2002 | $18,693 +3.8% | -- |
| 2001 | $18,007 -3.8% | $246,838 -3.1% |
| 2000 | $18,724 | $254,825 |
Find assessor info on the county website
Monthly payment
Est. payment
Payment breakdown
Explore the cost of this home by adjusting the details. Changes won't be saved.Climate risks
Neighborhood: 60083
Nearby schools
GreatSchools rating
- 5/10Woodland Intermediate SchoolGrades: 4-5Distance: 1.8 mi
- 5/10Woodland Middle SchoolGrades: 6-8Distance: 2.8 mi
- 9/10Warren Township High SchoolGrades: 9-12Distance: 3.3 mi
Schools provided by the listing agent
- Elementary: Woodland Elementary School
- Middle: Woodland Middle School
- High: Warren Township High School
- District: 50
Source: MRED as distributed by MLS GRID. This data may not be complete. We recommend contacting the local school district to confirm school assignments for this home.
- $150,0003.21 acres37133 N Fox Hill Dr, Wadsworth, IL 60083Lot/Land

- $821,0005 bd5 ba3.7k sqft37144 N Fox Hill Dr, Wadsworth, IL 60083Off Market
- $859,4004 bd6 ba4.2k sqft16636 W Thoroughbred Dr, Wadsworth, IL 60083Off Market
- $933,7004 bd6 ba4.2k sqft16636 Thoroughbred Dr, Wadsworth, IL 60083Off Market

- $109,682-- bd-- ba-- sqft16592 W Thoroughbred Dr, Wadsworth, IL 60083Off Market
- $901,5005 bd5 ba4.6k sqft37178 N Fox Hill Dr, Wadsworth, IL 60083Off Market
- $956,0004 bd4 ba4.2k sqft37083 N Fox Hill Dr, Wadsworth, IL 60083Off Market
- $915,0005 bd6 ba3.7k sqft37301 N Fox Hill Dr, Wadsworth, IL 60083Sold
A local agent can set up tours, give advice and negotiate with sellers.
Similar homes
- $1,395,0005 bd6 ba6.4k sqft37132 N Black Velvet Ln, Wadsworth, IL 60083New
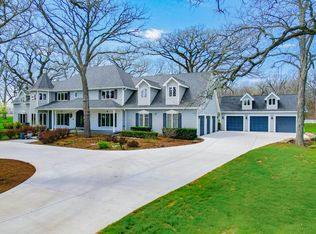 MLS ID #12728127, Prentiss Grant, RE/MAX Plaza. MRED as distributed by MLS GRID
 - $1,025,0004 bd5 ba5.6k sqft5520 Hilltop Ln, Libertyville, IL 60048New
 MLS ID #12724069, Jane Lee, RE/MAX Top Performers. MRED as distributed by MLS GRID
 - $789,9995 bd5 ba4.1k sqft37100 N Thoroughbred Dr, Wadsworth, IL 60083Active
 MLS ID #12677430, Liz Anderson, CRE, @properties Christie's International Real Estate. MRED as distributed by MLS GRID
 - $849,9005 bd5 ba4.7k sqft5572 Chancery Rd, Gurnee, IL 60031Active
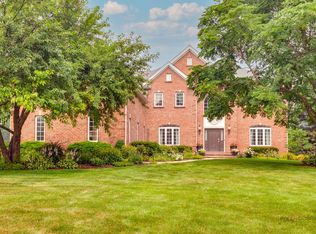 MLS ID #12708066, Jane Lee, RE/MAX Top Performers. MRED as distributed by MLS GRID
 - $849,9005 bd5 ba3.2k sqft39598 Orchard Bluff Ln, Wadsworth, IL 60083ActiveMLS ID #12688415, Jane Lee, RE/MAX Top Performers. MRED as distributed by MLS GRID
- $1,175,0006 bd7 ba5.7k sqft6564 Beech Ln, Libertyville, IL 60048ActiveMLS ID #12708331, Beth Armstrong, CSC, Berkshire Hathaway HomeServices Starck Real Estate. MRED as distributed by MLS GRID
- $1,085,0004 bd6 ba3.4k sqft1971 Countryside Dr, Libertyville, IL 60048ActiveMLS ID #12660234, Christopher Stephens, Century 21 Circle. MRED as distributed by MLS GRID
- $950,0004 bd5 ba5.1k sqft245 Hidden Pond Ln, North Barrington, IL 60010NewMLS ID #12668587, John Morrison, SFR, @properties Christie's International Real Estate. MRED as distributed by MLS GRID
- $685,0004 bd4 ba3.4k sqft5587 Notting Hill Rd, Gurnee, IL 60031ActiveMLS ID #12700182, Avi Sonar, Starting Point Realty, Inc.. MRED as distributed by MLS GRID
- $1,099,9904 bd4 ba4.1k sqft141 Walnut St, Libertyville, IL 60048ActiveMLS ID #12667904, Todd Klein, Compass. MRED as distributed by MLS GRID
- $1,079,9005 bd5 ba5.7k sqft21101 N Middleton Dr, Kildeer, IL 60047ActiveMLS ID #12721189, Cindy Eich, GRI, RE/MAX Suburban. MRED as distributed by MLS GRID
- $850,0005 bd5 ba3.7k sqft7209 Brae Ct, Gurnee, IL 60031ActiveMLS ID #12722627, Robin Marshall, CSC, @properties Christie's International Real Estate. MRED as distributed by MLS GRID
- $995,0004 bd3 ba2.9k sqft2145 Kenton Ln, Libertyville, IL 60048ActiveMLS ID #12709605, Anne Hardy, Berkshire Hathaway-Chicago. MRED as distributed by MLS GRID
- $925,0004 bd5 ba3.2k sqft2120 Kenton Ln, Libertyville, IL 60048ActiveMLS ID #12716742, Shaunna Patterson, @properties Christies International Real Estate. MRED as distributed by MLS GRID
- $685,0005 bd4 ba5.1k sqft25139 W Caine Rd, Ingleside, IL 60041NewMLS ID #12725288, Lisa Wolf, Keller Williams North Shore West. MRED as distributed by MLS GRID
- $825,0004 bd3 ba3.2k sqft26425 N Pheasant Run, Mundelein, IL 60060NewMLS ID #12727617, Annie Sullivan, Keller Williams North Shore West. MRED as distributed by MLS GRID
- $1,100,0006 bd5 ba3.7k sqft5898 Partridge Ln, Long Grove, IL 60047ActiveMLS ID #12689778, Lizette Delgado, Realty of America, LLC. MRED as distributed by MLS GRID
- $849,0005 bd4 ba3k sqft184 Bluebird Ct, Hawthorn Woods, IL 60047NewMLS ID #12713863, Maria Etling, Berkshire Hathaway HomeServices Chicago. MRED as distributed by MLS GRID
- $899,9004 bd5 ba3.7k sqft4220 Northgate Dr, Spring Grove, IL 60081ActiveMLS ID #12685399, Sue Miller, Dream Real Estate, Inc.. MRED as distributed by MLS GRID
- $729,0005 bd4 ba4.2k sqft17325 W Westwind Dr, Gurnee, IL 60031ActiveMLS ID #12611799, Corey Barker, Keller Williams North Shore West. MRED as distributed by MLS GRID
