Welcome to an extraordinary estate set on over 2.4 private acres in the highly sought-after Hunt Club Farms subdivision of Wadsworth. Offering more than 6,400 square feet of refined living space, this custom-built residence seamlessly blends timeless architecture with exceptional, resort-style amenities. Designed for both elevated everyday living and unforgettable entertaining, the home features 5 spacious bedrooms and 6 full bathrooms. A grand, light-filled floor plan showcases multiple living areas, including an expansive family room that flows effortlessly into a beautifully updated chef's kitchen. Outfitted with high-end finishes, custom cabinetry, and premium appliances, this space is ideal for hosting gatherings both large and small. What truly sets this home apart are its standout lifestyle features. Enjoy multiple fireplaces, a dedicated game room complete with a built-in bar, and a rare enclosed indoor swimming pool-creating a private, year-round retreat unlike any other. A separate in-law or nanny suite with its own bedroom provides flexibility for guests or multi-generational living. Upstairs, generously sized bedrooms and inviting sitting areas offer comfort and privacy, while the primary suite serves as a serene escape. A full basement and multiple bonus spaces provide endless opportunities to customize and expand. Step outside to a peaceful, tree-lined setting surrounded by mature oaks, offering both natural beauty and seclusion. The expansive grounds, patio space, and impressive 6-car garage complete this remarkable property. Located within the highly regarded Warren Township High School District and just minutes from shopping, dining, and major roadways, this home delivers an exceptional balance of luxury, space, and convenience. A truly distinctive offering with unmatched character-this is luxury living with the freedom to make it your own.
New
$1,395,000
37132 N Black Velvet Ln, Wadsworth, IL 60083
5beds
6,465sqft
:
Get pre-qualified$9,879/mo
Single Family Residence
Built in 1989
2.42 Acres Lot
$-- Zestimate®
$216/sqft
$138/mo HOA
What's special
- 17 hours |
- 131 |
- 7 |
Zillow last checked:
Listing updated:
Listed by:
Prentiss Grant 224-627-4290,
RE/MAX Plaza
Source: MRED as distributed by MLS GRID,MLS#: 12728127
Facts & features
Interior
Bedrooms & bathrooms
- Bedrooms: 5
- Bathrooms: 6
- Full bathrooms: 6
Rooms
- Room types: Bedroom 5, Loft, Sitting Room, Other Room, Office, Game Room
Primary bedroom
- Features: Flooring (Hardwood), Bathroom (Full, Double Sink, Tub & Separate Shwr)
- Level: Second
- Area: 608 Square Feet
- Dimensions: 32X19
Bedroom 2
- Features: Flooring (Hardwood)
- Level: Second
- Area: 225 Square Feet
- Dimensions: 15X15
Bedroom 3
- Features: Flooring (Hardwood)
- Level: Second
- Area: 210 Square Feet
- Dimensions: 15X14
Bedroom 4
- Features: Flooring (Hardwood)
- Level: Second
- Area: 210 Square Feet
- Dimensions: 15X14
Bedroom 5
- Features: Flooring (Hardwood)
- Level: Second
- Area: 500 Square Feet
- Dimensions: 25X20
Dining room
- Features: Flooring (Hardwood)
- Level: Main
- Area: 238 Square Feet
- Dimensions: 17X14
Family room
- Features: Flooring (Hardwood)
- Level: Main
- Area: 391 Square Feet
- Dimensions: 23X17
Game room
- Features: Flooring (Hardwood)
- Level: Main
- Area: 992 Square Feet
- Dimensions: 31X32
Kitchen
- Features: Kitchen (Eating Area-Table Space), Flooring (Hardwood)
- Level: Main
- Area: 323 Square Feet
- Dimensions: 19X17
Laundry
- Level: Main
- Area: 168 Square Feet
- Dimensions: 14X12
Living room
- Features: Flooring (Hardwood)
- Level: Main
- Area: 360 Square Feet
- Dimensions: 24X15
Loft
- Level: Second
- Area: 224 Square Feet
- Dimensions: 16X14
Office
- Features: Flooring (Hardwood)
- Level: Main
- Area: 196 Square Feet
- Dimensions: 14X14
Other
- Level: Main
- Area: 1116 Square Feet
- Dimensions: 36X31
Sitting room
- Level: Second
- Area: 156 Square Feet
- Dimensions: 13X12
Heating
- Natural Gas, Forced Air
Cooling
- Central Air
Appliances
- Included: Humidifier
- Laundry: Laundry Closet, Multiple Locations, Sink
Features
- Vaulted Ceiling(s), Cathedral Ceiling(s), Steam Room, Sauna, Wet Bar, 1st Floor Bedroom, In-Law Floorplan, 1st Floor Full Bath, Built-in Features, Walk-In Closet(s), Open Floorplan, Granite Counters, Separate Dining Room, Pantry
- Flooring: Hardwood
- Windows: Screens, Drapes
- Basement: Unfinished,Full
- Number of fireplaces: 3
- Fireplace features: Wood Burning, Gas Starter, Living Room, Other, Bedroom
Interior area
- Total structure area: 0
- Total interior livable area: 6,465 sqft
Property
Parking
- Total spaces: 6
- Parking features: Concrete, Garage Door Opener, Heated Garage, Garage, Yes, Garage Owned, Attached, Detached
- Attached garage spaces: 6
- Has uncovered spaces: Yes
Accessibility
- Accessibility features: No Disability Access
Features
- Stories: 2
- Patio & porch: Patio
- Exterior features: Fire Pit, Lighting
- Pool features: In Ground, Indoor
- Fencing: Fenced,Partial
- Has view: Yes
- View description: Water
- Has water view: Yes
- Water view: Water
Lot
- Size: 2.42 Acres
- Dimensions: 403.1X228.7X271.3X462.7
- Features: Landscaped, Wooded, Mature Trees, Views
Details
- Additional structures: Second Garage
- Parcel number: 07054010020000
- Special conditions: None
- Other equipment: Water-Softener Owned, TV-Cable, Ceiling Fan(s), Sump Pump
Construction
Type & style
- Home type: SingleFamily
- Architectural style: Traditional
- Property subtype: Single Family Residence
Materials
- Brick, Cedar
- Foundation: Concrete Perimeter
- Roof: Asphalt
Condition
- New construction: No
- Year built: 1989
Details
- Builder model: CUSTOM
Utilities & green energy
- Sewer: Septic Tank
- Water: Well
- Utilities for property: Cable Available
Community & HOA
Community
- Features: Pool, Horse-Riding Area, Horse-Riding Trails, Lake, Street Paved
- Security: Security System, Carbon Monoxide Detector(s), Closed Circuit Camera(s)
HOA
- Has HOA: Yes
- Services included: Insurance, Security
- HOA fee: $1,650 annually
Location
- Region: Wadsworth
Financial & listing details
- Price per square foot: $216/sqft
- Tax assessed value: $830,084
- Annual tax amount: $24,530
- Date on market: 8/8/2026
- Ownership: Fee Simple w/ HO Assn.
Estimated market value
Not available
Estimated sales range
Not available
Not available
Price history
| Date | Event | Price |
|---|---|---|
| 8/8/2026 | Listed for sale | $1,395,000-6.7%$216/sqft |
Source:  MRED as distributed by MLS GRID #12728127 Report a problem MRED as distributed by MLS GRID #12728127 Report a problem | ||
| 8/8/2026 | Listing removed | $1,495,000$231/sqft |
Source: MRED as distributed by MLS GRID #12682486 Report a problem | ||
| 6/18/2026 | Listed for sale | $1,495,000$231/sqft |
Source: MRED as distributed by MLS GRID #12682486 Report a problem | ||
| 6/18/2026 | Listing removed | $1,495,000$231/sqft |
Source: MRED as distributed by MLS GRID #12664807 Report a problem | ||
| 6/2/2026 | Listed for sale | $1,495,000+139.2%$231/sqft |
Source: MRED as distributed by MLS GRID #12664807 Report a problem | ||
| 8/12/2022 | Sold | $625,000-0.8%$97/sqft |
Source: MRED as distributed by MLS GRID #11452293 Report a problem | ||
| 7/1/2022 | Contingent | $630,000$97/sqft |
Source: MRED as distributed by MLS GRID #11452293 Report a problem | ||
| 7/1/2022 | Listed for sale | $630,000-28%$97/sqft |
Source: MRED as distributed by MLS GRID #11452293 Report a problem | ||
| 11/15/2005 | Sold | $875,000$135/sqft |
Source: Public Record Report a problem | ||
Public tax history
| Year | Property taxes | Tax assessment |
|---|---|---|
| 2024 | $24,560 +4% | $294,844 +6.6% |
| 2023 | $23,626 -8% | $276,667 +7.7% |
| 2022 | $25,666 +13% | $256,863 -0.6% |
| 2021 | $22,709 +3.9% | $258,519 +6.8% |
| 2020 | $21,866 +1.9% | $242,046 +3% |
| 2019 | $21,464 -11.3% | $235,019 +1.5% |
| 2018 | $24,204 | $231,516 -12.2% |
| 2017 | $24,204 +2.8% | $263,821 +4.7% |
| 2016 | $23,547 -7.5% | $252,074 +5.4% |
| 2015 | $25,445 +3% | $239,069 -5.1% |
| 2014 | $24,696 +5.9% | $251,975 -0.8% |
| 2012 | $23,330 +5.8% | $253,905 -11.4% |
| 2011 | $22,049 -2.9% | $286,468 -6.6% |
| 2010 | $22,719 -2.2% | $306,658 -9.9% |
| 2009 | $23,224 -1.1% | $340,202 -4.3% |
| 2008 | $23,477 +19.9% | $355,377 +21.9% |
| 2006 | $19,581 -1.2% | $291,565 |
| 2005 | $19,810 +4.4% | -- |
| 2004 | $18,983 +1.5% | -- |
| 2003 | $18,707 +7.1% | -- |
| 2002 | $17,464 +107.5% | -- |
| 2001 | $8,417 -48.7% | $230,976 +3.2% |
| 2000 | $16,409 | $223,760 |
Find assessor info on the county website
Monthly payment
Est. payment
Payment breakdown
Explore the cost of this home by adjusting the details. Changes won't be saved.Climate risks
Neighborhood: 60083
Nearby schools
GreatSchools rating
- 5/10Woodland Intermediate SchoolGrades: 4-5Distance: 1.9 mi
- 5/10Woodland Middle SchoolGrades: 6-8Distance: 3.1 mi
- 9/10Warren Township High SchoolGrades: 9-12Distance: 3 mi
Schools provided by the listing agent
- High: Warren Township High School
- District: 50
Source: MRED as distributed by MLS GRID. This data may not be complete. We recommend contacting the local school district to confirm school assignments for this home.
- $1,141,1004 bd6 ba4.9k sqft37090 N Black Velvet Ln, Wadsworth, IL 60083Off Market

- $957,800-- bd3 ba5k sqft37166 N Black Velvet Ln, Wadsworth, IL 60083Off Market
- $901,8004 bd4 ba5.1k sqft37169 N Black Velvet Ln, Wadsworth, IL 60083Off Market

- $1,016,9005 bd4 ba-- sqft37107 N Black Velvet Ln, Wadsworth, IL 60083Off Market
- $1,288,8004 bd4 ba4.3k sqft37170 N Black Velvet Ln, Wadsworth, IL 60083Off Market
- $1,122,8293.58 acres37044 N Black Velvet Ln, Wadsworth, IL 60083Off Market
- $871,5005 bd4 ba4.3k sqft37015 N Thoroughbred Dr, Wadsworth, IL 60083Off Market
- $789,9995 bd5 ba4.1k sqft37100 N Thoroughbred Dr, Wadsworth, IL 60083For Sale
A local agent can set up tours, give advice and negotiate with sellers.
Similar homes
- $1,050,0004 bd5 ba5k sqft37181 N Fox Hill Dr, Wadsworth, IL 60083Active
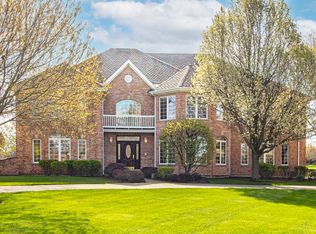 MLS ID #12678167, Jane Lee, RE/MAX Top Performers. MRED as distributed by MLS GRID
 - $789,9995 bd5 ba4.1k sqft37100 N Thoroughbred Dr, Wadsworth, IL 60083Active
 MLS ID #12677430, Liz Anderson, CRE, @properties Christie's International Real Estate. MRED as distributed by MLS GRID
 - $1,025,0004 bd5 ba5.6k sqft5520 Hilltop Ln, Libertyville, IL 60048New
 MLS ID #12724069, Jane Lee, RE/MAX Top Performers. MRED as distributed by MLS GRID
 - $1,175,0006 bd7 ba5.7k sqft6564 Beech Ln, Libertyville, IL 60048Active
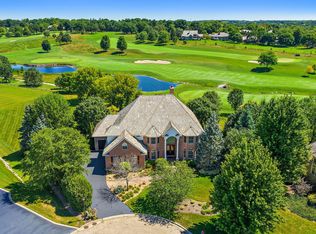 MLS ID #12708331, Beth Armstrong, CSC, Berkshire Hathaway HomeServices Starck Real Estate. MRED as distributed by MLS GRID
 - $1,650,0005 bd7 ba7.6k sqft3613 Crestview Dr, Long Grove, IL 60047NewMLS ID #12722623, Jane Lee, RE/MAX Top Performers. MRED as distributed by MLS GRID
- $849,9005 bd5 ba3.2k sqft39598 Orchard Bluff Ln, Wadsworth, IL 60083ActiveMLS ID #12688415, Jane Lee, RE/MAX Top Performers. MRED as distributed by MLS GRID
- $1,099,0005 bd5 ba3.9k sqft18 Alexandra Dr, Mettawa, IL 60048NewMLS ID #12727263, Jane Lee, RE/MAX Top Performers. MRED as distributed by MLS GRID
- $1,399,0006 bd5 ba3.6k sqft1091 Polo Dr, Lake Forest, IL 60045ActiveMLS ID #12714503, Andra O'Neill, @properties Christie's International Real Estate. MRED as distributed by MLS GRID
- $850,0005 bd5 ba3.7k sqft7209 Brae Ct, Gurnee, IL 60031ActiveMLS ID #12722627, Robin Marshall, CSC, @properties Christie's International Real Estate. MRED as distributed by MLS GRID
- $1,799,0005 bd5 ba5.3k sqft222 W Old Mill Rd, Lake Forest, IL 60045NewMLS ID #12725059, Jane Lee, RE/MAX Top Performers. MRED as distributed by MLS GRID
- $849,9005 bd5 ba4.7k sqft5572 Chancery Rd, Gurnee, IL 60031ActiveMLS ID #12708066, Jane Lee, RE/MAX Top Performers. MRED as distributed by MLS GRID
- $1,399,9006 bd5 ba4.2k sqft14805 Creekside Path, Libertyville, IL 60048ActiveMLS ID #12675518, Jane Lee, RE/MAX Top Performers. MRED as distributed by MLS GRID
- $1,195,9505 bd5 ba4.1k sqft21558 W Goldfinch Ct, Kildeer, IL 60047NewMLS ID #12725786, John Morrison, SFR, @properties Christie's International Real Estate. MRED as distributed by MLS GRID
- $1,249,0005 bd5 ba4.7k sqft38 N Holly Ave, Fox Lake, IL 60020ActiveMLS ID #12712635, Jim Starwalt, ABR,CRS,CSC,GRI, Better Homes and Garden Real Estate Star Homes. MRED as distributed by MLS GRID
- $1,299,0005 bd5 ba4k sqft6243 Pine Tree Dr, Long Grove, IL 60047ActiveMLS ID #12684468, Amy Grossman, Coldwell Banker Realty. MRED as distributed by MLS GRID
- $1,495,0005 bd5 ba5.2k sqft250 Clair View Ct, Lake Zurich, IL 60047ActiveMLS ID #12722214, Ralph Milito, @properties Christie's International Real Estate. MRED as distributed by MLS GRID
- $1,250,0005 bd6 ba6.5k sqft7242 Greywall Ct, Long Grove, IL 60060ActiveMLS ID #12719399, Muhammad Saleem, RE/MAX SAWA. MRED as distributed by MLS GRID
- $1,395,0005 bd6 ba9.2k sqft4113 Carlisle Dr, Prairie Grove, IL 60012ActiveMLS ID #12691717, Usman Taj, Baird & Warner. MRED as distributed by MLS GRID
- $825,0004 bd3 ba3.2k sqft26425 N Pheasant Run, Mundelein, IL 60060NewMLS ID #12727617, Annie Sullivan, Keller Williams North Shore West. MRED as distributed by MLS GRID
- $729,0005 bd4 ba4.2k sqft17325 W Westwind Dr, Gurnee, IL 60031ActiveMLS ID #12611799, Corey Barker, Keller Williams North Shore West. MRED as distributed by MLS GRID
