BASK IN LUXURY in this 5 bedroom, 6.1 bathroom home nestled in AWARD-WINNING Stevenson High School district and sits on 1.16 acres of pristine land. Custom millwork, arched entryways and large windows are a few of the finest details abound. Main level bedroom, finished basement, top-of-the-line kitchen - this home has it all! Each bedroom is spacious and is adorned with ensuite. Circular driveway and brick walkway lead you to the home's voluminious layout spanning over 7,600sqft with grand two-story foyer welcoming you as you enter. Two-story living room will take your breath away with the gorgeous windows allowing plenty of natural light in and cozy fireplace. Kitchen is a chef's dream boasting two refrigerators, two sinks, large island, breakfast bar, granite countertops, double oven, built-in desk, plenty of cabinetry, eating area with exterior access and overlooks your two-story family room with floor to ceiling stone fireplace. Escape to your second level master suite through the double doors featuring tray ceiling, sitting room and ensuite with walk-in closet, two sink vanity, whirlpool tub and full body sprayer shower. Three additional bedrooms, each with ensuite and walk-in closet, and bonus room adorn the second level. Entertain in style in your finished basement presenting recreation room with floor to ceiling brick fireplace, game room, exercise room, full bathroom and workroom. Combine indoor and outdoor living in your serene backyard providing sun-filled deck and luscious landscaping. Live the life of luxury!
Active
$1,599,000
3613 Crestview Dr, Long Grove, IL 60047
5beds
7,610sqft
Single Family Residence
Built in 2002
1.16 Acres Lot
$-- Zestimate®
$210/sqft
$-- HOA
What's special
Cozy fireplaceLuscious landscapingFinished basementBrick walkwayMain level bedroomLarge islandLarge windows
- --
- 1,029
- views
- 71
- saves
Zillow last checked:
Listing updated:
Listed by:
Jane Lee 847-295-0800,
RE/MAX Top Performers
Source: MRED as distributed by MLS GRID,MLS#: 12763333
Facts & features
Interior
Bedrooms & bathrooms
- Bedrooms: 5
- Bathrooms: 7
- Full bathrooms: 6
- 1/2 bathrooms: 1
Rooms
- Room types: Bedroom 5, Eating Area, Foyer, Office, Recreation Room, Game Room, Exercise Room, Bonus Room, Workshop, Sitting Room
Primary bedroom
- Features: Flooring (Carpet), Window Treatments (All), Bathroom (Full, Double Sink, Whirlpool & Sep Shwr)
- Level: Second
- Area: 575 Square Feet
- Dimensions: 25X23
Bedroom 2
- Features: Flooring (Carpet), Window Treatments (All)
- Level: Second
- Area: 500 Square Feet
- Dimensions: 25X20
Bedroom 3
- Features: Flooring (Carpet), Window Treatments (All)
- Level: Second
- Area: 288 Square Feet
- Dimensions: 18X16
Bedroom 4
- Features: Flooring (Carpet), Window Treatments (All)
- Level: Second
- Area: 288 Square Feet
- Dimensions: 18X16
Bedroom 5
- Features: Flooring (Hardwood), Window Treatments (All)
- Level: Main
- Area: 195 Square Feet
- Dimensions: 15X13
Bonus room
- Features: Flooring (Hardwood), Window Treatments (All)
- Level: Second
- Area: 418 Square Feet
- Dimensions: 22X19
Dining room
- Features: Flooring (Hardwood), Window Treatments (All)
- Level: Main
- Area: 345 Square Feet
- Dimensions: 23X15
Eating area
- Features: Flooring (Hardwood), Window Treatments (All)
- Level: Main
- Area: 256 Square Feet
- Dimensions: 16X16
Exercise room
- Features: Flooring (Ceramic Tile)
- Level: Basement
- Area: 961 Square Feet
- Dimensions: 31X31
Family room
- Features: Flooring (Hardwood), Window Treatments (All)
- Level: Main
- Area: 672 Square Feet
- Dimensions: 28X24
Foyer
- Features: Flooring (Hardwood), Window Treatments (All)
- Level: Main
- Area: 345 Square Feet
- Dimensions: 23X15
Game room
- Features: Flooring (Carpet)
- Level: Basement
- Area: 882 Square Feet
- Dimensions: 42X21
Kitchen
- Features: Kitchen (Eating Area-Breakfast Bar, Eating Area-Table Space, Island, Granite Counters, Updated Kitchen), Flooring (Hardwood), Window Treatments (All)
- Level: Main
- Area: 576 Square Feet
- Dimensions: 24X24
Laundry
- Features: Flooring (Ceramic Tile)
- Level: Main
- Area: 99 Square Feet
- Dimensions: 11X9
Living room
- Features: Flooring (Carpet), Window Treatments (All)
- Level: Main
- Area: 783 Square Feet
- Dimensions: 29X27
Office
- Features: Flooring (Hardwood), Window Treatments (All)
- Level: Main
- Area: 525 Square Feet
- Dimensions: 25X21
Other
- Features: Flooring (Carpet)
- Level: Basement
- Area: 1134 Square Feet
- Dimensions: 42X27
Sitting room
- Features: Flooring (Carpet), Window Treatments (All)
- Level: Second
- Area: 255 Square Feet
- Dimensions: 17X15
Other
- Features: Flooring (Vinyl)
- Level: Basement
- Area: 644 Square Feet
- Dimensions: 28X23
Heating
- Natural Gas, Forced Air, Sep Heating Systems - 2+
Cooling
- Central Air
Appliances
- Included: Double Oven, Microwave, Dishwasher, Washer, Dryer, Disposal, Range Hood, Humidifier
- Laundry: Main Level, Sink
Features
- Cathedral Ceiling(s), Wet Bar, 1st Floor Bedroom, 1st Floor Full Bath, Walk-In Closet(s)
- Flooring: Hardwood
- Windows: Screens
- Basement: Finished,Rec/Family Area,Full,Daylight
- Number of fireplaces: 3
- Fireplace features: Attached Fireplace Doors/Screen, Gas Starter, Family Room, Living Room, Basement
Interior area
- Total structure area: 11,815
- Total interior livable area: 7,610 sqft
Property
Parking
- Total spaces: 3
- Parking features: Asphalt, Concrete, Circular Driveway, Garage Door Opener, Heated Garage, Yes, Garage Owned, Attached, Garage
- Attached garage spaces: 3
- Has uncovered spaces: Yes
Accessibility
- Accessibility features: No Disability Access
Features
- Stories: 2
- Patio & porch: Deck
Lot
- Size: 1.16 Acres
- Dimensions: 170X292X187X387
- Features: Cul-De-Sac, Landscaped
Details
- Parcel number: 14243010040000
- Special conditions: List Broker Must Accompany
- Other equipment: Water-Softener Owned, Intercom, Ceiling Fan(s), Sump Pump, Backup Sump Pump;, Generator
Construction
Type & style
- Home type: SingleFamily
- Property subtype: Single Family Residence
Materials
- Brick
- Roof: Shake
Condition
- New construction: No
- Year built: 2002
Utilities & green energy
- Sewer: Septic Tank
- Water: Well
Community & HOA
Community
- Features: Street Paved
- Security: Security System, Carbon Monoxide Detector(s)
- Subdivision: Oak Island
HOA
- Services included: None
Location
- Region: Long Grove
Financial & listing details
- Price per square foot: $210/sqft
- Tax assessed value: $1,462,983
- Annual tax amount: $40,854
- Date on market: 9/18/2026
- Ownership: Fee Simple
Estimated market value
Not available
Estimated sales range
Not available
Not available
Price history
| Date | Event | Price |
|---|---|---|
| 9/18/2026 | Listing removed | $1,599,000$210/sqft |
Source: MRED as distributed by MLS GRID #12722623 Report a problem | ||
| 9/17/2026 | Price change | $1,599,000-3.1%$210/sqft |
Source:  MRED as distributed by MLS GRID #12722623 Report a problem MRED as distributed by MLS GRID #12722623 Report a problem | ||
| 8/7/2026 | Listed for sale | $1,650,000+10.1%$217/sqft |
Source: MRED as distributed by MLS GRID #12722623 Report a problem | ||
| 9/13/2022 | Listing removed | -- |
Source:  RE/MAX International Report a problem RE/MAX International Report a problem | ||
| 6/22/2022 | Price change | $1,499,000-3.3%$197/sqft |
Source: MRED as distributed by MLS GRID #11422528 Report a problem | ||
| 6/2/2022 | Listed for sale | $1,550,000+0.7%$204/sqft |
Source: MRED as distributed by MLS GRID #11422528 Report a problem | ||
| 11/30/2018 | Listing removed | $1,539,000$202/sqft |
Source: Berkshire Hathaway HomeServices KoenigRubloff Realty Group #09978323 Report a problem | ||
| 6/8/2018 | Listed for sale | $1,539,000$202/sqft |
Source: Berkshire Hathaway HomeServices KoenigRubloff #09978323 Report a problem | ||
Public tax history
| Year | Property taxes | Tax assessment |
|---|---|---|
| 2024 | $45,085 +8.9% | $466,620 -4.3% |
| 2023 | $41,384 +6.9% | $487,612 +12% |
| 2022 | $38,724 +5% | $435,336 +6.6% |
| 2021 | $36,876 +2.6% | $408,529 +2.6% |
| 2020 | $35,931 +3.2% | $398,060 +0.9% |
| 2019 | $34,809 -5.4% | $394,587 -8.1% |
| 2018 | $36,791 | $429,458 +0% |
| 2017 | $36,791 +2.7% | $429,411 +3.3% |
| 2016 | $35,823 -8.3% | $415,814 +5% |
| 2015 | $39,078 +1.6% | $396,051 -5.4% |
| 2014 | $38,476 +4.2% | $418,481 -0.2% |
| 2012 | $36,908 +6% | $419,361 -3% |
| 2011 | $34,826 +9.2% | $432,303 -1.2% |
| 2010 | $31,889 +4% | $437,650 -10% |
| 2009 | $30,659 -2.8% | $486,385 +2.1% |
| 2008 | $31,543 +0.9% | $476,521 +5% |
| 2006 | $31,250 +15.6% | $453,669 |
| 2005 | $27,038 +31.4% | -- |
| 2004 | $20,581 +9.3% | -- |
| 2003 | $18,830 +117.3% | -- |
| 2002 | $8,665 +1002.2% | -- |
| 2001 | $786 -48.2% | $23,489 +2.7% |
| 2000 | $1,519 | $22,871 |
Find assessor info on the county website
Monthly payment
Est. payment
Payment breakdown
Explore the cost of this home by adjusting the details. Changes won't be saved.Climate risks
Neighborhood: 60047
Nearby schools
Schools provided by the listing agent
- Elementary: Kildeer Countryside Elementary S
- Middle: Woodlawn Middle School
- High: Adlai E Stevenson High School
- District: 96
Source: MRED as distributed by MLS GRID. This data may not be complete. We recommend contacting the local school district to confirm school assignments for this home.
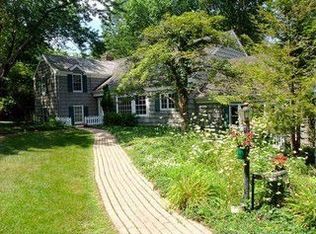
- $1,060,8005 bd3 ba3.2k sqft3615 Crestview Dr, Long Grove, IL 60047Off Market
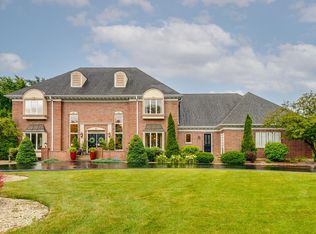
- $1,295,1005 bd6 ba4.5k sqft3607 Crestview Dr, Long Grove, IL 60047Off Market
- $776,800-- bd3 ba1.7k sqft3614 Crestview Dr, Long Grove, IL 60047Off Market
- $955,700-- bd2 ba3.6k sqft3632 Driftwood Ln, Long Grove, IL 60047Off Market
Similar homes
- $1,299,0005 bd6 ba4.8k sqft5841 Goldeneye Dr, Long Grove, IL 60047New
 MLS ID #12778520, Sadie Winter, RE/MAX Suburban. MRED as distributed by MLS GRID
 - $1,650,0006 bd5 ba5.6k sqft3995 Orchard Ln, Long Grove, IL 60047Active
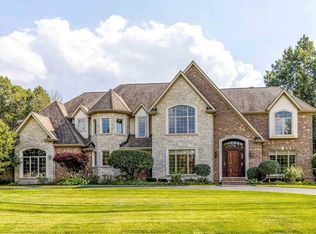 MLS ID #12743567, Jane Lee, RE/MAX Top Performers. MRED as distributed by MLS GRID
 - $1,595,0006 bd9 ba7k sqft4806 Preserve Pkwy, Long Grove, IL 60047Active
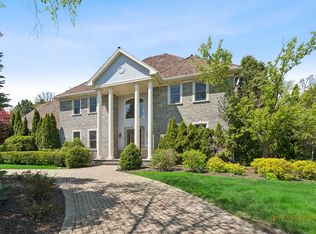 MLS ID #12617693, Dana Carris, CSC, @properties Christie's International Real Estate. MRED as distributed by MLS GRID
 - $1,025,0005 bd5 ba4.4k sqft2435 Lexington Dr, Long Grove, IL 60047New
 MLS ID #12776673, Jane Lee, RE/MAX Top Performers. MRED as distributed by MLS GRID
