EXCEPTIONAL VALUE AT A NEW PRICE! This is an extraordinary opportunity to own one of Bangs Lake's premier waterfront homes! If you've been searching for the ultimate lakefront lifestyle, look no further. Set on over 3/4 of an acre along the shores of Bangs Lake, this rare TURN-KEY property offers panoramic water views, breathtaking sunsets, and the privacy of a tree-lined waterfront retreat. Thoughtfully designed for both everyday living and entertaining, this home blends space, comfort, and elevated finishes throughout. A dramatic two-story foyer with a retractable chandelier welcomes you inside, opening to a formal dining room, private office, and an impressive great room with soaring windows and a stately fireplace, all perfectly framing the lake beyond. The main-level primary suite is a true sanctuary, complete with a spacious walk-in closet, in-room laundry, and a spa-inspired steam shower. The chef's kitchen is equipped with a walk-in pantry, granite countertops, premium Thermador, Sub-Zero, and Electrolux appliances and flows seamlessly into a bright breakfast area and bar space featuring a double-tap kegerator. Step outside to a multi-level deck designed for entertaining or relaxing while taking in unobstructed water views. A cozy family room with built-ins, surround sound, and a wood-burning stone fireplace completes the main level. Upstairs, four generously sized bedrooms offer comfort and privacy, including three with ensuite baths and heated floors, plus a convenient second-floor laundry room. The walkout lower level features 9-foot ceilings, a spacious recreation area, wood-burning fireplace, additional bedroom and full bath, along with unfinished space ready for your vision. Enjoy true lake living with a beachfront patio, seawall, and direct access for boating, swimming, and summer fun. At the rear of the home, the multi-level decks have been fully renovated and freshly stained, complemented by updated landscaping. Additional highlights include a new roof in 2019, whole house security system, circular driveway connecting a three-car attached garage to a three-car detached garage with a built-in workbench, plus an optional invisible fence. A MUST SEE! This is more than a home...it's a lifestyle on the water.
Active
$1,499,000
605 Lake Shore Blvd, Wauconda, IL 60084
5beds
7,435sqft
Single Family Residence
Built in 1996
0.84 Acres Lot
$-- Zestimate®
$202/sqft
$-- HOA
What's special
Updated landscapingBreathtaking sunsetsPrivate officePanoramic water viewsSpa-inspired steam showerFormal dining roomOptional invisible fence
- --
- 1,219
- views
- 72
- saves
Zillow last checked:
Listing updated:
Listed by:
Caroline Cerbus 847-381-0300,
@properties Christie's International Real Estate
Source: MRED as distributed by MLS GRID,MLS#: 12736392
Facts & features
Interior
Bedrooms & bathrooms
- Bedrooms: 5
- Bathrooms: 7
- Full bathrooms: 5
- 1/2 bathrooms: 2
Rooms
- Room types: Attic, Bonus Room, Bedroom 5, Eating Area, Family Room, Foyer, Great Room, Loft, Office, Pantry
Primary bedroom
- Features: Flooring (Hardwood), Bathroom (Full, Double Sink, Tub & Separate Shwr)
- Level: Main
- Area: 357 Square Feet
- Dimensions: 17X21
Bedroom 2
- Features: Flooring (Carpet)
- Level: Second
- Area: 221 Square Feet
- Dimensions: 17X13
Bedroom 3
- Features: Flooring (Carpet)
- Level: Second
- Area: 270 Square Feet
- Dimensions: 18X15
Bedroom 4
- Features: Flooring (Carpet)
- Level: Second
- Area: 238 Square Feet
- Dimensions: 17X14
Bedroom 5
- Features: Flooring (Carpet)
- Level: Lower
- Area: 377 Square Feet
- Dimensions: 13X29
Other
- Features: Flooring (Other)
- Level: Second
- Area: 65 Square Feet
- Dimensions: 13X5
Bonus room
- Features: Flooring (Carpet)
- Level: Second
- Area: 891 Square Feet
- Dimensions: 27X33
Dining room
- Features: Flooring (Hardwood)
- Level: Main
- Area: 256 Square Feet
- Dimensions: 16X16
Eating area
- Features: Flooring (Hardwood)
- Level: Main
- Area: 140 Square Feet
- Dimensions: 10X14
Family room
- Features: Flooring (Carpet)
- Level: Main
- Area: 414 Square Feet
- Dimensions: 18X23
Other
- Features: Flooring (Carpet)
- Level: Lower
- Area: 396 Square Feet
- Dimensions: 18X22
Foyer
- Features: Flooring (Hardwood)
- Level: Main
- Area: 285 Square Feet
- Dimensions: 15X19
Great room
- Features: Flooring (Hardwood)
- Level: Main
- Area: 330 Square Feet
- Dimensions: 15X22
Kitchen
- Features: Kitchen (Eating Area-Breakfast Bar, Eating Area-Table Space, Island, Pantry-Walk-in, Granite Counters), Flooring (Hardwood)
- Level: Main
- Area: 270 Square Feet
- Dimensions: 15X18
Laundry
- Level: Main
- Area: 15 Square Feet
- Dimensions: 3X5
Loft
- Features: Flooring (Carpet)
- Level: Second
- Area: 240 Square Feet
- Dimensions: 20X12
Office
- Features: Flooring (Hardwood)
- Level: Main
- Area: 208 Square Feet
- Dimensions: 16X13
Pantry
- Features: Flooring (Hardwood)
- Level: Main
- Area: 50 Square Feet
- Dimensions: 10X5
Heating
- Natural Gas, Radiant Floor
Cooling
- Central Air
Appliances
- Included: Double Oven, Range, Microwave, Dishwasher, Refrigerator, High End Refrigerator, Wine Refrigerator, Range Hood, Water Softener, Gas Cooktop, Gas Oven, Humidifier
- Laundry: Main Level, Upper Level
Features
- Cathedral Ceiling(s), Wet Bar, 1st Floor Bedroom, 1st Floor Full Bath, Walk-In Closet(s), Granite Counters, Separate Dining Room, Pantry
- Flooring: Hardwood
- Windows: Skylight(s), Drapes
- Basement: Exterior Entry,9 ft + pour,Walk-Out Access
- Attic: Unfinished
- Number of fireplaces: 3
- Fireplace features: Wood Burning, Gas Starter, Family Room, Living Room, Basement
Interior area
- Total structure area: 9,095
- Total interior livable area: 7,435 sqft
Video & virtual tour
Property
Parking
- Total spaces: 6
- Parking features: Asphalt, Circular Driveway, Garage Door Opener, Heated Garage, Garage, Yes, Garage Owned, Attached, Detached
- Attached garage spaces: 6
- Has uncovered spaces: Yes
Accessibility
- Accessibility features: No Disability Access
Features
- Stories: 2
- Patio & porch: Deck
- Exterior features: Balcony, Dock
- Has view: Yes
- View description: Water, Back of Property
- Has water view: Yes
- Water view: Water,Back of Property
- Waterfront features: Lake Front, Lake Privileges, Waterfront
Lot
- Size: 0.84 Acres
Details
- Parcel number: 09252010130000
- Special conditions: List Broker Must Accompany
- Other equipment: Water-Softener Owned, Ceiling Fan(s)
Construction
Type & style
- Home type: SingleFamily
- Property subtype: Single Family Residence
Materials
- Cedar
- Foundation: Concrete Perimeter
- Roof: Asphalt
Condition
- New construction: No
- Year built: 1996
- Major remodel year: 2010
Utilities & green energy
- Sewer: Public Sewer
- Water: Lake Michigan
Community & HOA
Community
- Features: Lake, Water Rights
- Security: Security System, Carbon Monoxide Detector(s)
HOA
- Services included: None
Location
- Region: Wauconda
Financial & listing details
- Price per square foot: $202/sqft
- Tax assessed value: $974,360
- Annual tax amount: $28,890
- Date on market: 8/18/2026
- Ownership: Fee Simple
- Has irrigation water rights: Yes
Estimated market value
Not available
Estimated sales range
Not available
Not available
Price history
| Date | Event | Price |
|---|---|---|
| 8/18/2026 | Listing removed | $1,575,000$212/sqft |
Source:  MRED as distributed by MLS GRID #12643968 Report a problem MRED as distributed by MLS GRID #12643968 Report a problem | ||
| 7/16/2026 | Price change | $1,575,000-7.3%$212/sqft |
Source: MRED as distributed by MLS GRID #12643968 Report a problem | ||
| 6/20/2026 | Listed for sale | $1,699,000+6.5%$229/sqft |
Source: MRED as distributed by MLS GRID #12643968 Report a problem | ||
| 7/9/2025 | Listing removed | $1,595,000$215/sqft |
Source: MRED as distributed by MLS GRID #12219352 Report a problem | ||
| 7/1/2025 | Price change | $1,595,000-5.9%$215/sqft |
Source: MRED as distributed by MLS GRID #12219352 Report a problem | ||
| 6/2/2025 | Price change | $1,695,000-4.5%$228/sqft |
Source: MRED as distributed by MLS GRID #12219352 Report a problem | ||
| 5/1/2025 | Price change | $1,775,000-3.8%$239/sqft |
Source: MRED as distributed by MLS GRID #12219352 Report a problem | ||
| 3/28/2025 | Price change | $1,845,000-1.6%$248/sqft |
Source: MRED as distributed by MLS GRID #12219352 Report a problem | ||
| 12/26/2024 | Listed for sale | $1,875,000-6.3%$252/sqft |
Source: MRED as distributed by MLS GRID #12219352 Report a problem | ||
| 10/21/2024 | Listing removed | $2,000,000$269/sqft |
Source: MRED as distributed by MLS GRID #12132188 Report a problem | ||
| 10/15/2024 | Price change | $2,000,000-11.1%$269/sqft |
Source: MRED as distributed by MLS GRID #12132188 Report a problem | ||
| 9/19/2024 | Price change | $2,250,000-10%$303/sqft |
Source: MRED as distributed by MLS GRID #12132188 Report a problem | ||
| 8/14/2024 | Listed for sale | $2,500,000+156.4%$336/sqft |
Source: MRED as distributed by MLS GRID #12132188 Report a problem | ||
| 6/27/2008 | Sold | $975,000-25%$131/sqft |
Source: MRED as distributed by MLS GRID #06857386 Report a problem | ||
| 6/7/2008 | Listed for sale | $1,300,000+356.1%$175/sqft |
Source: BIRDVIEW Technologies. Inc. #06857386 Report a problem | ||
| 6/17/1994 | Sold | $285,000$38/sqft |
Source: Public Record Report a problem | ||
Public tax history
| Year | Property taxes | Tax assessment |
|---|---|---|
| 2024 | $28,890 -1% | $346,675 +6.8% |
| 2023 | $29,167 -6.7% | $324,754 +9.4% |
| 2022 | $31,260 +4.3% | $296,850 +3.6% |
| 2021 | $29,963 +2.9% | $286,481 +11% |
| 2020 | $29,112 +3.7% | $258,006 +5.8% |
| 2019 | $28,087 -15.1% | $243,839 -15.2% |
| 2018 | $33,078 | $287,664 +1.2% |
| 2017 | $33,078 +11.9% | $284,337 +5.6% |
| 2016 | $29,558 +0.7% | $269,259 +8.9% |
| 2015 | $29,343 +2.8% | $247,185 +2.9% |
| 2014 | $28,551 +3.3% | $240,200 -1.8% |
| 2012 | $27,628 +13.4% | $244,528 -7.5% |
| 2011 | $24,371 +7.4% | $264,381 -7.3% |
| 2010 | $22,698 +23.1% | $285,331 +2.2% |
| 2009 | $18,431 +3.7% | $279,063 -8.8% |
| 2008 | $17,781 +5% | $305,890 +22.1% |
| 2006 | $16,939 +14.4% | $250,468 |
| 2005 | $14,801 +9.8% | -- |
| 2004 | $13,477 -13.4% | -- |
| 2003 | $15,558 +7% | -- |
| 2002 | $14,533 +86.4% | -- |
| 2001 | $7,797 -48.1% | $213,016 +3.2% |
| 2000 | $15,020 | $206,359 |
Find assessor info on the county website
Monthly payment
Est. payment
Payment breakdown
Explore the cost of this home by adjusting the details. Changes won't be saved.Climate risks
Neighborhood: 60084
Nearby schools
Schools provided by the listing agent
- Elementary: Wauconda Elementary School
- Middle: Wauconda Middle School
- High: Wauconda Comm High School
- District: 118
Source: MRED as distributed by MLS GRID. This data may not be complete. We recommend contacting the local school district to confirm school assignments for this home.
Similar homes
- $1,295,0004 bd5 ba4.7k sqft24092 W Old Oak Dr, Mundelein, IL 60060New
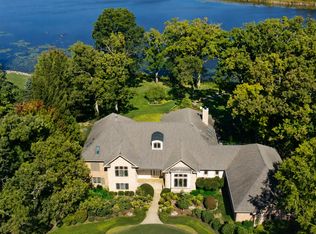 MLS ID #12753345, Donna Mercier, SFR, Coldwell Banker Realty. MRED as distributed by MLS GRID
 - $1,575,0005 bd8 ba9.6k sqft13 Kensington Dr, North Barrington, IL 60010New
 MLS ID #12752064, Jane Lee, RE/MAX Top Performers. MRED as distributed by MLS GRID
 - $1,500,0005 bd6 ba6.6k sqft21606 N Stoneybrook Ct, Kildeer, IL 60047Active
 MLS ID #12745125, Steven Taromina, HomeSmart Connect LLC. MRED as distributed by MLS GRID
 - $2,050,0005 bd5 ba6.5k sqft675 Old Barrington Rd, North Barrington, IL 60010New
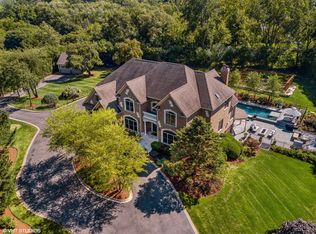 MLS ID #12752980, Matthew Engle, Fulton Grace Realty. MRED as distributed by MLS GRID
