Rarely available 4.4 wooded acre estate. Soaring cathedral ceilings and natural surroundings create a sense of escape. Every detail inside is designed for comfortable, elegant living in the style of a European chalet. The spacious kitchen features granite countertops and custom granite sink, and an adjoining sitting room with a gas fireplace, great for morning coffee or family playtime. The open-concept living and dining area is anchored by a second gas fireplace and a graceful chandelier, making it equally suited to everyday life and entertaining. The primary suite is a private sanctuary, separated from the other bedrooms. The walk-out lower level is made for fun, with a home movie theater and a granite-topped bar, walking out to an inground pool, hot tub. Expansive backyard, and pirate ship treehouse. Recent updates: * Homewell security system entire home * New roof * Two new water heaters * New septic tank Some photos have been virtually rendered.
Active
$1,150,000
4510 Red Oak Ln, Long Grove, IL 60047
6beds
6,536sqft
Single Family Residence
Built in 1980
4.04 Acres Lot
$-- Zestimate®
$176/sqft
$-- HOA
What's special
Second gas fireplaceInground poolHot tubPirate ship treehouseSpacious kitchenExpansive backyardGranite-topped bar
- 15 days
- 1,780
- 191
Zillow last checked:
Listing updated:
Listed by:
Misael Chacon (804)656-5007,
Beycome Brokerage Realty LLC
Source: MRED as distributed by MLS GRID,MLS#: 12802240
Facts & features
Interior
Bedrooms & bathrooms
- Bedrooms: 6
- Bathrooms: 4
- Full bathrooms: 4
Rooms
- Room types: Bedroom 5, Bedroom 6
Heating
- Forced Air
Cooling
- Central Air
Features
- Basement: Finished,Exterior Entry,Full
Interior area
- Total structure area: 0
- Total interior livable area: 6,536 sqft
Property
Parking
- Total spaces: 3
- Parking features: Yes, Attached, Garage
- Attached garage spaces: 3
Accessibility
- Accessibility features: No Disability Access
Features
- Stories: 1.5
- Patio & porch: Deck, Patio, Porch
- Exterior features: Dog Run
- Pool features: In Ground
- Has spa: Yes
- Spa features: Outdoor Hot Tub
Lot
- Size: 4.04 Acres
- Dimensions: 483 x 463 x 340 x 444
Details
- Parcel number: 14134010100000
- Special conditions: Standard
Construction
Type & style
- Home type: SingleFamily
- Property subtype: Single Family Residence
Materials
- Cedar
- Foundation: Concrete Perimeter
- Roof: Shake
Condition
- New construction: No
- Year built: 1980
Utilities & green energy
- Sewer: Septic Tank
- Water: Well
Community & HOA
HOA
- Services included: None
Location
- Region: Long Grove
Financial & listing details
- Price per square foot: $176/sqft
- Tax assessed value: $898,572
- Annual tax amount: $27,865
- Date on market: 11/5/2026
- Ownership: Fee Simple
Estimated market value
Not available
Estimated sales range
Not available
Not available
Price history
| Date | Event | Price |
|---|---|---|
| 11/5/2026 | Listed for sale | $1,150,000+46.5%$176/sqft |
Source:  MRED as distributed by MLS GRID #12802240 Report a problem | ||
| 9/20/2013 | Sold | $785,000-1.8%$120/sqft |
Source: MRED as distributed by MLS GRID #08366708 Report a problem | ||
| 8/4/2013 | Pending sale | $799,000$122/sqft |
Source: RE/MAX Experts #08366708 Report a problem | ||
| 7/27/2013 | Price change | $799,000-4.8%$122/sqft |
Source: RE/MAX Experts #08366708 Report a problem | ||
| 7/10/2013 | Price change | $839,000-3.5%$128/sqft |
Source: RE/MAX Experts #08366708 Report a problem | ||
| 6/22/2013 | Price change | $869,000-8.4%$133/sqft |
Source: RE/MAX Experts #08366708 Report a problem | ||
| 6/12/2013 | Listed for sale | $949,000+1.1%$145/sqft |
Source: RE/MAX Experts #08366708 Report a problem | ||
| 5/1/2013 | Listing removed | $939,000$144/sqft |
Source: Hunter's Fairway Sotheby's International Realty #08217579 Report a problem | ||
| 1/27/2013 | Price change | $939,000-8.4%$144/sqft |
Source: Hunter's Fairway Sotheby's International Realty #08217579 Report a problem | ||
| 9/11/2012 | Price change | $1,025,000-10%$157/sqft |
Source: RE/MAX Suburban #08126229 Report a problem | ||
| 7/31/2012 | Listed for sale | $1,139,000+47.9%$174/sqft |
Source: RE/MAX Suburban #08126229 Report a problem | ||
| 9/16/2008 | Sold | $770,000$118/sqft |
Source: MRED as distributed by MLS GRID #06836588 Report a problem | ||
Public tax history
| Year | Property taxes | Tax assessment |
|---|---|---|
| 2024 | $27,866 +8.9% | $312,702 +4.4% |
| 2023 | $25,598 +15.5% | $299,494 +12% |
| 2022 | $22,157 +5% | $267,385 +14.5% |
| 2021 | $21,110 +2.7% | $233,458 +2.6% |
| 2020 | $20,559 +3.2% | $227,475 +0.9% |
| 2019 | $19,917 -4.9% | $225,491 -12.2% |
| 2018 | $20,952 | $256,864 +5.2% |
| 2017 | $20,952 -3.1% | $244,281 -2.4% |
| 2016 | $21,626 -6.2% | $250,351 +5% |
| 2015 | $23,066 +1.6% | $238,452 -3.3% |
| 2014 | $22,710 +4.5% | $246,518 -0.2% |
| 2012 | $21,732 +6% | $247,036 -3% |
| 2011 | $20,506 +11.6% | $254,659 +0.9% |
| 2010 | $18,380 +4% | $252,483 -4% |
| 2009 | $17,672 +3.8% | $263,003 +2.1% |
| 2008 | $17,032 -7.3% | $257,670 -10.9% |
| 2006 | $18,371 -4.2% | $289,101 |
| 2005 | $19,174 -51.1% | -- |
| 2004 | $39,213 +107.2% | -- |
| 2003 | $18,926 +21.9% | -- |
| 2002 | $15,523 +124.9% | -- |
| 2001 | $6,904 -48.2% | $209,760 +2.7% |
| 2000 | $13,329 | $204,243 |
Find assessor info on the county website
Monthly payment
Est. payment
Payment breakdown
Explore the cost of this home by adjusting the details. Changes won't be saved.Climate risks
Neighborhood: 60047
Nearby schools
Schools provided by the listing agent
- High: Adlai E Stevenson High School
- District: 96
Source: MRED as distributed by MLS GRID. This data may not be complete. We recommend contacting the local school district to confirm school assignments for this home.
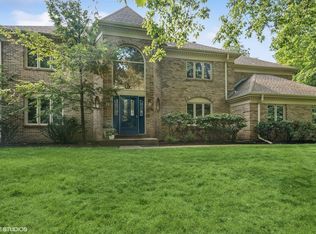
Similar homes
- $1,150,0003 bd5 ba4.2k sqft3135 Shagbark Ln, Long Grove, IL 60047Price Change
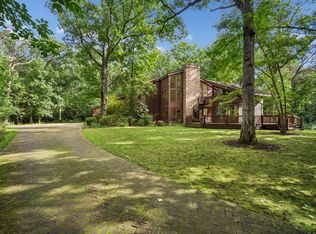 MLS ID #12428197, Karen Pawlak, Baird & Warner. MRED as distributed by MLS GRID
- $899,9005 bd5 ba5.7k sqft2432 Federal Ct, Long Grove, IL 60047New
 MLS ID #12809782, Jane Lee, RE/MAX Top Performers. MRED as distributed by MLS GRID
- $1,550,0006 bd5 ba5.6k sqft3995 Orchard Ln, Long Grove, IL 60047Active
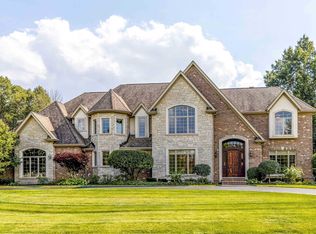 MLS ID #12805822, Jane Lee, RE/MAX Top Performers. MRED as distributed by MLS GRID
- $1,100,0006 bd5 ba3.7k sqft5898 Partridge Ln, Long Grove, IL 60047Active
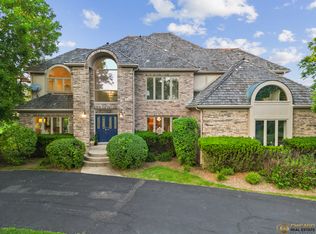 MLS ID #12689778, Lizette Delgado, Realty of America, LLC. MRED as distributed by MLS GRID
