This property offers a tranquil home on 2 acres, minutes away from the city life. Smart layout offers space for entertainment, privacy, and everyday life. This home features a main floor primary suite, with attached sitting room, additional 5 bedrooms, 2 laundry facilities, 3 season room, 2 decks, front patio, ample parking, and most importantly -- beautiful nature unique to Riverwoods. Property was completely remodeled under the current owner including kitchen, bathrooms, and mechanical systems. Property is agent owned. Please contact co-lister with any questions.
Active
$1,199,000
2841 Orange Brace Rd, Riverwoods, IL 60015
6beds
4,850sqft
Single Family Residence
Built in 1961
2.11 Acres Lot
$1,148,200 Zestimate®
$247/sqft
$42/mo HOA
What's special
Ample parkingFront patio
- 80 days
- 577
- 19
Zillow last checked:
Listing updated:
Listed by:
Eugene Zaslavsky 847-722-5032,
Magic Touch Real Estate, Inc.,
Leonard Zaslavsky,
Magic Touch Real Estate, Inc.
Source: MRED as distributed by MLS GRID,MLS#: 12696540
Facts & features
Interior
Bedrooms & bathrooms
- Bedrooms: 6
- Bathrooms: 5
- Full bathrooms: 4
- 1/2 bathrooms: 1
Rooms
- Room types: Bedroom 5, Bedroom 6, Screened Porch, Office, Walk In Closet, Sitting Room, Mud Room, Deck
Primary bedroom
- Features: Flooring (Hardwood), Bathroom (Full)
- Level: Main
- Area: 234 Square Feet
- Dimensions: 18X13
Bedroom 2
- Features: Flooring (Hardwood)
- Level: Second
- Area: 210 Square Feet
- Dimensions: 15X14
Bedroom 3
- Features: Flooring (Hardwood)
- Level: Second
- Area: 176 Square Feet
- Dimensions: 16X11
Bedroom 4
- Features: Flooring (Hardwood)
- Level: Second
- Area: 144 Square Feet
- Dimensions: 12X12
Bedroom 5
- Features: Flooring (Carpet)
- Level: Third
- Area: 168 Square Feet
- Dimensions: 14X12
Bedroom 6
- Features: Flooring (Laminate)
- Level: Third
- Area: 216 Square Feet
- Dimensions: 18X12
Deck
- Features: Flooring (Hardwood)
- Level: Main
- Area: 408 Square Feet
- Dimensions: 24X17
Dining room
- Features: Flooring (Hardwood)
- Level: Main
- Area: 117 Square Feet
- Dimensions: 13X09
Family room
- Features: Flooring (Ceramic Tile)
- Level: Lower
- Area: 462 Square Feet
- Dimensions: 22X21
Kitchen
- Features: Kitchen (Eating Area-Table Space), Flooring (Hardwood)
- Level: Main
- Area: 360 Square Feet
- Dimensions: 24X15
Laundry
- Features: Flooring (Ceramic Tile)
- Level: Lower
- Area: 78 Square Feet
- Dimensions: 13X6
Living room
- Features: Flooring (Hardwood)
- Level: Main
- Area: 713 Square Feet
- Dimensions: 31X23
Mud room
- Features: Flooring (Ceramic Tile)
- Level: Main
- Area: 54 Square Feet
- Dimensions: 9X6
Office
- Features: Flooring (Ceramic Tile)
- Level: Lower
- Area: 130 Square Feet
- Dimensions: 13X10
Screened porch
- Features: Flooring (Ceramic Tile)
- Level: Main
- Area: 144 Square Feet
- Dimensions: 18X08
Other
- Level: Main
- Area: 9 Square Feet
- Dimensions: 3X3
Sitting room
- Features: Flooring (Hardwood)
- Level: Main
- Area: 100 Square Feet
- Dimensions: 10X10
Walk in closet
- Features: Flooring (Hardwood)
- Level: Main
- Area: 72 Square Feet
- Dimensions: 9X8
Heating
- Natural Gas, Forced Air
Cooling
- Central Air, Zoned
Appliances
- Included: Range, Dishwasher, Refrigerator, Disposal
Features
- Cathedral Ceiling(s), 1st Floor Bedroom
- Flooring: Hardwood
- Windows: Skylight(s)
- Basement: Crawl Space,Walk-Out Access
- Number of fireplaces: 2
- Fireplace features: Wood Burning, Living Room, Other
Interior area
- Total structure area: 0
- Total interior livable area: 4,850 sqft
Property
Parking
- Total spaces: 3
- Parking features: Asphalt, Garage Door Opener, Yes, Other, Attached, Garage
- Attached garage spaces: 3
- Has uncovered spaces: Yes
Accessibility
- Accessibility features: No Disability Access
Features
- Stories: 3
- Patio & porch: Deck, Patio
Lot
- Size: 2.11 Acres
- Dimensions: 196X480X195X452
Details
- Parcel number: 15361030110000
- Special conditions: None
- Other equipment: Water-Softener Rented
Construction
Type & style
- Home type: SingleFamily
- Property subtype: Single Family Residence
Materials
- Cedar
- Foundation: Concrete Perimeter
- Roof: Asphalt
Condition
- New construction: No
- Year built: 1961
Details
- Builder model: CUSTOM
Utilities & green energy
- Electric: 200+ Amp Service
- Sewer: Public Sewer
- Water: Well
Community & HOA
HOA
- Has HOA: Yes
- Services included: Snow Removal
- HOA fee: $500 annually
Location
- Region: Riverwoods
Financial & listing details
- Price per square foot: $247/sqft
- Tax assessed value: $749,925
- Annual tax amount: $20,001
- Date on market: 7/6/2026
- Ownership: Fee Simple
Estimated market value
$1,148,200
$1.09M - $1.21M
$6,956/mo
Price history
| Date | Event | Price |
|---|---|---|
| 7/6/2026 | Listed for sale | $1,199,000-4.1%$247/sqft |
Source:  MRED as distributed by MLS GRID #12696540 Report a problem MRED as distributed by MLS GRID #12696540 Report a problem | ||
| 7/6/2026 | Listing removed | $1,249,900$258/sqft |
Source: MRED as distributed by MLS GRID #12668928 Report a problem | ||
| 6/5/2026 | Listed for sale | $1,249,900+150%$258/sqft |
Source: MRED as distributed by MLS GRID #12668928 Report a problem | ||
| 4/1/2016 | Sold | $500,000+5.3%$103/sqft |
Source: MRED as distributed by MLS GRID #09099050 Report a problem | ||
| 12/29/2015 | Pending sale | $475,000$98/sqft |
Source: Berkshire Hathaway HomeServices KoenigRubloff Realty Group #09099050 Report a problem | ||
| 12/10/2015 | Listed for sale | $475,000-34.3%$98/sqft |
Source: Berkshire Hathaway HomeServices KoenigRubloff Realty Group #09099050 Report a problem | ||
| 10/19/2015 | Sold | $722,658-8.4%$149/sqft |
Source: Public Record Report a problem | ||
| 6/24/2015 | Listing removed | $789,000$163/sqft |
Source: Baird & Warner #08857516 Report a problem | ||
| 6/17/2015 | Price change | $789,000-1.3%$163/sqft |
Source: Baird & Warner #08857516 Report a problem | ||
| 5/13/2015 | Price change | $799,000-3.2%$165/sqft |
Source: Baird & Warner #08857516 Report a problem | ||
| 5/4/2015 | Price change | $824,999-1.6%$170/sqft |
Source: Baird & Warner #08857516 Report a problem | ||
| 4/16/2015 | Price change | $837,999-0.6%$173/sqft |
Source: Baird & Warner #08857516 Report a problem | ||
| 4/3/2015 | Price change | $842,999-2.5%$174/sqft |
Source: Baird & Warner Real Estate #08857516 Report a problem | ||
| 3/11/2015 | Price change | $864,900-3.8%$178/sqft |
Source: Baird & Warner Real Estate #08857516 Report a problem | ||
| 2/12/2015 | Price change | $899,000-5.3%$185/sqft |
Source: Baird & Warner Real Estate #08745913 Report a problem | ||
| 1/30/2015 | Price change | $949,000-4.6%$196/sqft |
Source: Baird & Warner Real Estate #08745913 Report a problem | ||
| 1/6/2015 | Price change | $995,000-7.9%$205/sqft |
Source: Baird & Warner Real Estate #08745913 Report a problem | ||
| 11/6/2014 | Price change | $1,079,900-1.4%$223/sqft |
Source: Baird & Warner Real Estate #08745913 Report a problem | ||
| 10/8/2014 | Listed for sale | $1,095,000+21.8%$226/sqft |
Source: Baird & Warner Real Estate #08745913 Report a problem | ||
| 6/7/2013 | Listing removed | $899,000$185/sqft |
Source: Coldwell Banker Residential Brokerage - Highland Park #08105933 Report a problem | ||
| 7/4/2012 | Listed for sale | $899,000-11.4%$185/sqft |
Source: Coldwell Banker Residential Brokerage - Highland Park #08105933 Report a problem | ||
| 4/27/2007 | Sold | $1,015,000+125.6%$209/sqft |
Source: MRED as distributed by MLS GRID #06339804 Report a problem | ||
| 7/30/1999 | Sold | $450,000$93/sqft |
Source: Public Record Report a problem | ||
Public tax history
| Year | Property taxes | Tax assessment |
|---|---|---|
| 2024 | $20,001 +5.8% | $273,102 +9.3% |
| 2023 | $18,900 -0.9% | $249,950 +8.1% |
| 2022 | $19,081 +4.5% | $231,221 +0.4% |
| 2021 | $18,259 +4.2% | $230,323 +0.7% |
| 2020 | $17,519 +4.5% | $228,617 +0.4% |
| 2019 | $16,759 +36.7% | $227,774 +27.8% |
| 2018 | $12,257 | $178,193 +2.4% |
| 2017 | $12,257 -31.2% | $174,033 -29.3% |
| 2016 | $17,815 -5.6% | $246,080 +6.9% |
| 2015 | $18,871 +0.9% | $230,132 -1.2% |
| 2014 | $18,694 +1.2% | $233,006 -0.2% |
| 2012 | $18,479 +1% | $233,473 -8.9% |
| 2011 | $18,293 +0.7% | $256,230 -8.9% |
| 2010 | $18,174 -9.8% | $281,153 -5.2% |
| 2009 | $20,145 +1.6% | $296,731 -1.8% |
| 2008 | $19,832 +14.2% | $302,218 +7.3% |
| 2006 | $17,369 +2.7% | $281,670 |
| 2005 | $16,905 +16.4% | -- |
| 2004 | $14,529 +2% | -- |
| 2003 | $14,246 +3% | -- |
| 2002 | $13,829 +4.4% | -- |
| 2001 | $13,252 +22.5% | $189,558 +36.2% |
| 2000 | $10,821 | $139,131 |
Find assessor info on the county website
Monthly payment
Est. payment
Payment breakdown
Explore the cost of this home by adjusting the details. Changes won't be saved.Climate risks
Neighborhood: 60015
Nearby schools
Schools provided by the listing agent
- Elementary: Wilmot Elementary School
- Middle: Charles J Caruso Middle School
- High: Deerfield High School
- District: 109
Source: MRED as distributed by MLS GRID. This data may not be complete. We recommend contacting the local school district to confirm school assignments for this home.
- $923,700-- bd2 ba3.1k sqft2929 Orange Brace Rd, Riverwoods, IL 60015Off Market
- $972,300-- bd3 ba3.1k sqft2860 Orange Brace Rd, Riverwoods, IL 60015Off Market
- $1,088,800-- bd3 ba4k sqft570 Portwine Rd, Riverwoods, IL 60015Off Market
- $879,000-- bd3 ba3.1k sqft2941 Orange Brace Rd, Riverwoods, IL 60015Off Market
Similar homes
- $1,199,0004 bd6 ba4.9k sqft1161 Winwood Dr, Lake Forest, IL 60045Active
 MLS ID #12755544, Janet Borden, Compass. MRED as distributed by MLS GRID
 - $--6 bd4 ba4.1k sqft926 Braeburn Rd, Inverness, IL 60067Auction
 ServiceLink Auction
 - $810,0006 bd4 ba3.2k sqft430 Muirfield Ln, Riverwoods, IL 60015Active
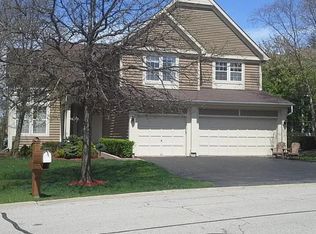 MLS ID #12632332, Jacqueline Casino, Redfin Corporation. MRED as distributed by MLS GRID
 - $1,075,0006 bd5 ba3.1k sqft28 Plymouth Ct, Lincolnshire, IL 60069Active
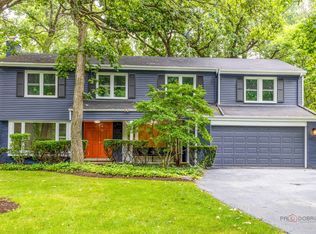 MLS ID #12701628, Tsolmon Iderzorig, RE/MAX Top Performers. MRED as distributed by MLS GRID
