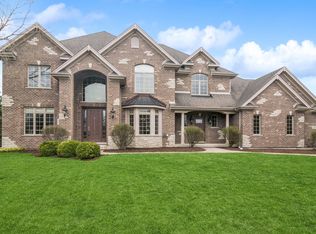
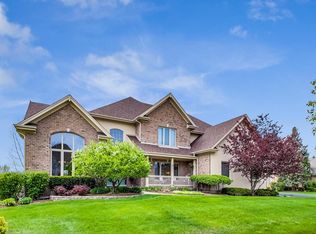
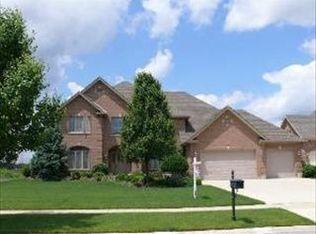
Welcome to over 5,000 square feet of refined living in this exceptional all-brick, custom-built JMLJ residence, ideally located in the prestigious Whispering Creek neighborhood of Lake Zurich. Designed with timeless craftsmanship, elegant finishes, and resort-style outdoor living, this impressive two-story home offers the perfect blend of sophistication, comfort, and everyday functionality. A grand two-story foyer sets the tone with a dramatic wrought-iron staircase and rich Brazilian cherry hardwood floors. The main level is beautifully designed for both entertaining and daily living, featuring elegant formal spaces, a spacious dining room, a private office, first-floor laundry, and a warm, light-filled family room with expansive windows and a cozy fireplace. At the heart of the home is a stunning chef's kitchen with premium stainless steel appliances, custom refrigerator, double ovens, 6-burner cooktop, expansive island, and a bright breakfast area overlooking the backyard. The open flow from the kitchen to the main living areas and outdoor space makes this home ideal for gatherings large and small. Upstairs, the luxurious primary suite offers a true private retreat with double-door entry, dual oversized walk-in closets, and a spa-inspired bath featuring a whirlpool tub, walk-in shower with bench, and dual vanities. Each additional bedroom is generously sized and includes access to its own private bath, offering comfort and privacy throughout. With 5 full baths and 2 half baths, this home is designed to accommodate modern luxury living with ease. The finished lower level provides additional living and entertaining space with a large recreation area, full bath, and abundant storage, offering flexibility for a media area, game room, fitness space, or guest accommodations. Step outside to your own private backyard oasis featuring a beautifully landscaped, fully fenced yard, custom deck, expansive patio, and sparkling inground pool, perfect for summer entertaining and quiet relaxation alike. Additional highlights include zoned heating and cooling, a Generac home generator, and a spacious 3-car garage. A rare offering in one of Lake Zurich's most desirable neighborhoods, this home delivers timeless elegance, generous space, and the resort-style lifestyle buyers dream of.
Active
$1,199,000
948 Lorie Ln, Lake Zurich, IL 60047
5beds
5,019sqft
Single Family Residence
Built in 2005
0.39 Acres Lot
$-- Zestimate®
$239/sqft
$-- HOA
What's special
Cozy fireplaceSparkling inground poolElegant finishesExpansive islandPrivate officeExpansive patioLuxurious primary suite
- --
- 639
- views
- 26
- saves
Zillow last checked:
Listing updated:
Listed by:
Mark Mallett 847-736-9689,
SPG Chicago Real Estate
Source: MRED as distributed by MLS GRID,MLS#: 12658772
Facts & features
Interior
Bedrooms & bathrooms
- Bedrooms: 5
- Bathrooms: 7
- Full bathrooms: 5
- 1/2 bathrooms: 2
Rooms
- Room types: Office, Eating Area, Sun Room, Bedroom 5, Sitting Room
Primary bedroom
- Features: Flooring (Carpet), Window Treatments (Tinted Windows), Bathroom (Full)
- Level: Second
- Area: 360 Square Feet
- Dimensions: 24X15
Bedroom 2
- Features: Flooring (Carpet)
- Level: Second
- Area: 224 Square Feet
- Dimensions: 16X14
Bedroom 3
- Features: Flooring (Carpet)
- Level: Second
- Area: 168 Square Feet
- Dimensions: 14X12
Bedroom 4
- Features: Flooring (Carpet)
- Level: Second
- Area: 168 Square Feet
- Dimensions: 14X12
Bedroom 5
- Features: Flooring (Carpet)
- Level: Second
- Area: 256 Square Feet
- Dimensions: 16X16
Dining room
- Level: Main
- Area: 224 Square Feet
- Dimensions: 16X14
Eating area
- Level: Main
- Area: 224 Square Feet
- Dimensions: 16X14
Family room
- Level: Main
- Area: 414 Square Feet
- Dimensions: 23X18
Kitchen
- Features: Flooring (Hardwood)
- Level: Main
- Area: 238 Square Feet
- Dimensions: 17X14
Laundry
- Level: Main
- Area: 77 Square Feet
- Dimensions: 11X7
Living room
- Level: Main
- Area: 196 Square Feet
- Dimensions: 14X14
Office
- Level: Main
- Area: 196 Square Feet
- Dimensions: 14X14
Sitting room
- Features: Flooring (Carpet)
- Level: Second
- Area: 156 Square Feet
- Dimensions: 12X13
Sun room
- Level: Main
- Area: 160 Square Feet
- Dimensions: 16X10
Heating
- Natural Gas
Cooling
- Central Air
Appliances
- Included: Humidifier, Multiple Water Heaters
- Laundry: In Unit, Sink
Features
- Cathedral Ceiling(s), Wet Bar, High Ceilings, Granite Counters, Pantry
- Flooring: Hardwood
- Doors: French Doors, Sliding Doors, 6 Panel Door(s)
- Windows: Skylight(s), Wood Frames
- Basement: Finished,Full
- Attic: Unfinished
- Number of fireplaces: 2
- Fireplace features: Gas Log, Gas Starter, Family Room, Basement
Interior area
- Total structure area: 7,449
- Total interior livable area: 5,019 sqft
Property
Parking
- Total spaces: 3
- Parking features: Concrete, Garage Door Opener, Garage, Yes, Garage Owned, Attached
- Attached garage spaces: 3
- Has uncovered spaces: Yes
Accessibility
- Accessibility features: No Disability Access
Features
- Stories: 2
- Pool features: In Ground
Lot
- Size: 0.39 Acres
- Dimensions: 100 x 170
Details
- Parcel number: 14083100240000
- Special conditions: None
- Other equipment: Water-Softener Owned, Intercom, Ceiling Fan(s), Backup Sump Pump;, Generator
Construction
Type & style
- Home type: SingleFamily
- Property subtype: Single Family Residence
Materials
- Brick
- Foundation: Concrete Perimeter
- Roof: Asphalt
Condition
- New construction: No
- Year built: 2005
Utilities & green energy
- Electric: 200+ Amp Service
- Sewer: Public Sewer
- Water: Public
Community & HOA
Community
- Security: Security System
HOA
- Services included: None
Location
- Region: Lake Zurich
Financial & listing details
- Price per square foot: $239/sqft
- Tax assessed value: $863,402
- Annual tax amount: $21,404
- Date on market: 6/26/2026
- Ownership: Fee Simple
Estimated market value
Not available
Estimated sales range
Not available
Not available
Price history
| Date | Event | Price |
|---|---|---|
| 1/10/2021 | Listing removed | -- |
Source: Owner Report a problem | ||
| 10/7/2020 | Listed for sale | $789,000+43.5%$157/sqft |
Source: Owner Report a problem | ||
| 11/4/2011 | Listing removed | $549,900$110/sqft |
Source: isNowListed.com Report a problem | ||
| 11/2/2011 | Listed for sale | $549,900-1.8%$110/sqft |
Source: isNowListed.com Report a problem | ||
| 9/29/2011 | Sold | $560,001+1.8%$112/sqft |
Source:  MRED as distributed by MLS GRID #07884772 Report a problem MRED as distributed by MLS GRID #07884772 Report a problem | ||
| 8/21/2011 | Price change | $549,900-41.9%$110/sqft |
Source: foreclosure.com Report a problem | ||
| 7/30/2011 | Listed for sale | -- |
Source: foreclosure.com Report a problem | ||
| 5/10/2005 | Sold | $946,500$189/sqft |
Source: Public Record Report a problem | ||
Public tax history
| Year | Property taxes | Tax assessment |
|---|---|---|
| 2024 | $21,404 +0% | $336,518 +16.9% |
| 2023 | $21,401 +14.8% | $287,772 +2.8% |
| 2022 | $18,636 +0.8% | $280,042 +15.5% |
| 2021 | $18,487 -8.3% | $242,561 -9.7% |
| 2020 | $20,154 -0.5% | $268,630 -1.1% |
| 2019 | $20,258 +12% | $271,720 +12% |
| 2018 | $18,087 | $242,561 |
| 2017 | $18,087 -4.3% | $242,561 -4.1% |
| 2016 | $18,899 +32% | $252,965 +5% |
| 2015 | $14,322 +0.8% | $240,942 +33.4% |
| 2014 | $14,210 +5.2% | $180,679 -0.2% |
| 2012 | $13,512 +6% | $181,059 -36.6% |
| 2011 | $12,741 -34.3% | $285,412 -6.1% |
| 2010 | $19,402 +10.1% | $304,054 -4% |
| 2009 | $17,627 +1.9% | $316,723 +2.1% |
| 2008 | $17,301 +4.6% | $310,300 +1.6% |
| 2006 | $16,540 +44.6% | $305,400 |
| 2005 | $11,442 +4874.8% | -- |
| 2004 | $230 +1.1% | -- |
| 2003 | $228 +7.9% | -- |
| 2002 | $211 -4.7% | -- |
| 2001 | $221 +10.7% | $3,055 +2.7% |
| 2000 | $200 | $2,975 |
Find assessor info on the county website
Monthly payment
Est. payment
Payment breakdown
Explore the cost of this home by adjusting the details. Changes won't be saved.Climate risks
Neighborhood: 60047
Nearby schools
Schools provided by the listing agent
- District: 95
Source: MRED as distributed by MLS GRID. This data may not be complete. We recommend contacting the local school district to confirm school assignments for this home.