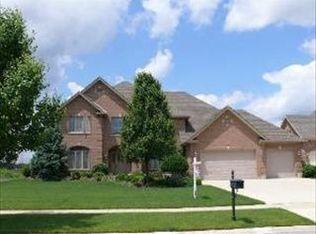
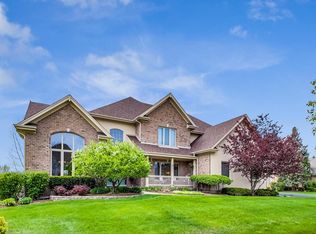
Discover refined living in the prestigious Whispering Creek neighborhood, where elegance meets everyday comfort in this beautifully designed residence. Thoughtful upgrades and luxury finishes create a sophisticated ambiance from the moment you arrive. Step into a dramatic two-story entryway, featuring a striking wrought-iron staircase and gleaming hardwood floors that flow throughout the main level. The layout offers both functionality and charm, with inviting spaces for formal entertaining-including a stylish dining room and adjacent lounge with built-in wet bar. At the heart of the home, the kitchen is a culinary masterpiece equipped with premium stainless steel appliances, custom-paneled refrigerator, double ovens, a 5-burner cooktop, and a spacious island with seating. The adjacent breakfast nook opens directly to the backyard, blending indoor and outdoor living seamlessly. The sun-drenched family room is the perfect place to unwind, featuring large windows and a cozy fireplace. Also on the main level: a private home office, two powder rooms, and a well-equipped laundry room. Upstairs, retreat to your luxurious primary suite with grand double-door entry, dual oversized walk-in closets, and a spa-style ensuite featuring a whirlpool tub, walk-in shower with bench, and dual vanities. Three additional bedrooms each offer generous closet space and private bathrooms. The finished lower level expands your living options with a fifth bedroom, full bathroom, large rec area, kitchenette, game room, and ample storage space. Step outside to a fully fenced backyard sanctuary with lush landscaping, HUGE patio, perfect for entertaining or simply enjoying a quiet evening at home. This is more than just a home-it's a lifestyle. Don't miss the opportunity to make it yours.
Closed
Zillow last checked:
Listing updated:
Bought with:
Serge Salcutan
Redstart Inc.
Source: MRED as distributed by MLS GRID,MLS#: 12342352
Price history
| Date | Event | Price |
|---|---|---|
| 6/13/2025 | Sold | $1,100,000$241/sqft |
Source:  MRED as distributed by MLS GRID #12342352 Report a problem MRED as distributed by MLS GRID #12342352 Report a problem | ||
| 5/27/2025 | Pending sale | $1,100,000$241/sqft |
Source: MRED as distributed by MLS GRID #12342352 Report a problem | ||
| 5/2/2025 | Contingent | $1,100,000$241/sqft |
Source: MRED as distributed by MLS GRID #12342352 Report a problem | ||
| 4/25/2025 | Listed for sale | $1,100,000+37.5%$241/sqft |
Source: MRED as distributed by MLS GRID #12342352 Report a problem | ||
| 9/16/2021 | Sold | $800,000-3%$175/sqft |
Source: MRED as distributed by MLS GRID #11178486 Report a problem | ||
| 8/9/2021 | Pending sale | $825,000$181/sqft |
Source:  RE/MAX International #11178486 Report a problem RE/MAX International #11178486 Report a problem | ||
| 8/9/2021 | Contingent | $825,000$181/sqft |
Source: MRED as distributed by MLS GRID #11178486 Report a problem | ||
| 8/4/2021 | Price change | $825,000-2.9%$181/sqft |
Source: MRED as distributed by MLS GRID #11178486 Report a problem | ||
| 7/23/2021 | Pending sale | $850,000$186/sqft |
Source: RE/MAX International #11158518 Report a problem | ||
| 7/23/2021 | Contingent | $850,000$186/sqft |
Source: MRED as distributed by MLS GRID #11158518 Report a problem | ||
| 7/16/2021 | Listed for sale | $850,000-2.9%$186/sqft |
Source: MRED as distributed by MLS GRID #11158518 Report a problem | ||
| 7/14/2021 | Listing removed | -- |
Source: MRED as distributed by MLS GRID #11121266 Report a problem | ||
| 7/1/2021 | Price change | $874,999-5.4%$192/sqft |
Source: MRED as distributed by MLS GRID #11121266 Report a problem | ||
| 6/12/2021 | Listed for sale | $925,000-7%$203/sqft |
Source: MRED as distributed by MLS GRID #11121266 Report a problem | ||
| 9/26/2006 | Sold | $995,000$218/sqft |
Source: Public Record Report a problem | ||

Get a cash offer in 3 minutes
Find out how much your home could sell for in as little as 3 minutes with a no-obligation cash offer.
Estimated market value
$1,164,200
