LINCOLNSHIRE RANCH | 3 BEDROOMS | 2.1 BATHS | .33 ACRE LOT | IN-GROUND POOL | SUNROOM | FINISHED BASEMENT | 2-CAR ATTACHED GARAGE | STEVENSON HIGH SCHOOL | Set on a generous .33-acre lot in Lincolnshire, this expansive ranch offers the ideal blend of comfortable everyday living, entertaining space, and incredible outdoor amenities. Located in award-winning Stevenson High School and District 103, the home delivers an impressive footprint with 3 bedrooms, 2 full and 1 half baths, a finished basement, sunroom, in-ground pool, fully fenced backyard, deck, and 2-car attached garage. A fully fenced backyard sets the stage for your own outdoor oasis, complete with an in-ground pool ready to be brought back to life with a little TLC. Picture summer afternoons cooling off in the pool, lounging in the sunshine, and gathering with friends and family for backyard BBQs on the deck. The spacious sunroom adds even more room to relax, dine, and enjoy the backyard setting. Inside, an inviting entry opens to an expansive foyer accented by elegant tile and two large coat closets, creating an ideal landing zone for everyday arrivals and visiting guests. The sun-drenched living room immediately captures your attention with a custom built-in bookcase and storage system that adds character while providing valuable storage. Continue to the formal dining room, where the easy flow leads naturally into the well-appointed eat-in kitchen. The kitchen is designed for both everyday meals and entertaining, showcasing an abundance of custom cabinetry with elegant crown-topped uppers, generous counter space, quality stainless steel appliances, and a convenient peninsula with cooktop that keeps meal preparation connected to the heart of the home. The adjoining breakfast area offers the perfect spot for casual meals, homework, or a peaceful morning coffee while natural light fills the space. Just beyond, the expansive family room creates a comfortable gathering space highlighted by a dramatic floor-to-ceiling stone fireplace and wet bar. Cozy up by the fire for movie night, pour a drink at the bar and continue the gathering into the sunroom. The sunroom offers plenty of room for dining, lounging, entertaining, or simply enjoying the backyard setting. Ready to call it a night? Retreat down the hall to the spacious primary bedroom suite featuring a dedicated sitting area, two walk-in closets, and a changing area for an abundance of storage and functionality. The ensuite bath includes a dual-sink vanity and shower with handheld body sprayer. Two additional generously sized bedrooms with excellent closet space, a second full bath, and a convenient half bath complete the main level. That's not all! The finished basement takes this home to the next level, expanding the living space and offering endless possibilities with a large recreation room and flexible bonus space that can adapt to your needs as a home office, guest area, game room, hobby space, or additional lounge. A dedicated laundry area with folding space adds everyday convenience and organization. Outside, the backyard will offer many summers filled with memories, from afternoons by the pool to evenings gathered around the deck with friends and family. Add in the 2-car attached garage and exceptional Stevenson High School and District 103 location, and this Lincolnshire ranch offers the space, flexibility, and setting you've been looking for. Whether you're hosting a dinner party, settling in for family movie night, or enjoying a summer BBQ by the pool, this is a home designed to be lived in and loved.
Active
$980,000
31 Fox Trl, Lincolnshire, IL 60069
3beds
2,798sqft
Single Family Residence
Built in 1976
0.33 Acres Lot
$-- Zestimate®
$350/sqft
$-- HOA
What's special
In-ground poolFinished basementFully fenced backyardSpacious primary bedroom suiteExpansive family roomConvenient peninsula with cooktopWet bar
- --
- 1,654
- views
- 80
- saves
Likely to sell faster than
Zillow last checked:
Listing updated:
Listed by:
Leslie McDonnell 847-367-8686,
RE/MAX Suburban
Source: MRED as distributed by MLS GRID,MLS#: 12755835
Facts & features
Interior
Bedrooms & bathrooms
- Bedrooms: 3
- Bathrooms: 3
- Full bathrooms: 2
- 1/2 bathrooms: 1
Rooms
- Room types: Bonus Room, Recreation Room, Sitting Room, Heated Sun Room
Primary bedroom
- Features: Flooring (Hardwood), Window Treatments (Plantation Shutters), Bathroom (Full, Double Sink, Shower Only)
- Level: Main
- Area: 216 Square Feet
- Dimensions: 18X12
Bedroom 2
- Features: Flooring (Carpet), Window Treatments (All)
- Level: Main
- Area: 169 Square Feet
- Dimensions: 13X13
Bedroom 3
- Features: Flooring (Hardwood), Window Treatments (Blinds)
- Level: Main
- Area: 154 Square Feet
- Dimensions: 14X11
Bonus room
- Features: Flooring (Luxury Vinyl)
- Level: Basement
- Area: 240 Square Feet
- Dimensions: 16X15
Dining room
- Features: Flooring (Ceramic Tile), Window Treatments (Plantation Shutters)
- Level: Main
- Area: 196 Square Feet
- Dimensions: 14X14
Family room
- Features: Flooring (Ceramic Tile)
- Level: Main
- Area: 285 Square Feet
- Dimensions: 19X15
Other
- Features: Flooring (Slate)
- Level: Main
- Area: 361 Square Feet
- Dimensions: 19X19
Kitchen
- Features: Kitchen (Pantry, Updated Kitchen), Flooring (Ceramic Tile), Window Treatments (Plantation Shutters)
- Level: Main
- Area: 330 Square Feet
- Dimensions: 30X11
Laundry
- Level: Basement
- Area: 225 Square Feet
- Dimensions: 15X15
Living room
- Features: Flooring (Ceramic Tile), Window Treatments (Plantation Shutters)
- Level: Main
- Area: 322 Square Feet
- Dimensions: 23X14
Recreation room
- Features: Flooring (Luxury Vinyl)
- Level: Basement
- Area: 552 Square Feet
- Dimensions: 24X23
Sitting room
- Features: Flooring (Hardwood), Window Treatments (Plantation Shutters)
- Level: Main
- Area: 121 Square Feet
- Dimensions: 11X11
Heating
- Natural Gas, Forced Air
Cooling
- Central Air
Appliances
- Included: Double Oven, Microwave, Dishwasher, Refrigerator, Washer, Dryer, Disposal, Stainless Steel Appliance(s), Cooktop
- Laundry: In Unit, Sink
Features
- Wet Bar, 1st Floor Bedroom, 1st Floor Full Bath, Built-in Features, Walk-In Closet(s), Open Floorplan, Separate Dining Room
- Flooring: Hardwood
- Windows: Screens, Skylight(s)
- Basement: Finished,Partial
- Number of fireplaces: 1
- Fireplace features: Gas Log, Gas Starter, Family Room
Interior area
- Total structure area: 0
- Total interior livable area: 2,798 sqft
Property
Parking
- Total spaces: 2
- Parking features: Asphalt, Garage Door Opener, Yes, Garage Owned, Attached, Garage
- Attached garage spaces: 2
- Has uncovered spaces: Yes
Accessibility
- Accessibility features: No Disability Access
Features
- Stories: 1
- Patio & porch: Deck, Screened
- Pool features: In Ground
- Fencing: Fenced
Lot
- Size: 0.33 Acres
- Dimensions: 150X79X150X68
- Features: Landscaped
Details
- Parcel number: 15243070090000
- Special conditions: None
- Other equipment: Ceiling Fan(s), Sump Pump
Construction
Type & style
- Home type: SingleFamily
- Architectural style: Ranch
- Property subtype: Single Family Residence
Materials
- Brick
- Roof: Asphalt
Condition
- New construction: No
- Year built: 1976
Utilities & green energy
- Sewer: Public Sewer
- Water: Lake Michigan, Public
Community & HOA
Community
- Features: Park, Curbs, Street Paved
- Security: Carbon Monoxide Detector(s)
HOA
- Services included: None
Location
- Region: Lincolnshire
Financial & listing details
- Price per square foot: $350/sqft
- Tax assessed value: $716,847
- Annual tax amount: $22,881
- Date on market: 9/11/2026
- Ownership: Fee Simple
Estimated market value
Not available
Estimated sales range
Not available
Not available
Price history
| Date | Event | Price |
|---|---|---|
| 10/9/2026 | Listed for rent | $5,500$2/sqft |
Source: MRED as distributed by MLS GRID #12780739 Report a problem | ||
| 9/2/2026 | Listing removed | $5,500$2/sqft |
Source: MRED as distributed by MLS GRID #12711931 Report a problem | ||
| 7/19/2026 | Price change | $5,500-6.8%$2/sqft |
Source: MRED as distributed by MLS GRID #12585402 Report a problem | ||
| 4/1/2026 | Listed for rent | $5,900+7.3%$2/sqft |
Source: MRED as distributed by MLS GRID #12585402 Report a problem | ||
| 12/18/2023 | Listing removed | -- |
Source: MRED as distributed by MLS GRID #11937887 Report a problem | ||
| 12/2/2023 | Listed for rent | $5,500$2/sqft |
Source: MRED as distributed by MLS GRID #11937887 Report a problem | ||
| 11/15/2016 | Sold | $675,000+17.2%$241/sqft |
Source: Public Record Report a problem | ||
| 8/3/2001 | Sold | $576,000$206/sqft |
Source: Public Record Report a problem | ||
Public tax history
| Year | Property taxes | Tax assessment |
|---|---|---|
| 2024 | $21,400 +2.6% | $266,124 +11.4% |
| 2023 | $20,858 +12.6% | $238,925 +6% |
| 2022 | $18,524 +4% | $225,444 +10.4% |
| 2021 | $17,809 +2.6% | $204,153 +0.7% |
| 2020 | $17,365 +3.1% | $202,641 +0.4% |
| 2019 | $16,846 -4.5% | $201,894 -8.3% |
| 2018 | $17,632 | $220,193 +2.4% |
| 2017 | $17,632 +9.3% | $215,053 +4.4% |
| 2016 | $16,128 +10.6% | $205,931 +6.9% |
| 2015 | $14,581 +2.4% | $192,585 +12.6% |
| 2014 | $14,244 +3.1% | $170,961 -0.2% |
| 2012 | $13,814 -6.1% | $171,304 -15.4% |
| 2011 | $14,707 +10.8% | $202,574 -11.1% |
| 2010 | $13,271 -10.9% | $227,752 -5.2% |
| 2009 | $14,887 -1.7% | $240,371 -2.9% |
| 2008 | $15,143 +6.8% | $247,435 -2.2% |
| 2006 | $14,176 +13.9% | $252,953 |
| 2005 | $12,445 +3.3% | -- |
| 2004 | $12,052 +8.5% | -- |
| 2003 | $11,108 +8.5% | -- |
| 2002 | $10,242 +8.2% | -- |
| 2001 | $9,468 +8.2% | $167,281 +10.3% |
| 2000 | $8,748 | $151,625 |
Find assessor info on the county website
Monthly payment
Est. payment
Payment breakdown
Explore the cost of this home by adjusting the details. Changes won't be saved.Climate risks
Neighborhood: 60069
Nearby schools
Schools provided by the listing agent
- Elementary: Laura B Sprague School
- Middle: Daniel Wright Junior High School
- High: Adlai E Stevenson High School
- District: 103
Source: MRED as distributed by MLS GRID. This data may not be complete. We recommend contacting the local school district to confirm school assignments for this home.
Similar homes
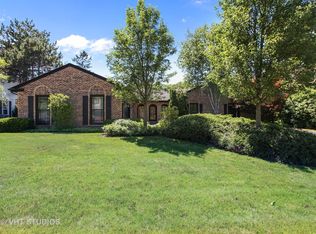
- $1,049,0005 bd4 ba3.1k sqft1 Briarwood Ln, Lincolnshire, IL 60069Re-activated
 MLS ID #12748010, Hope D Korn, e-PRO,GRI,SFR, Compass. MRED as distributed by MLS GRID
 - $865,0005 bd4 ba2.6k sqft737 Joel Ln, Buffalo Grove, IL 60089New
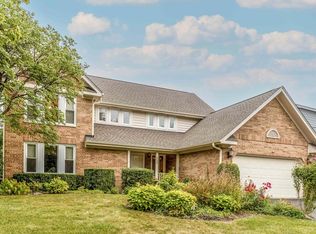 MLS ID #12778572, Shailja Singh, RE/MAX Top Performers. MRED as distributed by MLS GRID
 - $1,000,0004 bd3 ba3.1k sqft4041 Picardy Dr, Northbrook, IL 60062Active
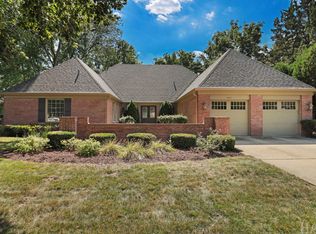 MLS ID #12755858, Elaine Bykerk Glidden, Berkshire Hathaway HomeServices Chicago. MRED as distributed by MLS GRID
 - $849,9004 bd3 ba3.4k sqft662 Bent Ridge Ln, Barrington, IL 60010New
 MLS ID #12780859, Young Lee, Real Broker LLC. MRED as distributed by MLS GRID
