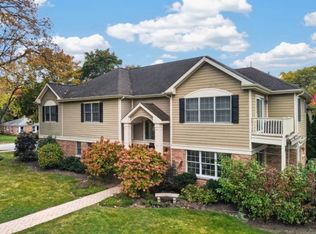
Beautifully updated and ideally situated on one of Libertyville's most desirable streets, this move-in-ready home is just a short walk to Butler Lake and the charming shops and restaurants of historic downtown Libertyville. The light-filled, open floor plan offers effortless everyday living and entertaining, featuring a stunning new gourmet kitchen with granite countertops and stainless steel appliances, seamlessly flowing into the family room with direct access to a private, walled brick paver patio. Extensive renovations completed in 2024 include new white oak hardwood floors throughout, updated light fixtures and recessed lighting, a new roof, new staircase, new garage doors, and beautifully renovated bathrooms. The second floor has 4 bedrooms all with gleaming hardwood flooring including the spacious Primary Suite with luxurious new private bath. The finished basement has also been refreshed with a new ceiling and luxury vinyl plank flooring, providing additional flexible living space. A redesigned first-floor laundry room and mudroom offers convenient access to the attached two-car garage. Additional highlights include whole-home network wiring and fresh interior paint. With extensive updates, inviting living spaces, and an unbeatable location near Butler Lake and downtown Libertyville, this exceptional home is truly move-in ready. Don't miss this wonderful opportunity!
Active
$945,000
904 Paradise Ln, Libertyville, IL 60048
4beds
2,603sqft
Single Family Residence
Built in 1977
0.38 Acres Lot
$916,700 Zestimate®
$363/sqft
$-- HOA
What's special
New garage doorsAdditional flexible living spaceLight-filled open floor planInviting living spacesStunning new gourmet kitchenBeautifully renovated bathroomsGranite countertops
- 7 days
- 826
- 48
Zillow last checked:
Listing updated:
Listed by:
Lisa Trace 847-295-0700,
@properties Christie's International Real Estate,
Samantha Trace,
@properties Christie's International Real Estate
Source: MRED as distributed by MLS GRID,MLS#: 12790145
Facts & features
Interior
Bedrooms & bathrooms
- Bedrooms: 4
- Bathrooms: 3
- Full bathrooms: 2
- 1/2 bathrooms: 1
Rooms
- Room types: Foyer, Eating Area, Recreation Room
Primary bedroom
- Features: Flooring (Hardwood), Bathroom (Full)
- Level: Second
- Area: 204 Square Feet
- Dimensions: 12X17
Bedroom 2
- Features: Flooring (Hardwood)
- Level: Second
- Area: 132 Square Feet
- Dimensions: 11X12
Bedroom 3
- Features: Flooring (Hardwood)
- Level: Second
- Area: 180 Square Feet
- Dimensions: 15X12
Bedroom 4
- Features: Flooring (Hardwood)
- Level: Second
- Area: 143 Square Feet
- Dimensions: 11X13
Dining room
- Features: Flooring (Hardwood)
- Level: Main
- Area: 143 Square Feet
- Dimensions: 11X13
Eating area
- Features: Flooring (Hardwood)
- Level: Main
- Area: 126 Square Feet
- Dimensions: 9X14
Family room
- Features: Flooring (Hardwood)
- Level: Main
- Area: 352 Square Feet
- Dimensions: 22X16
Foyer
- Features: Flooring (Hardwood)
- Level: Main
- Area: 180 Square Feet
- Dimensions: 10X18
Kitchen
- Features: Kitchen (Eating Area-Breakfast Bar, Eating Area-Table Space), Flooring (Hardwood)
- Level: Main
- Area: 117 Square Feet
- Dimensions: 9X13
Laundry
- Features: Flooring (Hardwood)
- Level: Main
- Area: 80 Square Feet
- Dimensions: 10X8
Living room
- Features: Flooring (Hardwood)
- Level: Main
- Area: 221 Square Feet
- Dimensions: 17X13
Recreation room
- Features: Flooring (Luxury Vinyl)
- Level: Basement
- Area: 1026 Square Feet
- Dimensions: 38X27
Heating
- Forced Air
Cooling
- Central Air
Appliances
- Included: Range, Microwave, Dishwasher, Refrigerator, Washer, Dryer
Features
- Basement: Finished,Full
- Number of fireplaces: 1
- Fireplace features: Family Room
Interior area
- Total structure area: 3,695
- Total interior livable area: 2,603 sqft
- Finished area below ground: 1,092
Property
Parking
- Total spaces: 2
- Parking features: Concrete, Garage Door Opener, Yes, Garage Owned, Attached, Garage
- Attached garage spaces: 2
- Has uncovered spaces: Yes
Accessibility
- Accessibility features: No Disability Access
Features
- Stories: 2
- Patio & porch: Patio
Lot
- Size: 0.38 Acres
- Dimensions: 42.2X129X134
Details
- Parcel number: 11172030140000
- Special conditions: None
- Other equipment: Sump Pump
Construction
Type & style
- Home type: SingleFamily
- Property subtype: Single Family Residence
Materials
- Brick
- Foundation: Concrete Perimeter
- Roof: Asphalt
Condition
- New construction: No
- Year built: 1977
Utilities & green energy
- Sewer: Public Sewer
- Water: Public
Community & HOA
Community
- Features: Street Lights, Street Paved
HOA
- Services included: None
Location
- Region: Libertyville
Financial & listing details
- Price per square foot: $363/sqft
- Tax assessed value: $622,343
- Annual tax amount: $16,026
- Date on market: 11/10/2026
- Ownership: Fee Simple
Estimated market value
$916,700
$871,000 - $963,000
$4,202/mo
Price history
| Date | Event | Price |
|---|---|---|
| 11/10/2026 | Listed for sale | $945,000+68.8%$363/sqft |
Source:  MRED as distributed by MLS GRID #12790145 Report a problem | ||
| 1/4/2023 | Sold | $560,000-3.4%$215/sqft |
Source: MRED as distributed by MLS GRID #11675499 Report a problem | ||
| 11/29/2022 | Contingent | $580,000$223/sqft |
Source: MRED as distributed by MLS GRID #11675499 Report a problem | ||
| 11/18/2022 | Listed for sale | $580,000$223/sqft |
Source: MRED as distributed by MLS GRID #11675499 Report a problem | ||
Public tax history
| Year | Property taxes | Tax assessment |
|---|---|---|
| 2024 | $16,002 +3.9% | $214,770 +3.5% |
| 2023 | $15,408 +9.9% | $207,427 +8.4% |
| 2022 | $14,020 +3.9% | $191,318 +2.7% |
| 2021 | $13,490 +4% | $186,297 +3.9% |
| 2020 | $12,977 +2.5% | $179,222 +1% |
| 2019 | $12,656 +3% | $177,518 -1.8% |
| 2018 | $12,291 | $180,833 +3.3% |
| 2017 | $12,291 +4.8% | $175,124 +5.5% |
| 2016 | $11,733 +1.1% | $166,042 +7% |
| 2015 | $11,603 -5.1% | $155,194 +1.4% |
| 2014 | $12,221 -0.7% | $153,111 -0.9% |
| 2012 | $12,306 +4.6% | $154,440 -11% |
| 2011 | $11,764 -1.7% | $173,592 -6.4% |
| 2010 | $11,965 +3.5% | $185,508 -4.6% |
| 2009 | $11,558 +3.6% | $194,522 +3% |
| 2008 | $11,160 +4.7% | $188,783 +3.5% |
| 2006 | $10,662 +10.6% | $182,329 |
| 2005 | $9,644 +1.6% | -- |
| 2004 | $9,488 +4.4% | -- |
| 2003 | $9,092 +9.2% | -- |
| 2002 | $8,323 +5.8% | -- |
| 2001 | $7,866 +2.6% | $111,733 +2.6% |
| 2000 | $7,665 | $108,912 |
Find assessor info on the county website
Monthly payment
Est. payment
Payment breakdown
Explore the cost of this home by adjusting the details. Changes won't be saved.Climate risks
Neighborhood: 60048
Nearby schools
Schools provided by the listing agent
- High: Libertyville High School
- District: 70
Source: MRED as distributed by MLS GRID. This data may not be complete. We recommend contacting the local school district to confirm school assignments for this home.

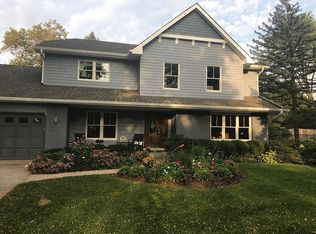
Similar homes
- $945,0005 bd3 ba3k sqft79 Mark Dr, Hawthorn Woods, IL 60047New
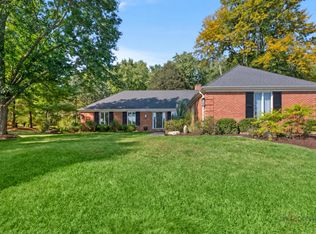 MLS ID #12808174, Susan Dunnigan, CSC, @properties Christie's International Real Estate. MRED as distributed by MLS GRID
- $1,190,0004 bd5 ba3.1k sqft512 Oak St, Libertyville, IL 60048Active
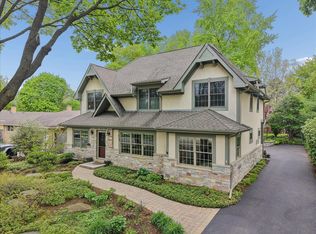 MLS ID #12807158, Daniel Timm, Baird & Warner. MRED as distributed by MLS GRID
- $649,9004 bd3 ba2.6k sqft1203 Claridge Dr, Libertyville, IL 60048Active
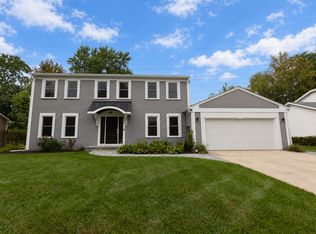 MLS ID #12720273, Alyssa Pimentel, Compass. MRED as distributed by MLS GRID
- $1,150,0004 bd4 ba3.4k sqft510 7th Ave, Libertyville, IL 60048Active
 MLS ID #12795939, Tim Dannegger, Solid Realty Services Inc. MRED as distributed by MLS GRID
