Skip main navigation
Contingent
  • $1,150,000

    48 Fox Trl, Lincolnshire, IL 60069

    5beds
    3,414sqft
    : 
    Loading
    Get pre-qualified
    Single Family Residence
    Built in 1976
    -- sqft lot
    $-- Zestimate®
    $337/sqft
    $-- HOA

    What's special

    Modern finishesFinished basementTimeless eleganceBeautifully updated homePrivate retreatThoughtful updates throughoutSpacious flowing floor plan
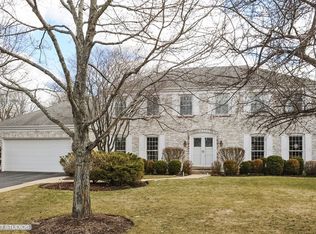
    Welcome to 48 Fox Trail - a beautifully updated home nestled in one of Lincolnshire's most picturesque settings. This stunning 4-bedroom, 3.1-bath residence offers the perfect blend of modern finishes and timeless elegance, all set against a breathtaking, park-like backdrop. Step inside and immediately feel the warmth and quality of the thoughtful updates throughout. The spacious, flowing floor plan is ideal for both everyday living and effortless entertaining. Every detail has been carefully considered, creating a home that is truly move-in ready. The finished basement provides exceptional additional living space - perfect for a recreation room, home theater, home office, or guest suite - offering endless flexibility to fit your lifestyle. Outside, the backyard is nothing short of spectacular. Backing to a serene wooded area, this private retreat feels like your own nature sanctuary. Whether you're hosting summer gatherings or simply unwinding after a long day, the lush, park-like setting creates an atmosphere of tranquility that is truly rare. Located in the highly regarded Adlai E. Stevenson High School District, this home offers an exceptional opportunity to live in one of the North Shore's most sought-after communities. Don't miss your chance to call 48 Fox Trail home - properties like this are a rare find!
    --
    on Zillow
    |
    76
    views
    |
    0
    saves
    |

    Zillow last checked:

    Listed by:

    Elena Ford 847-668-3885,

    Baird & Warner

    Source: MRED as distributed by MLS GRID,MLS#: 12640272MLS Logo

      Facts & features

      Interior

      Bedrooms & bathrooms
      • Bedrooms: 5
      • Bathrooms: 4
      • Full bathrooms: 3
      • 1/2 bathrooms: 1
      Rooms
      • Room types: Bedroom 5, Breakfast Room, Recreation Room
      Primary bedroom
      • Features: Flooring (Carpet), Bathroom (Full)
      • Level: Second
      • Area: 405 Square Feet
      • Dimensions: 15X27
      Bedroom 2
      • Features: Flooring (Carpet)
      • Level: Second
      • Area: 196 Square Feet
      • Dimensions: 14X14
      Bedroom 3
      • Features: Flooring (Carpet)
      • Level: Second
      • Area: 168 Square Feet
      • Dimensions: 14X12
      Bedroom 4
      • Features: Flooring (Carpet)
      • Level: Second
      • Area: 143 Square Feet
      • Dimensions: 13X11
      Bedroom 5
      • Features: Flooring (Laminate)
      • Level: Basement
      • Area: 144 Square Feet
      • Dimensions: 12X12
      Breakfast room
      • Features: Flooring (Hardwood)
      • Level: Main
      • Area: 90 Square Feet
      • Dimensions: 9X10
      Dining room
      • Features: Flooring (Hardwood)
      • Level: Main
      • Area: 168 Square Feet
      • Dimensions: 14X12
      Family room
      • Features: Flooring (Hardwood)
      • Level: Main
      • Area: 684 Square Feet
      • Dimensions: 19X36
      Kitchen
      • Features: Kitchen (Eating Area-Breakfast Bar, Eating Area-Table Space, Island, Breakfast Room), Flooring (Hardwood)
      • Level: Main
      • Area: 252 Square Feet
      • Dimensions: 21X12
      Living room
      • Features: Flooring (Carpet)
      • Level: Main
      • Area: 375 Square Feet
      • Dimensions: 15X25
      Recreation room
      • Features: Flooring (Laminate)
      • Level: Basement
      • Area: 1000 Square Feet
      • Dimensions: 40X25
      Heating
      • Natural Gas
      Cooling
      • Central Air
      Appliances
      • Included: Double Oven, Microwave, Dishwasher, Refrigerator, Washer, Dryer, Disposal, Stainless Steel Appliance(s), Wine Refrigerator, Cooktop, Range Hood
      Features
      • Walk-In Closet(s)
      • Flooring: Hardwood
      • Basement: Finished,Crawl Space,Full
      • Number of fireplaces: 1
      • Fireplace features: Double Sided, Gas Log, Family Room, Hearth Room
      Interior area
      • Total structure area: 5,293
      • Total interior livable area: 3,414 sqft
      • Finished area below ground: 1,442

      Property

      Parking
      • Total spaces: 2
      • Parking features: Asphalt, Garage Door Opener, Yes, Garage Owned, Attached, Garage
      • Attached garage spaces: 2
      • Has uncovered spaces: Yes
      Accessibility
      • Accessibility features: No Disability Access
      Features
      • Stories: 2
      • Patio & porch: Patio
      Lot
      • Dimensions: 62 x 224 x 90
      • Features: Mature Trees
      Details
      • Parcel number: 15243060320000
      • Special conditions: None

      Construction

      Type & style
      • Home type: SingleFamily
      • Architectural style: Colonial
      • Property subtype: Single Family Residence
      Materials
      • Brick
      • Roof: Asphalt
      Condition
      • New construction: No
      • Year built: 1976

      Utilities & green energy

      • Sewer: Public Sewer
      • Water: Public

      Community & HOA

      HOA
      • Services included: None
      Location
      • Region: Lincolnshire

      Financial & listing details

      • Price per square foot: $337/sqft
      • Tax assessed value: $781,158
      • Annual tax amount: $22,604
      • Ownership: Fee Simple

        Estimated market value

        Not available

        Estimated sales range

        Not available

        Not available

        Price history

        Price history is unavailable.

        Public tax history

        YearProperty taxesTax assessment
        2024$22,604 +2.8%$281,714 +8.2%
        2023$21,989 +4.7%$260,360 +6%
        2022$21,002 +4%$245,669 +3.4%
        2021$20,196 +2.5%$237,588 +0.7%
        2020$19,695 +3.1%$235,828 +0.4%
        2019$19,111 +1.1%$234,959 -3%
        2018$18,906 $242,245 +2.4%
        2017$18,906 +6.2%$236,591 +4.4%
        2016$17,795 +4.9%$226,555 +6.9%
        2015$16,959 +2.4%$211,873 +7.1%
        2014$16,568 +1%$197,869 -0.2%
        2012$16,402 +2.4%$198,266 -9.9%
        2011$16,022 +0.2%$220,164 -7%
        2010$15,995 +3.3%$236,758 -5.3%
        2009$15,491 -2.2%$249,877 -3.3%
        2008$15,832 +12.9%$258,452 +4.6%
        2006$14,022 +14%$246,990
        2005$12,303 +3.3%--
        2004$11,914 +8.5%--
        2003$10,982 +8.5%--
        2002$10,125 +8.2%--
        2001$9,360 +5.1%$165,410 +7.2%
        2000$8,903 $154,253
        Find assessor info on the county website

        Monthly payment

        Est. payment

        Payment breakdown

        Explore the cost of this home by adjusting the details. Changes won't be saved.
        All calculations are estimates and provided by Zillow, Inc. for informational purposes only. Actual amounts may vary.
        HOA fees may include property taxes on listings classified as Co-Ops. Contact the listing agent and/or owner for fee details.
        Mortgage interest rates are dependent on a number of factors, including credit score, down payment, and repayment length. Interest rate data provided by Zillow Group Marketplace, Inc. as of 1/1/1970 from various mortgage lenders with which we have lead or other similar arrangements; the Estimated Payment is an average of those rates.
        See how much you could borrow to make a competitive offer.

        Climate risks

        Neighborhood: 60069

        Getting around

        12 / 100
        Car-Dependent
        28 / 100
        Somewhat Bikeable

        Nearby schools

        GreatSchools rating
        Schools provided by the listing agent
        • Elementary: Laura B Sprague School
        • Middle: Daniel Wright Junior High School
        • High: Adlai E Stevenson High School
        • District: 103

        Source: MRED as distributed by MLS GRID. This data may not be complete. We recommend contacting the local school district to confirm school assignments for this home.

        A local agent can set up tours, give advice and negotiate with sellers.

        Browse local experts

        Similar homes