Skip main navigation
Closed
Street View
  • $915,000

    42 Fox Trl, Lincolnshire, IL 60069

    4beds
    2,904sqft
    Single Family Residence
    Built in 1975
    0.45 Acres Lot
    $959,700 Zestimate®
    $315/sqft
    $4,652 Estimated rent

    Home value

    $959,700

    $864,000 - $1.07M

    $4,652/mo

    Zestimate® history
    Loading
    Loading...

    Owner options

    List your home for rent

    $4,652/mo

    Rent Zestimate®

    Find your next renter with Zillow Rental Manager. Plus, with online applications, you can quickly screen prospective tenants – for free.

    Learn more

    $4,652/mo

    Rent Zestimate®

    Refinance and save

    $6,900/mo

    Est. payment

    Refinancing to a lower rate could help reduce your monthly payments and save thousands over the life of the loan.

    See today's rates

    $6,900/mo

    Est. payment

    Explore your selling options

    Work with a Zillow partner agent

    Leverage their expertise and Zillow's premium Showcase listings to get your home seen by more buyers.

    Get started

    List with your own agent

    Get your home in front of millions of buyers by listing it on Zillow.

    Learn how to do it

    Sell it yourself

    Take full control of how buyers see your home on Zillow by listing For Sale by Owner (FSBO).

    List your home

    What's special

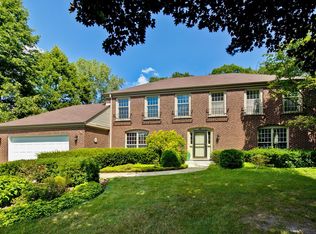
    Stone fireplaceCustom luxury primary suiteBrick exteriorIn ground sprinklerFinished basementLush landscape and yardPrivate entry
    Welcome to 42 Fox Trail. A meticulously maintained 4bed and 2 1/2 Bath ranch home with first floor primary suite on 0.45acres. Walk through the 3D tour inside and out to experience where comfort and tranquility awaits. This home offers the perfect combination of care, comfort, and convenience and endless updates and upgrades (full list available). 100% ready to move right in! Nestled in one of the area's most sought-after neighborhoods, tucked away perfectly in a coveted cul-de-sac. Seconds from Bicentennial Park and playground, a perfect neighborhood gem. Yet incredible accessibility to Riverwoods Rd. All within premier Stevenson school district. This home has been thoughtfully maintained with countless updates over time. The home features a beautiful all-brick exterior with incredible privacy and curb appeal, including a private entry and covered front porch that enhances the sense of seclusion and tranquility. Inside, you'll enter a spacious foyer which leads directly to a window filled living room perfectly inviting light and views of the lush landscape and yard. The floorplan has a main living wing and bedroom wing which makes entertaining a breeze. One side features large extended kitchen with ample cabinets and countertops, and updated appliances (2021). Enjoy breakfast or morning coffee from eat-in kitchen. Host in your formal dining room with a window of greenery and your secluded front porch. Enjoy cozy days and nights in family room with stone fireplace which also seamlessly leads out to rear brick paver patio and lush backyard. Nervous to water the plants and grass? No worries, in ground sprinkler awaits so you can sip tea on the patio and enjoy your yard. Like having the botanic gardens to meander through from the comfort of home! And perfectly positioned powder room in the center of this entire wing. On the opposite side of the home is the bedroom wing. With 4 bedrooms and 2 full baths. Including a fully redone custom luxury primary suite redone within the last 10 years. Imagine having a Kohler spa at your home oasis. Complete with walk in closet. And a wall of windows overlooking the private lush yard. Which also includes two patio doors which leads onto an additional Ipe wood rear deck, the highest grade of wood available, further extending luxury and a seamless combination of indoors and out. Three additional bedrooms and full hall bath finish off this space for any phase of life. Last but not least is your finished basement to further extend your space. And ample storage. There's more! Countless improvements: entire landscaping including every shrub, tree, brick pavers, garden beds. New roof 2022 with 50 year material warranty and 25 year workmanship warranty. New oversized gutters with gutter guards 2022. New downspouts. Newer skylights in family room. Driveway 2010. New Pella Windows Spring 2010. No detail overlooked! Whether you're enjoying the lush greenery or the bright natural light flooding through the windows, this home makes the most of every space. Every corner of this home speaks to quality and care, from the well-maintained finishes to the thoughtful details that enhance both function and design. With a large, private lot and a peaceful atmosphere, this home offers a perfect blend of comfort and privacy. Located in the heart of Lincolnshire, you'll be just moments from local parks, shopping, dining, and top-rated schools. This is a rare opportunity to own a home that combines timeless appeal with modern living. Don't miss your chance to experience 42 Fox Trail. Make this home yours today!

    Zillow last checked:

    Listing updated:

    Listing courtesy of:

    Joel Holland 312-216-2422,

    Keller Williams ONEChicago

    Bought with:

    Jeremiah S Fisher

    Compass

    Source: MRED as distributed by MLS GRID,MLS#: 12326324MLS Logo

    Facts & features

    Interior

    Bedrooms & bathrooms
    • Bedrooms: 4
    • Bathrooms: 3
    • Full bathrooms: 2
    • 1/2 bathrooms: 1
    Primary bedroom
    • Features: Flooring (Carpet), Bathroom (Full, Double Sink, Tub & Separate Shwr)
    • Level: Main
    • Area: 228 Square Feet
    • Dimensions: 12X19
    Bedroom 2
    • Features: Flooring (Carpet)
    • Level: Main
    • Area: 121 Square Feet
    • Dimensions: 11X11
    Bedroom 3
    • Features: Flooring (Carpet)
    • Level: Main
    • Area: 154 Square Feet
    • Dimensions: 11X14
    Bedroom 4
    • Features: Flooring (Carpet)
    • Level: Main
    • Area: 156 Square Feet
    • Dimensions: 13X12
    Dining room
    • Features: Flooring (Hardwood), Window Treatments (Double Pane Windows)
    • Level: Main
    • Area: 182 Square Feet
    • Dimensions: 14X13
    Eating area
    • Level: Main
    • Area: 108 Square Feet
    • Dimensions: 9X12
    Family room
    • Features: Flooring (Hardwood), Window Treatments (Double Pane Windows)
    • Level: Main
    • Area: 285 Square Feet
    • Dimensions: 19X15
    Kitchen
    • Features: Flooring (Ceramic Tile)
    • Level: Main
    • Area: 209 Square Feet
    • Dimensions: 19X11
    Laundry
    • Level: Basement
    • Area: 210 Square Feet
    • Dimensions: 15X14
    Living room
    • Features: Flooring (Hardwood), Window Treatments (Double Pane Windows)
    • Level: Main
    • Area: 345 Square Feet
    • Dimensions: 15X23
    Heating
    • Natural Gas
    Cooling
    • Central Air
    Appliances
    • Included: Microwave, Dishwasher, Refrigerator, Cooktop, Oven, Electric Cooktop
    • Laundry: Gas Dryer Hookup, Sink
    Features
    • Wet Bar, 1st Floor Bedroom, Walk-In Closet(s), Separate Dining Room
    • Flooring: Hardwood
    • Basement: Partially Finished,Rec/Family Area,Storage Space,Full
    • Number of fireplaces: 1
    • Fireplace features: Family Room
    Interior area
    • Total structure area: 1,577
    • Total interior livable area: 2,904 sqft

    Property

    Parking
    • Total spaces: 2
    • Parking features: Brick Driveway, Garage Door Opener, On Site, Garage Owned, Attached, Garage
    • Attached garage spaces: 2
    • Has uncovered spaces: Yes
    Accessibility
    • Accessibility features: No Disability Access
    Features
    • Stories: 1
    • Patio & porch: Deck, Porch, Patio
    Lot
    • Size: 0.45 Acres
    • Dimensions: 145X38X138X53X159
    • Features: Cul-De-Sac, Landscaped, Mature Trees, Garden
    Details
    • Parcel number: 15243060290000
    • Special conditions: None

    Construction

    Type & style
    • Home type: SingleFamily
    • Architectural style: Ranch
    • Property subtype: Single Family Residence
    Materials
    • Brick, Wood Siding
    • Roof: Asphalt
    Condition
    • New construction: No
    • Year built: 1975
    • Major remodel year: 2021

    Utilities & green energy

    • Sewer: Public Sewer
    • Water: Lake Michigan

    Community & neighborhood

    Community
    • Community features: Park, Curbs, Street Paved
    Location
    • Region: Lincolnshire

    HOA & financial

    HOA
    • Services included: None

    Other

    Other facts
    • Listing terms: Conventional
    • Ownership: Fee Simple

    Price history

    DateEventPrice
    5/30/2025Sold$915,000+4.6%$315/sqft
    Source: MRED as distributed by MLS GRID #12326324 Report a problem
    5/12/2025Pending sale$875,000$301/sqft
    Source: MRED as distributed by MLS GRID #12326324 Report a problem
    4/9/2025Contingent$875,000$301/sqft
    Source: MRED as distributed by MLS GRID #12326324 Report a problem
    4/1/2025Listed for sale$875,000+115%$301/sqft
    Source: MRED as distributed by MLS GRID #12326324 Report a problem
    6/6/1997Sold$407,000$140/sqft
    Source: Public Record Report a problem

    Public tax history

    YearProperty taxesTax assessment
    2024$19,856 +3%$264,743 +11.4%
    2023$19,269 +10.6%$237,686 +6%
    2022$17,421 +4%$224,274 +10.4%
    2021$16,746 +2.5%$203,094 +0.7%
    2020$16,333 +3%$201,590 +0.4%
    2019$15,853 -5.6%$200,847 -7%
    2018$16,793 $215,852 +2.4%
    2017$16,793 +6.6%$210,814 +4.4%
    2016$15,757 +2.4%$201,871 +6.9%
    2015$15,386 +2.4%$188,788 +4.5%
    2014$15,031 +1.1%$180,581 -0.2%
    2012$14,861 +2.7%$180,943 -9.2%
    2011$14,465 -4.2%$199,343 -10.9%
    2010$15,099 +3.3%$223,825 -5.3%
    2009$14,624 -1.8%$236,227 -2.9%
    2008$14,889 +13.4%$243,383 +3.7%
    2006$13,126 +14.4%$234,632
    2005$11,473 +3.3%--
    2004$11,109 +8.4%--
    2003$10,245 +8.5%--
    2002$9,445 +8.2%--
    2001$8,730 +5%$154,509 +7.1%
    2000$8,311 $144,224

    Find assessor info on the county website

    Neighborhood: 60069

    Nearby schools

    GreatSchools rating
    Schools provided by the listing agent
    • Elementary: Laura B Sprague School
    • Middle: Daniel Wright Junior High School
    • High: Adlai E Stevenson High School
    • District: 103

    Source: MRED as distributed by MLS GRID. This data may not be complete. We recommend contacting the local school district to confirm school assignments for this home.

    Get a cash offer in 3 minutes
    Find out how much your home could sell for in as little as 3 minutes with a no-obligation cash offer.
    Estimated market value
    $959,700
    Get a cash offer in 3 minutes
    Find out how much your home could sell for in as little as 3 minutes with a no-obligation cash offer.
    Estimated market value
    $959,700