This fully interior-renovated home located in the heart of Lincolnshire presents a rare opportunity to own a beautifully updated home in one of the area's most desirable neighborhoods. This residence is ideally situated within close walking distance to the award-winning school district, offering an unbeatable combination of luxury and location. The main level features a bright living room with a fireplace, complemented by a dedicated office just off the living area - perfect for working from home. The formal dining room offers convenient access to the kitchen, making entertaining effortless. The family room, anchored by its own cozy fireplace, opens directly to the deck, while the adjacent kitchen and eating area also provide deck access, creating a seamless indoor-outdoor flow. The kitchen has been upgraded with Windsor Ashen cabinetry and a complete suite of Samsung appliances, along with a breakfast bar, offering both modern functionality and refined style. A laundry room with exterior access to the backyard adds everyday convenience. The interior has been thoughtfully renovated throughout, with new red oak hardwood flooring in the main living areas and Majesty carpeting in select rooms, providing comfort and a polished aesthetic. Upstairs, the spacious primary suite features a walk-in closet and a private ensuite with a double sink vanity and shower - each bathroom in the home has been fully renovated with contemporary fixtures and finishes, creating clean, modern spaces throughout. Five additional bedrooms and two full baths complete the second floor, offering ample space for family and guests. The finished basement includes a half bath and generous storage space, adding valuable flexibility to the home. Outside, the large, open backyard is a true retreat, featuring a deck and lush landscaping - ideal for relaxing or entertaining. Additional highlights include an epoxy-coated garage floor for enhanced durability, fully renovated interior, and new windows.
Active
$1,150,000
28 Plymouth Ct, Lincolnshire, IL 60069
6beds
3,196sqft
:
Get pre-qualified$8,029/mo
Single Family Residence
Built in 1963
0.49 Acres Lot
$-- Zestimate®
$360/sqft
$-- HOA
What's special
Lush landscapingLarge open backyardBreakfast barFormal dining roomNew windows
- --
- on Zillow |
- 804
- views |
- 24
- saves |
Zillow last checked:
Listing updated:
Listed by:
Tsolmon Iderzorig 773-999-4006,
RE/MAX Top Performers
Source: MRED as distributed by MLS GRID,MLS#: 12701628
Facts & features
Interior
Bedrooms & bathrooms
- Bedrooms: 6
- Bathrooms: 5
- Full bathrooms: 3
- 1/2 bathrooms: 2
Rooms
- Room types: Bedroom 5, Bedroom 6, Eating Area, Office, Recreation Room
Primary bedroom
- Features: Flooring (Carpet), Window Treatments (All), Bathroom (Full, Double Sink, Shower Only)
- Level: Second
- Area: 266 Square Feet
- Dimensions: 19X14
Bedroom 2
- Features: Flooring (Carpet), Window Treatments (All)
- Level: Second
- Area: 156 Square Feet
- Dimensions: 13X12
Bedroom 3
- Features: Flooring (Carpet), Window Treatments (All)
- Level: Second
- Area: 130 Square Feet
- Dimensions: 13X10
Bedroom 4
- Features: Flooring (Carpet), Window Treatments (All)
- Level: Second
- Area: 130 Square Feet
- Dimensions: 13X10
Bedroom 5
- Features: Flooring (Carpet), Window Treatments (All)
- Level: Second
- Area: 168 Square Feet
- Dimensions: 14X12
Bedroom 6
- Features: Flooring (Carpet), Window Treatments (All)
- Level: Second
- Area: 108 Square Feet
- Dimensions: 12X9
Dining room
- Features: Flooring (Hardwood), Window Treatments (All)
- Level: Main
- Area: 156 Square Feet
- Dimensions: 13X12
Eating area
- Features: Flooring (Hardwood), Window Treatments (All)
- Level: Main
- Area: 165 Square Feet
- Dimensions: 15X11
Family room
- Features: Flooring (Hardwood), Window Treatments (All)
- Level: Main
- Area: 468 Square Feet
- Dimensions: 26X18
Kitchen
- Features: Kitchen (Eating Area-Breakfast Bar, Eating Area-Table Space, Pantry-Closet, Updated Kitchen), Flooring (Hardwood)
- Level: Main
- Area: 306 Square Feet
- Dimensions: 18X17
Laundry
- Features: Flooring (Hardwood), Window Treatments (All)
- Level: Main
- Area: 91 Square Feet
- Dimensions: 13X7
Living room
- Features: Flooring (Hardwood), Window Treatments (All)
- Level: Main
- Area: 345 Square Feet
- Dimensions: 23X15
Office
- Features: Flooring (Hardwood), Window Treatments (All)
- Level: Main
- Area: 182 Square Feet
- Dimensions: 14X13
Other
- Features: Flooring (Carpet)
- Level: Basement
- Area: 720 Square Feet
- Dimensions: 36X20
Heating
- Natural Gas, Forced Air
Cooling
- Central Air
Appliances
- Included: Range, Microwave, Dishwasher, Refrigerator, Washer, Dryer, Stainless Steel Appliance(s)
- Laundry: Main Level
Features
- Walk-In Closet(s), Open Floorplan
- Flooring: Hardwood
- Windows: Screens
- Basement: Finished,Full
- Number of fireplaces: 2
- Fireplace features: Wood Burning, Gas Log, Gas Starter, Family Room, Living Room
Interior area
- Total structure area: 4,342
- Total interior livable area: 3,196 sqft
Property
Parking
- Total spaces: 2
- Parking features: Asphalt, Garage Door Opener, Yes, Garage Owned, Attached, Garage
- Attached garage spaces: 2
- Has uncovered spaces: Yes
Accessibility
- Accessibility features: No Disability Access
Features
- Stories: 2
- Patio & porch: Deck
Lot
- Size: 0.49 Acres
- Dimensions: 69x200x140x221
- Features: Landscaped, Mature Trees
Details
- Parcel number: 15232050130000
- Special conditions: None
- Other equipment: Sump Pump
Construction
Type & style
- Home type: SingleFamily
- Property subtype: Single Family Residence
Materials
- Vinyl Siding, Brick
- Roof: Asphalt
Condition
- New construction: No
- Year built: 1963
Utilities & green energy
- Sewer: Public Sewer
- Water: Lake Michigan
Community & HOA
Community
- Features: Park, Curbs, Street Paved
HOA
- Services included: None
Location
- Region: Lincolnshire
Financial & listing details
- Price per square foot: $360/sqft
- Tax assessed value: $651,260
- Annual tax amount: $18,817
- Date on market: 7/21/2026
- Ownership: Fee Simple
Estimated market value
Not available
Estimated sales range
Not available
Not available
Price history
| Date | Event | Price |
|---|---|---|
| 2/9/2026 | Sold | $650,000-10.3%$203/sqft |
Source:  MRED as distributed by MLS GRID #12522402 Report a problem MRED as distributed by MLS GRID #12522402 Report a problem | ||
| 11/30/2025 | Contingent | $725,000$227/sqft |
Source: MRED as distributed by MLS GRID #12522402 Report a problem | ||
| 11/21/2025 | Listed for sale | $725,000+100.3%$227/sqft |
Source: MRED as distributed by MLS GRID #12522402 Report a problem | ||
| 7/20/1994 | Sold | $362,000$113/sqft |
Source: Public Record Report a problem | ||
Public tax history
| Year | Property taxes | Tax assessment |
|---|---|---|
| 2024 | $18,009 +6.5% | $234,867 +8.2% |
| 2023 | $16,917 +8.2% | $217,065 +9.2% |
| 2022 | $15,635 +3.3% | $198,851 +8.4% |
| 2021 | $15,133 +3.2% | $183,407 +0.7% |
| 2020 | $14,658 +3% | $182,049 +0.4% |
| 2019 | $14,229 +0.4% | $181,378 -3.6% |
| 2018 | $14,165 | $188,158 +2.4% |
| 2017 | $14,165 +6.7% | $183,766 +4.4% |
| 2016 | $13,274 +13.8% | $175,970 +6.9% |
| 2015 | $11,668 +2.4% | $164,565 +15.1% |
| 2014 | $11,400 +0.1% | $143,009 -0.2% |
| 2012 | $11,384 +2.4% | $143,296 -9.6% |
| 2011 | $11,119 +4.9% | $158,475 -2.7% |
| 2010 | $10,604 +3.1% | $162,857 -5.2% |
| 2009 | $10,283 -11.6% | $171,880 -12% |
| 2008 | $11,630 -1.1% | $195,314 -9.7% |
| 2006 | $11,755 +11.1% | $216,365 |
| 2005 | $10,580 -0.8% | -- |
| 2004 | $10,668 +9.3% | -- |
| 2003 | $9,761 +8.5% | -- |
| 2002 | $8,998 +6.1% | -- |
| 2001 | $8,477 +5.5% | $151,419 +7.5% |
| 2000 | $8,037 | $140,823 |
Find assessor info on the county website
Monthly payment
Est. payment
Payment breakdown
Explore the cost of this home by adjusting the details. Changes won't be saved.Climate risks
Neighborhood: 60069
Nearby schools
GreatSchools rating
- NALaura B Sprague SchoolGrades: PK-2Distance: 0.3 mi
- 9/10Daniel Wright Jr High SchoolGrades: 6-8Distance: 1.3 mi
- 9/10Adlai E Stevenson High SchoolGrades: 9-12Distance: 2.1 mi
Schools provided by the listing agent
- Elementary: Laura B Sprague School
- Middle: Daniel Wright Junior High School
- High: Adlai E Stevenson High School
- District: 103
Source: MRED as distributed by MLS GRID. This data may not be complete. We recommend contacting the local school district to confirm school assignments for this home.
- $676,000-- bd2 ba1.8k sqft26 Plymouth Ct, Lincolnshire, IL 60069Off Market
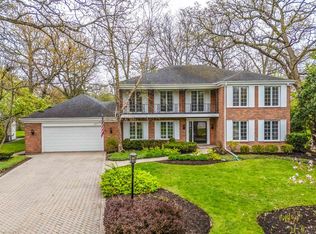
- $860,0005 bd5 ba3.5k sqft30 Plymouth Ct, Lincolnshire, IL 60069Sold
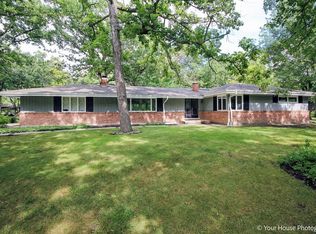
- $819,6003 bd2 ba2.6k sqft14 Sheffield Ct, Lincolnshire, IL 60069Off Market
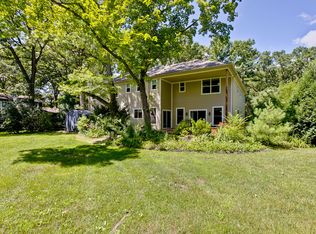
- $833,7006 bd5 ba3.9k sqft24 Plymouth Ct, Lincolnshire, IL 60069Off Market
- $879,600-- bd-- ba-- sqftDukes Ln, Lincolnshire, IL 60069Off Market
- $615,200-- bd2 ba1.9k sqft16 Sheffield Ct, Lincolnshire, IL 60069Off Market
- $780,200-- bd3 ba2.7k sqft25 Plymouth Ct, Lincolnshire, IL 60069Off Market
- $892,5004 bd3 ba2.7k sqft27 Plymouth Ct, Lincolnshire, IL 60069Off Market
A local agent can set up tours, give advice and negotiate with sellers.
Similar homes
- $1,250,0005 bd4 ba4.4k sqft6 Deer Run, Lincolnshire, IL 60069New
 MLS ID #12729631, Natasha Taylor Miller, @properties Christie's International Real Estate. MRED as distributed by MLS GRID
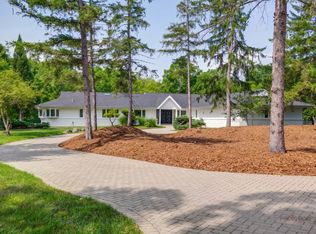
 - $1,099,0005 bd5 ba3.9k sqft18 Alexandra Dr, Mettawa, IL 60048New
 MLS ID #12727263, Jane Lee, RE/MAX Top Performers. MRED as distributed by MLS GRID
 - $899,0004 bd3 ba2.6k sqft325 Versailles Dr, Northbrook, IL 60062New
 MLS ID #12722393, Joe Gattone, Compass. MRED as distributed by MLS GRID
 - $1,100,0006 bd5 ba3.7k sqft5898 Partridge Ln, Long Grove, IL 60047Active
 MLS ID #12689778, Lizette Delgado, Realty of America, LLC. MRED as distributed by MLS GRID
 - $999,9906 bd4 ba2.7k sqft2917 Whispering Oaks Dr, Buffalo Grove, IL 60089NewMLS ID #12726552, Mack Woodcock, Coldwell Banker Realty. MRED as distributed by MLS GRID
- $765,0003 bd3 ba3.5k sqft327 Rivershire Ct, Lincolnshire, IL 60069ActiveMLS ID #12646388, Maira Viana, Baird & Warner. MRED as distributed by MLS GRID
- $1,165,0004 bd3 ba3.1k sqft509 Meadow Dr W, Wilmette, IL 60091NewMLS ID #12723119, Carol Hunt, E-PRO,GRI,SFR, Baird & Warner. MRED as distributed by MLS GRID
- $1,249,0003 bd3 ba2.9k sqft723 De Tamble Ave, Highland Park, IL 60035ActiveMLS ID #12710037, Meredith Pierson, Compass. MRED as distributed by MLS GRID
- $765,0004 bd3 ba3.8k sqft1645 Sherwood Rd, Highland Park, IL 60035NewMLS ID #12721149, Lynn Kosner, Baird & Warner. MRED as distributed by MLS GRID
- $1,299,0005 bd5 ba4k sqft6243 Pine Tree Dr, Long Grove, IL 60047ActiveMLS ID #12684468, Amy Grossman, Coldwell Banker Realty. MRED as distributed by MLS GRID
- $1,249,0006 bd4 ba4.1k sqft355 Oakdale Ave, Lake Forest, IL 60045ActiveMLS ID #12648495, Weinan Wu, Concentric Realty, Inc. MRED as distributed by MLS GRID
- $998,0005 bd4 ba2.7k sqft250 Wilshire Rd, Lake Forest, IL 60045ActiveMLS ID #12645941, Kimberly Shortsle, Jameson Sotheby's International Realty. MRED as distributed by MLS GRID
- $1,100,0005 bd4 ba3.1k sqft3818 Russett Ln, Northbrook, IL 60062ActiveMLS ID #12651234, Colleen Berg, Berg Properties. MRED as distributed by MLS GRID
- $925,0004 bd3 ba2.5k sqft25 Birchwood Ave, Deerfield, IL 60015ActiveMLS ID #12719535, Alan Berlow, Coldwell Banker Realty. MRED as distributed by MLS GRID
- $849,0005 bd4 ba3k sqft3856 Rutgers Ln, Northbrook, IL 60062ActiveMLS ID #12697789, Michael LaFido, LPT Realty. MRED as distributed by MLS GRID
- $615,0003 bd2 ba2.2k sqft(Undisclosed Address), Highland Park, IL 60035NewMLS ID #12726812, Katie Hauser, Compass. MRED as distributed by MLS GRID
- $799,0005 bd3 ba2.3k sqft818 Bach St, Northbrook, IL 60062ActiveMLS ID #12724337, Edyta Morawska, HOMETRADE REALTY LLC. MRED as distributed by MLS GRID
- $675,0004 bd2 ba2k sqft908 Fairoaks Ave, Deerfield, IL 60015NewMLS ID #12726374, Beth Wexler, @properties Christie's International Real Estate. MRED as distributed by MLS GRID
- $925,0004 bd5 ba3.2k sqft2120 Kenton Ln, Libertyville, IL 60048ActiveMLS ID #12716742, Shaunna Patterson, @properties Christies International Real Estate. MRED as distributed by MLS GRID
- $925,0005 bd6 ba3.6k sqft941 Greenwood Ave, Deerfield, IL 60015ActiveMLS ID #12701961, Alan Berlow, Coldwell Banker Realty. MRED as distributed by MLS GRID
