STUNNING NEWER CONSTRUCTION OFFERING AN IMPRESSIVE 3,529 SQUARE FEET OF BEAUTIFULLY UPDATED LIVING SPACE IN ONE OF DEERFIELD'S MOST DESIRABLE LOCATIONS! BUILT IN 2008, THIS SPACIOUS FIVE BEDROOM, FOUR FULL BATH AND TWO HALF BATH HOME COMBINES MODERN DESIGN, GENEROUS ROOM SIZES, FLEXIBLE LIVING SPACES, AND AN EXCEPTIONAL FLOOR PLAN JUST STEPS FROM DOWNTOWN DEERFIELD. A CHARMING FRONT PORCH CREATES INCREDIBLE CURB APPEAL AND WELCOMES YOU INTO A HOME FILLED WITH NATURAL LIGHT, SOARING CEILINGS, AND GORGEOUS HARDWOOD FLOORS (2021). THE RECENTLY RENOVATED KITCHEN SERVES AS THE HEART OF THE HOME, FEATURING HIGH-END FINISHES, QUALITY CRAFTSMANSHIP, AND AN OPEN DESIGN PERFECT FOR BOTH EVERYDAY LIVING AND ENTERTAINING. THE OVERSIZED BEDROOMS PROVIDE COMFORT FOR EVERY MEMBER OF THE FAMILY, INCLUDING A VERSATILE FIFTH BEDROOM PLUS ADDITIONAL FLEX SPACE IDEAL FOR A HOME OFFICE, GUEST SUITE, PLAYROOM, OR MULTIPLE WORK-FROM-HOME SETUPS. WITH FOUR FULL BATHROOMS AND TWO HALF BATHS, THE HOME OFFERS EXCEPTIONAL SPACE, FUNCTIONALITY, AND CONVENIENCE. THE PRIVATE BACKYARD IS MADE FOR ENTERTAINING, FEATURING A BEAUTIFUL BRICK PAVER PATIO, FIRE PIT, AND MATURE LANDSCAPING THAT CREATES A PEACEFUL OUTDOOR RETREAT. THE UNFINISHED BASEMENT PROVIDES ABUNDANT STORAGE WITH THE OPPORTUNITY TO CREATE ADDITIONAL LIVING SPACE IF DESIRED. THE LOCATION IS HARD TO BEAT-JUST MOMENTS FROM DOWNTOWN DEERFIELD, THE METRA STATION, DEERFIELD PUBLIC LIBRARY, JEWETT PARK, AWARD-WINNING SCHOOLS, SHOPPING, RESTAURANTS, AND EVERYTHING THE VILLAGE HAS TO OFFER. AT THIS PRICE POINT, THIS IS A RARE OPPORTUNITY TO OWN A NEWER, MOVE-IN READY HOME WITH OUTSTANDING SPACE, MODERN UPDATES, AND AN UNBEATABLE IN-TOWN LOCATION.
Active
$925,000
941 Greenwood Ave, Deerfield, IL 60015
5beds
3,681sqft
:
Get pre-qualified$6,632/mo
Single Family Residence
Built in 2008
6,969 Square Feet Lot
$-- Zestimate®
$251/sqft
$-- HOA
What's special
Oversized bedroomsSoaring ceilingsHigh-end finishesFire pitIncredible curb appealRecently renovated kitchenBeautiful brick paver patio
- 21 days |
- 1,526 |
- 51 |
Likely to sell faster than
Zillow last checked:
Listing updated:
Listed by:
Alan Berlow 847-433-5400,
Coldwell Banker Realty
Source: MRED as distributed by MLS GRID,MLS#: 12701961
Facts & features
Interior
Bedrooms & bathrooms
- Bedrooms: 5
- Bathrooms: 6
- Full bathrooms: 4
- 1/2 bathrooms: 2
Rooms
- Room types: Bedroom 5, Game Room, Bonus Room, Walk In Closet, Foyer, Storage, Breakfast Room
Primary bedroom
- Features: Flooring (Carpet), Bathroom (Full)
- Level: Second
- Area: 238 Square Feet
- Dimensions: 17X14
Bedroom 2
- Features: Flooring (Carpet)
- Level: Second
- Area: 154 Square Feet
- Dimensions: 14X11
Bedroom 3
- Features: Flooring (Carpet)
- Level: Second
- Area: 132 Square Feet
- Dimensions: 12X11
Bedroom 4
- Features: Flooring (Carpet)
- Level: Third
- Area: 432 Square Feet
- Dimensions: 27X16
Bedroom 5
- Features: Flooring (Carpet)
- Level: Fourth
- Area: 176 Square Feet
- Dimensions: 16X11
Bonus room
- Features: Flooring (Carpet)
- Level: Fourth
- Area: 300 Square Feet
- Dimensions: 20X15
Breakfast room
- Features: Flooring (Hardwood)
- Level: Main
- Area: 143 Square Feet
- Dimensions: 13X11
Dining room
- Features: Flooring (Hardwood)
- Level: Main
- Area: 180 Square Feet
- Dimensions: 15X12
Family room
- Features: Flooring (Wood Laminate)
- Level: Main
- Area: 224 Square Feet
- Dimensions: 16X14
Foyer
- Features: Flooring (Tile)
- Level: Main
- Area: 65 Square Feet
- Dimensions: 13X5
Game room
- Features: Flooring (Tile)
- Level: Main
- Area: 238 Square Feet
- Dimensions: 17X14
Kitchen
- Features: Kitchen (Eating Area-Breakfast Bar), Flooring (Hardwood)
- Level: Main
- Area: 182 Square Feet
- Dimensions: 14X13
Laundry
- Features: Flooring (Tile)
- Level: Main
- Area: 99 Square Feet
- Dimensions: 11X9
Living room
- Features: Flooring (Carpet)
- Level: Main
- Area: 210 Square Feet
- Dimensions: 15X14
Storage
- Features: Flooring (Other)
- Level: Basement
- Area: 322 Square Feet
- Dimensions: 23X14
Walk in closet
- Features: Flooring (Carpet)
- Level: Third
- Area: 42 Square Feet
- Dimensions: 7X6
Heating
- Natural Gas, Forced Air
Cooling
- Central Air, Zoned
Appliances
- Included: Range, Microwave, Dishwasher, Refrigerator, Washer, Dryer, Disposal, Stainless Steel Appliance(s), Wine Refrigerator, Humidifier
- Laundry: Gas Dryer Hookup
Features
- Vaulted Ceiling(s), Wet Bar
- Flooring: Hardwood
- Windows: Screens
- Basement: Unfinished,Partial
- Attic: Unfinished
- Number of fireplaces: 2
- Fireplace features: Wood Burning, Attached Fireplace Doors/Screen, Gas Log, Gas Starter, Family Room, Living Room
Interior area
- Total structure area: 0
- Total interior livable area: 3,681 sqft
Video & virtual tour
Property
Parking
- Total spaces: 2.5
- Parking features: Asphalt, Garage Door Opener, Yes, Garage Owned, Detached, Garage
- Garage spaces: 2.5
- Has uncovered spaces: Yes
Accessibility
- Accessibility features: No Disability Access
Features
- Stories: 3
- Patio & porch: Patio
Lot
- Size: 6,969 Square Feet
- Dimensions: 46 X 133 X 73 X 108 X 34
- Features: Landscaped
Details
- Parcel number: 16294030210000
- Special conditions: None
- Other equipment: TV-Cable, Ceiling Fan(s), Sump Pump
Construction
Type & style
- Home type: SingleFamily
- Architectural style: Contemporary
- Property subtype: Single Family Residence
Materials
- Vinyl Siding, Stone
- Foundation: Concrete Perimeter
- Roof: Asphalt
Condition
- New construction: No
- Year built: 2008
Utilities & green energy
- Electric: 200+ Amp Service
- Sewer: Public Sewer
- Water: Lake Michigan
Community & HOA
Community
- Features: Park, Curbs, Sidewalks, Street Lights, Street Paved
- Security: Carbon Monoxide Detector(s)
HOA
- Services included: None
Location
- Region: Deerfield
Financial & listing details
- Price per square foot: $251/sqft
- Tax assessed value: $652,977
- Annual tax amount: $19,330
- Date on market: 7/19/2026
- Ownership: Fee Simple
Estimated market value
Not available
Estimated sales range
Not available
Not available
Price history
| Date | Event | Price |
|---|---|---|
| 7/19/2026 | Listed for sale | $925,000-2.6%$251/sqft |
Source:  MRED as distributed by MLS GRID #12701961 Report a problem MRED as distributed by MLS GRID #12701961 Report a problem | ||
| 7/6/2026 | Listing removed | $949,900$258/sqft |
Source: MRED as distributed by MLS GRID #12668169 Report a problem | ||
| 6/23/2026 | Listed for sale | $949,900+38.7%$258/sqft |
Source: MRED as distributed by MLS GRID #12668169 Report a problem | ||
| 4/15/2014 | Sold | $685,000-2%$186/sqft |
Source: MRED as distributed by MLS GRID #08562181 Report a problem | ||
| 4/1/2014 | Pending sale | $699,000$190/sqft |
Source: Koenig & Strey Real Living #08562181 Report a problem | ||
| 3/20/2014 | Listed for sale | $699,000-3.6%$190/sqft |
Source: Koenig & Strey Real Living #08562181 Report a problem | ||
| 11/19/2013 | Listing removed | $725,000$197/sqft |
Source: @properties #08464270 Report a problem | ||
| 7/27/2013 | Price change | $725,000-3.3%$197/sqft |
Source: @properties #08305457 Report a problem | ||
| 7/10/2013 | Price change | $750,000-3.2%$204/sqft |
Source: @properties #08305457 Report a problem | ||
| 5/22/2013 | Price change | $775,000-1.3%$211/sqft |
Source: @properties #08305457 Report a problem | ||
| 4/3/2013 | Listed for sale | $785,000+175.4%$213/sqft |
Source: @properties #08305457 Report a problem | ||
| 11/2/2005 | Sold | $285,000+81%$77/sqft |
Source: Public Record Report a problem | ||
| 8/8/1997 | Sold | $157,500$43/sqft |
Source: Public Record Report a problem | ||
Public tax history
| Year | Property taxes | Tax assessment |
|---|---|---|
| 2024 | $19,330 +2.3% | $239,000 +9.8% |
| 2023 | $18,902 +8.3% | $217,637 +4.2% |
| 2022 | $17,451 +6% | $208,864 +9.8% |
| 2021 | $16,464 +4% | $190,204 +3.5% |
| 2020 | $15,834 +2.3% | $183,767 +0.2% |
| 2019 | $15,471 -4% | $183,455 -8.3% |
| 2018 | $16,108 | $200,044 +0.3% |
| 2017 | $16,108 +4.9% | $199,406 +3.9% |
| 2016 | $15,351 +4.6% | $191,866 +6.4% |
| 2015 | $14,670 +22.3% | $180,274 +8.9% |
| 2014 | $11,997 +1.7% | $165,484 +0.9% |
| 2012 | $11,795 +1.7% | $164,024 -6.8% |
| 2011 | $11,602 +10.8% | $175,985 -1.3% |
| 2010 | $10,472 +73.6% | $178,295 +76.7% |
| 2009 | $6,032 +1.3% | $100,882 -2.2% |
| 2008 | $5,956 +9.7% | $103,204 +2.8% |
| 2006 | $5,431 +7.8% | $100,403 |
| 2005 | $5,039 +7% | -- |
| 2004 | $4,710 +13.9% | -- |
| 2003 | $4,135 +3.2% | -- |
| 2002 | $4,007 +6.9% | -- |
| 2001 | $3,747 +3.8% | $58,026 +6.4% |
| 2000 | $3,609 | $54,539 |
Find assessor info on the county website
Monthly payment
Est. payment
Payment breakdown
Explore the cost of this home by adjusting the details. Changes won't be saved.Climate risks
Neighborhood: 60015
Nearby schools
GreatSchools rating
- 8/10Walden Elementary SchoolGrades: K-5Distance: 0.4 mi
- 8/10Alan B Shepard Middle SchoolGrades: 6-8Distance: 0.9 mi
- 10/10Deerfield High SchoolGrades: 9-12Distance: 0.9 mi
Schools provided by the listing agent
- Elementary: Walden Elementary School
- Middle: Alan B Shepard Middle School
- High: Deerfield High School
- District: 109
Source: MRED as distributed by MLS GRID. This data may not be complete. We recommend contacting the local school district to confirm school assignments for this home.
- $535,1003 bd1 ba1.3k sqft933 Greenwood Ave, Deerfield, IL 60015Off Market
- $832,7004 bd2 ba2.4k sqft1151 Park Ave, Deerfield, IL 60015Off Market
- $658,9003 bd2 ba2.2k sqft920 Fairoaks Ave, Deerfield, IL 60015Off Market
- $466,1004 bd2 ba1k sqft1155 Park Ave, Deerfield, IL 60015Off Market
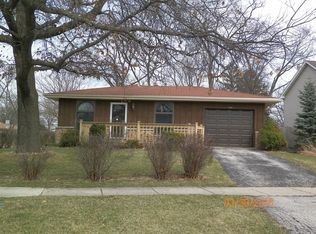
- $459,1003 bd1 ba1.2k sqft914 Fairoaks Ave, Deerfield, IL 60015Off Market
- $426,6003 bd1 ba1.1k sqft925 Greenwood Ave, Deerfield, IL 60015Off Market
- $527,1003 bd2 ba1.7k sqft926 Fairoaks Ave, Deerfield, IL 60015Off Market
- $675,0004 bd2 ba2k sqft908 Fairoaks Ave, Deerfield, IL 60015For Sale
A local agent can set up tours, give advice and negotiate with sellers.
A local lender can help you make sure your offer is ready when you are.
Similar homes
- $925,0004 bd3 ba2.5k sqft25 Birchwood Ave, Deerfield, IL 60015Active
 MLS ID #12719535, Alan Berlow, Coldwell Banker Realty. MRED as distributed by MLS GRID
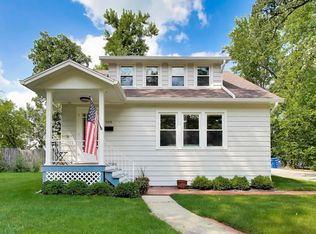
 - $675,0004 bd2 ba2k sqft908 Fairoaks Ave, Deerfield, IL 60015New
 MLS ID #12726374, Beth Wexler, @properties Christie's International Real Estate. MRED as distributed by MLS GRID
 - $699,0005 bd3 ba3.6k sqft11 Birchwood Ave, Deerfield, IL 60015Active
 MLS ID #12698586, Colleen Colombo, Keep It Realty, Ltd. MRED as distributed by MLS GRID
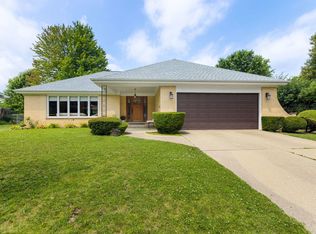
 - $750,0003 bd3 ba2k sqft730 Castlewood Ln, Deerfield, IL 60015Active
 MLS ID #12697716, Marsha Schwartz, ABR,CRS,GRI,SRES, Coldwell Banker Realty. MRED as distributed by MLS GRID
 - $900,0004 bd3 ba2.6k sqft2699 Lisa Ct, Northbrook, IL 60062ActiveMLS ID #12716312, Winfield Cohen, Keller Williams Success Realty. MRED as distributed by MLS GRID
- $849,0005 bd4 ba3k sqft3856 Rutgers Ln, Northbrook, IL 60062ActiveMLS ID #12697789, Michael LaFido, LPT Realty. MRED as distributed by MLS GRID
- $849,0005 bd4 ba3k sqft184 Bluebird Ct, Hawthorn Woods, IL 60047NewMLS ID #12713863, Maria Etling, Berkshire Hathaway HomeServices Chicago. MRED as distributed by MLS GRID
- $925,0004 bd5 ba3.2k sqft2120 Kenton Ln, Libertyville, IL 60048ActiveMLS ID #12716742, Shaunna Patterson, @properties Christies International Real Estate. MRED as distributed by MLS GRID
- $798,0005 bd4 ba3.5k sqft170 S Ela Rd, Barrington, IL 60010NewMLS ID #12726321, Luis G Mota, Compass. MRED as distributed by MLS GRID
- $998,0005 bd4 ba2.7k sqft250 Wilshire Rd, Lake Forest, IL 60045ActiveMLS ID #12645941, Kimberly Shortsle, Jameson Sotheby's International Realty. MRED as distributed by MLS GRID
- $824,5006 bd5 ba4k sqft15 Dorchester Ct, Hawthorn Woods, IL 60047NewMLS ID #12722702, Samantha Kalamaras, SFR, @properties Christie's International Real Estate. MRED as distributed by MLS GRID
- $825,0004 bd3 ba3.2k sqft26425 N Pheasant Run, Mundelein, IL 60060NewMLS ID #12727617, Annie Sullivan, Keller Williams North Shore West. MRED as distributed by MLS GRID
- $825,0004 bd3 ba2.8k sqft1211 S Grove Ave, Barrington, IL 60010NewMLS ID #12726494, Rob Morrison, SFR, Coldwell Banker Realty. MRED as distributed by MLS GRID
- $999,9906 bd4 ba2.7k sqft2917 Whispering Oaks Dr, Buffalo Grove, IL 60089NewMLS ID #12726552, Mack Woodcock, Coldwell Banker Realty. MRED as distributed by MLS GRID
- $819,9004 bd4 ba2.8k sqft5544 Oak Grove Dr, Long Grove, IL 60047ActiveMLS ID #12707080, Jane Lee, RE/MAX Top Performers. MRED as distributed by MLS GRID
- $975,0004 bd4 ba3.1k sqft1268 N Palos Ave, Palatine, IL 60067ActiveMLS ID #12702945, Terri Lima, SFR, Baird & Warner. MRED as distributed by MLS GRID
- $615,0003 bd2 ba2.2k sqft(Undisclosed Address), Highland Park, IL 60035NewMLS ID #12726812, Katie Hauser, Compass. MRED as distributed by MLS GRID
- $1,000,0004 bd5 ba4k sqft312 Camargo Ct, Vernon Hills, IL 60061ActiveMLS ID #12704480, Jane Lee, RE/MAX Top Performers. MRED as distributed by MLS GRID
- $745,0004 bd3 ba2.6k sqft73 Shelby Ct, Vernon Hills, IL 60061NewMLS ID #12711882, Valerie Rivelli, RE/MAX Top Performers. MRED as distributed by MLS GRID
- $995,0004 bd3 ba2.9k sqft2145 Kenton Ln, Libertyville, IL 60048ActiveMLS ID #12709605, Anne Hardy, Berkshire Hathaway-Chicago. MRED as distributed by MLS GRID
