15 Dorchester Lane, Hawthorn Woods Welcome to one of Hawthorn Woods' most exceptional homes, where timeless elegance meets meticulous craftsmanship. Offering over 4,000 square feet of beautifully appointed living space plus a finished basement, this spectacular 5-bedroom, 5-bathroom residence showcases years of thoughtful improvements and uncompromising attention to detail. With the potential for a 6th bedroom in the finished lower level, this home provides incredible flexibility for today's lifestyle. The impressive curb appeal is matched by an equally stunning interior featuring soaring 9-foot ceilings, rich hardwood flooring, extensive custom millwork, and spacious, light-filled rooms throughout. At the heart of the home is the beautifully updated gourmet kitchen, complete with 42-inch cabinetry, an oversized island with cooktop, newer refrigerator and dishwasher (2023), and a charming bay window overlooking the private backyard. The family room is warm and inviting with a custom gas fireplace insert, blower, and enclosed surround, while the living room offers an additional gas fireplace with gas starter. A major second-floor addition, completed in 2006, added a spacious fifth bedroom and full bath, creating the perfect guest suite, multigenerational living space, or private home office. The luxurious primary suite features a beautifully remodeled spa-inspired bathroom (2024), completed with permits. A remodeled hall bath (2015, permitted), updated laundry room, and newer carpeting further reflect the exceptional care invested throughout the home. The finished lower level expands the living space with a large recreation room, full bathroom, and an ideal location for a potential sixth bedroom, making it perfect for extended family or overnight guests. Step outside to a peaceful backyard retreat featuring mature trees, professional landscaping, an irrigation system, and a paver patio designed for entertaining and relaxing in complete privacy. The extensive list of improvements provides true peace of mind, including: Roof replaced (2006/2007) Exterior professionally repainted (2020) Driveway replaced (2020) Anderson sliding patio door (2015) Second-floor furnace, A/C, and air purification system (2018) Additional A/C unit for the second-floor addition (2019) Three-zone heating and cooling system, professionally serviced annually Water purification system serviced twice annually Water softener, filtration, salt, and chlorination system New well pressure tank (2022) New backup sump pump (2022) New ejector pump (2021) Whole-house central vacuum system Electric pet fence Additional features include original Andersen windows and a finished basement with a full bath. Note the elliptical, pool table, and hallway mirror off the kitchen will remain with the home.
Pending
$824,500
15 Dorchester Ct, Hawthorn Woods, IL 60047
6beds
4,006sqft
Single Family Residence
Built in 1998
0.33 Acres Lot
$-- Zestimate®
$206/sqft
$60/mo HOA
What's special
Finished basementProfessional landscapingElectric pet fenceMature treesIrrigation systemLuxurious primary suiteSpacious light-filled rooms throughout
- --
- on Zillow |
- 684
- views |
- 41
- saves |
Likely to sell faster than
Zillow last checked:
Listing updated:
Listed by:
Samantha Kalamaras, SFR 847-367-0500,
@properties Christie's International Real Estate
Source: MRED as distributed by MLS GRID,MLS#: 12722702
Facts & features
Interior
Bedrooms & bathrooms
- Bedrooms: 6
- Bathrooms: 5
- Full bathrooms: 4
- 1/2 bathrooms: 1
Rooms
- Room types: Bedroom 5, Den, Bedroom 6, Recreation Room
Primary bedroom
- Features: Flooring (Carpet), Bathroom (Full)
- Level: Second
- Area: 280 Square Feet
- Dimensions: 20X14
Bedroom 2
- Features: Flooring (Carpet)
- Level: Second
- Area: 360 Square Feet
- Dimensions: 20X18
Bedroom 3
- Features: Flooring (Carpet)
- Level: Second
- Area: 182 Square Feet
- Dimensions: 14X13
Bedroom 4
- Features: Flooring (Carpet)
- Level: Second
- Area: 156 Square Feet
- Dimensions: 13X12
Bedroom 5
- Features: Flooring (Carpet)
- Level: Second
- Area: 156 Square Feet
- Dimensions: 13X12
Bedroom 6
- Level: Basement
- Area: 224 Square Feet
- Dimensions: 16X14
Den
- Features: Flooring (Hardwood)
- Level: Main
- Area: 182 Square Feet
- Dimensions: 14X13
Dining room
- Features: Flooring (Hardwood)
- Level: Main
- Area: 182 Square Feet
- Dimensions: 14X13
Family room
- Features: Flooring (Hardwood)
- Level: Main
- Area: 294 Square Feet
- Dimensions: 21X14
Kitchen
- Features: Kitchen (Eating Area-Table Space, Island, Pantry-Closet), Flooring (Hardwood)
- Level: Main
- Area: 364 Square Feet
- Dimensions: 28X13
Laundry
- Features: Flooring (Ceramic Tile)
- Level: Main
- Area: 128 Square Feet
- Dimensions: 16X8
Living room
- Features: Flooring (Hardwood)
- Level: Main
- Area: 247 Square Feet
- Dimensions: 19X13
Recreation room
- Features: Flooring (Wood Laminate)
- Level: Lower
- Area: 594 Square Feet
- Dimensions: 33X18
Heating
- Natural Gas, Forced Air
Cooling
- Central Air
Appliances
- Included: Double Oven, Dishwasher, Refrigerator, Disposal, Humidifier
Features
- Basement: Finished,Full,Daylight
- Number of fireplaces: 2
- Fireplace features: Gas Log, Family Room, Living Room
Interior area
- Total structure area: 0
- Total interior livable area: 4,006 sqft
Property
Parking
- Total spaces: 3
- Parking features: Asphalt, Garage Door Opener, Yes, Garage Owned, Attached, Garage
- Attached garage spaces: 3
- Has uncovered spaces: Yes
Accessibility
- Accessibility features: No Disability Access
Features
- Stories: 2
- Patio & porch: Patio
Lot
- Size: 0.33 Acres
- Dimensions: 54 X 130 X 156 X 130
- Features: Cul-De-Sac, Landscaped
Details
- Parcel number: 06344520480000
- Special conditions: None
- Other equipment: Water-Softener Owned, Central Vacuum
Construction
Type & style
- Home type: SingleFamily
- Architectural style: Colonial
- Property subtype: Single Family Residence
Materials
- Brick, Cedar
- Foundation: Concrete Perimeter
- Roof: Asphalt
Condition
- New construction: No
- Year built: 1998
Details
- Builder model: LANCASTER
Utilities & green energy
- Sewer: Public Sewer
- Water: Well
Community & HOA
Community
- Features: Lake, Curbs, Street Paved
- Subdivision: Lakewood Meadow
HOA
- Has HOA: Yes
- Services included: Other
- HOA fee: $725 annually
Location
- Region: Hawthorn Woods
Financial & listing details
- Price per square foot: $206/sqft
- Tax assessed value: $624,602
- Annual tax amount: $15,464
- Date on market: 8/7/2026
- Ownership: Fee Simple
Estimated market value
Not available
Estimated sales range
Not available
Not available
Price history
| Date | Event | Price |
|---|---|---|
| 1/4/2008 | Sold | $675,000+33.7%$168/sqft |
Source:  MRED as distributed by MLS GRID #06683172 Report a problem MRED as distributed by MLS GRID #06683172 Report a problem | ||
| 11/2/2000 | Sold | $505,000+6.3%$126/sqft |
Source: Public Record Report a problem | ||
| 7/20/1999 | Sold | $475,000$119/sqft |
Source: Public Record Report a problem | ||
Public tax history
| Year | Property taxes | Tax assessment |
|---|---|---|
| 2024 | $15,464 -0.3% | $249,964 +20.1% |
| 2023 | $15,517 +2.6% | $208,180 +2.8% |
| 2022 | $15,119 +3.9% | $202,589 +4.1% |
| 2021 | $14,547 -3.4% | $194,584 -2.5% |
| 2020 | $15,061 +1.5% | $199,570 +0.9% |
| 2019 | $14,832 +4.1% | $197,829 +1.7% |
| 2018 | $14,246 | $194,564 +1.2% |
| 2017 | $14,246 +2.7% | $192,219 +3.3% |
| 2016 | $13,869 -5.9% | $186,133 +5% |
| 2015 | $14,745 +0.8% | $177,286 -2.2% |
| 2014 | $14,631 +4% | $181,260 -0.2% |
| 2012 | $14,065 +3.8% | $181,642 -11.4% |
| 2011 | $13,544 -6.4% | $204,964 -6.5% |
| 2010 | $14,468 +8.1% | $219,294 -4% |
| 2009 | $13,385 +2.1% | $228,432 +2.1% |
| 2008 | $13,114 +0.7% | $223,800 +8.4% |
| 2006 | $13,018 +2.2% | $206,510 |
| 2005 | $12,740 +14.7% | -- |
| 2004 | $11,104 +0.4% | -- |
| 2003 | $11,056 +3.3% | -- |
| 2002 | $10,704 +107.5% | -- |
| 2001 | $5,158 -44.2% | $154,971 +2.7% |
| 2000 | $9,246 | $150,894 |
Find assessor info on the county website
Monthly payment
Est. payment
Payment breakdown
Explore the cost of this home by adjusting the details. Changes won't be saved.Climate risks
Neighborhood: 60047
Nearby schools
GreatSchools rating
- 9/10May Whitney Elementary SchoolGrades: PK-5Distance: 1.5 mi
- 8/10Lake Zurich Middle - N CampusGrades: 6-8Distance: 2 mi
- 8/10Lake Zurich High SchoolGrades: 9-12Distance: 1.2 mi
Schools provided by the listing agent
- Elementary: May Whitney Elementary School
- Middle: Lake Zurich Middle - N Campus
- High: Lake Zurich High School
- District: 95
Source: MRED as distributed by MLS GRID. This data may not be complete. We recommend contacting the local school district to confirm school assignments for this home.
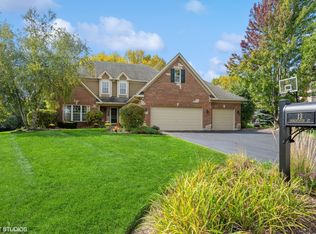
- $705,0005 bd4 ba3k sqft13 Dorchester Ct, Hawthorn Woods, IL 60047Sold
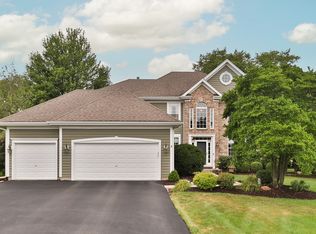
- $810,0004 bd4 ba4.7k sqft22 Dorchester Ct, Hawthorn Woods, IL 60047Sold
- $718,400-- bd2 ba4k sqft11 Dorchester Ct, Hawthorn Woods, IL 60047Off Market
- $771,1004 bd4 ba3.1k sqft20 Dorchester Ct, Hawthorn Woods, IL 60047Off Market
- $649,100-- bd4 ba1.4k sqft6 N Chestnut Ct, Hawthorn Woods, IL 60047Off Market
- $842,5004 bd3 ba4k sqft8 N Chestnut Ct, Hawthorn Woods, IL 60047Off Market
- $782,800-- bd2 ba1.9k sqft18 Dorchester Ct, Hawthorn Woods, IL 60047Off Market
- $667,700-- bd2 ba2.8k sqft10 N Chestnut Ct, Hawthorn Woods, IL 60047Off Market
A local agent can set up tours, give advice and negotiate with sellers.
A local lender can help you make sure your offer is ready when you are.
Similar homes
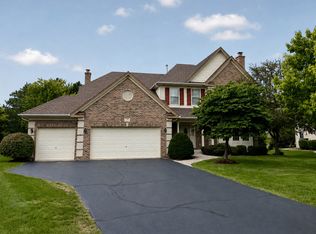
- $819,9004 bd4 ba3.7k sqft4 Wellesley Ct, Hawthorn Woods, IL 60047Active
 MLS ID #12730351, Lori Rowe, Coldwell Banker Realty. MRED as distributed by MLS GRID
 - $750,0004 bd3 ba5.8k sqft5 Park Place Cir, Hawthorn Woods, IL 60047New
 MLS ID #12734442, Kim Alden, Compass. MRED as distributed by MLS GRID
 - $708,0004 bd3 ba3.1k sqft88 Open Pkwy S, Hawthorn Woods, IL 60047Active
 MLS ID #12729577, Helen Oliveri, Helen Oliveri Real Estate. MRED as distributed by MLS GRID
 - $824,9004 bd4 ba3.6k sqft118 Waverly Rd, Barrington, IL 60010New
 MLS ID #12735525, Audrey Helminiak, Baird & Warner. MRED as distributed by MLS GRID
 - $825,0004 bd3 ba3.2k sqft26425 N Pheasant Run, Mundelein, IL 60060ActiveMLS ID #12727617, Annie Sullivan, Keller Williams North Shore West. MRED as distributed by MLS GRID
- $780,0004 bd3 ba4.1k sqft152 Ranney Ave, Vernon Hills, IL 60061NewMLS ID #12737024, Derick Creasy, Redfin Corporation. MRED as distributed by MLS GRID
- $819,9004 bd4 ba2.8k sqft5544 Oak Grove Dr, Long Grove, IL 60047ActiveMLS ID #12707080, Jane Lee, RE/MAX Top Performers. MRED as distributed by MLS GRID
- $875,0005 bd5 ba5.2k sqft26 Brandywine Rd, South Barrington, IL 60010NewMLS ID #12736536, Matthew Messel, Compass. MRED as distributed by MLS GRID
- $1,175,0005 bd5 ba3.9k sqft23641 N Sanctuary Club Dr, Kildeer, IL 60047Price ChangeMLS ID #12715545, Dana Carris, CSC, @properties Christie's International Real Estate. MRED as distributed by MLS GRID
- $750,0004 bd3 ba4.2k sqft2460 Savanna Dr, Wauconda, IL 60084NewMLS ID #12733499, Isabel Galan, @properties Christie's International Real Estate. MRED as distributed by MLS GRID
- $819,9005 bd4 ba2.7k sqft1206 Aberdeen Rd, Inverness, IL 60067ActiveMLS ID #12701996, Gina Lepore, Coldwell Banker Realty. MRED as distributed by MLS GRID
- $799,9005 bd5 ba3.2k sqft39598 Orchard Bluff Ln, Wadsworth, IL 60083ActiveMLS ID #12733142, Jane Lee, RE/MAX Top Performers. MRED as distributed by MLS GRID
- $1,100,0006 bd5 ba3.7k sqft5898 Partridge Ln, Long Grove, IL 60047ActiveMLS ID #12689778, Lizette Delgado, Realty of America, LLC. MRED as distributed by MLS GRID
- $1,079,9005 bd5 ba5.7k sqft21101 N Middleton Dr, Kildeer, IL 60047ActiveMLS ID #12721189, Cindy Eich, GRI, RE/MAX Suburban. MRED as distributed by MLS GRID
- $734,5655 bd5 ba4.2k sqft26792 W Lakeview Dr S, Lake Barrington, IL 60084Re-activatedMLS ID #12725764, Iuliia Kedrovska, KOMAR. MRED as distributed by MLS GRID
- $750,0004 bd3 ba2.5k sqft1533 N Belmont Ave, Arlington Heights, IL 60004NewMLS ID #12736421, Susan Duchek, CSC, Picket Fence Realty. MRED as distributed by MLS GRID
- $625,0003 bd3 ba2.3k sqft585 Marseilles Cir, Buffalo Grove, IL 60089NewMLS ID #12735262, Sadie Winter, RE/MAX Suburban. MRED as distributed by MLS GRID
- $749,0005 bd5 ba4.6k sqft3763 Erin Ct, Prairie Grove, IL 60012Price ChangeMLS ID #12670966, Chris Smith, Baird & Warner. MRED as distributed by MLS GRID
- $850,0006 bd4 ba5.3k sqft503 Barton Creek Dr, Lake In The Hills, IL 60156ActiveMLS ID #12707755, Tyler Lewke, Keller Williams Success Realty. MRED as distributed by MLS GRID
- $975,0004 bd4 ba3.1k sqft1268 N Palos Ave, Palatine, IL 60067ActiveMLS ID #12702945, Terri Lima, SFR, Baird & Warner. MRED as distributed by MLS GRID
