STUNNING AMERIGO MODEL FEATURES 4300 SQUARE FEET AND SITS ON ALMOST 1/2 HALF ACRE WITH MATURE TREES ADJACENT TO THE FOREST PRESERVE. BRICK ACCENT FACADE & FULL FRONT PORCH OFFER INCREDIBLE CURB APPEAL. THE ATTENTION TO DETAIL HERE IS SPECTACULAR WITH 9' CEILINGS, CROWN MOLDING THROUGHOUT THE ENTIRE HOME, BOARD & BATTEN & WAINSCOTING WALL TREATMENTS, TALL BASEBOARDS AND MOLDING ON WINDOWS AND DOORWAYS. FORMAL LIVING ROOM FEATURES CUSTOM, FLOOR TO CEILING WHITE BOOKCASE. 1ST FLOOR DEN WITH FRENCH DOORS FOR WORK FROM HOME PRIVACY. HARDWOOD FLOORING FOYER, DINING ROOM, KITCHEN & FAMILY ROOM, STONE FIREPLACE, UPDATED WHITE GOURMET KITCHEN WITH QUARTZ COUNTERTOPS, TILE BACKSPLASH, CUSTOM VENT HOOD, TOP OF THE LINE STAINLESS STEEL APPLIANCES, PANTRY CLOSET, EXPANSIVE CENTER ISLAND THAT SEATS 7 PLUS A GENEROUS EATING AREA. THE FIRST FLOOR LAUNDRY ROOM UTILIZES EVERY INCH OF SPACE WITH A STACKED WASHER & DRYER, CUSTOM UTILITY SINK WITH WHITE CABINETS, WALL TO WALL BENCH WITH WALL COAT HOOKS AND CUBBIES FOR SHOES TO KEEP EVERYTHING ORGANIZED. CANNED LIGHTING THROUGHOUT PLUS DESIGNER LIGHT FIXTURES. DUAL STAIRCASE WITH GORGEOUS RAILINGS TO THE 2ND FLOOR. THE 2ND FLOOR IS INCREDIBLE FEATURING 4 SPACIOUS BEDROOMS PLUS A BONUS ROOM, LUXURIOUS PRIMARY SUITE WITH TRAY CEILING, SITTING ROOM, DUAL WALK-IN CLOSETS AND AN AMAZING ENSUITE BATH WITH SEPARATE VANITIES, JETTED TUB AND A SEPARATE SHOWER. WITH THIS AMAZING BONUS ROOM, WHO NEEDS A FINISHED BASEMENT. FULL BASEMENT INCLUDES AN ADDITIONAL 2,000 SQUARE FEET WITH ROUGH-IN PLUMBING FOR A BATHROOM, EXTENSIVE PAVER PATIO WITH SEAT WALL, FIREPIT WITH GAS LINE, GAS LINE FOR GRILL, A DOG RUN, A SPRINKLER SYSTEM & 3 CAR TANDEM GAR (764 SQ FT). ROOF NEW IN 2019, A/C NEW IN 2021, NEW WATER HEATER IN 2024, KITCHEN APPLIANCES NEW IN 2021, LAUNDRY ROOM UPDATED IN 2019, UPDATED PATIO DOOR.
Closed
$657,500
2460 Savanna Dr, Wauconda, IL 60084
4beds
4,270sqft
Single Family Residence
Built in 2004
0.46 Acres Lot
$683,700 Zestimate®
$154/sqft
$4,088 Estimated rent
Home value
$683,700
$615,000 - $759,000
$4,088/mo
Zestimate® history
Owner options
List your home for rent
$4,088/mo
Rent Zestimate®
Find your next renter with Zillow Rental Manager. Plus, with online applications, you can quickly screen prospective tenants – for free.
$4,088/mo
Rent Zestimate®
Refinance and save
$5,409/mo
Est. payment
Refinancing to a lower rate could help reduce your monthly payments and save thousands over the life of the loan.
$5,409/mo
Est. payment
Explore your selling options
Work with a Zillow partner agent
Leverage their expertise and Zillow's premium Showcase listings to get your home seen by more buyers.
Get startedList with your own agent
Get your home in front of millions of buyers by listing it on Zillow.
Learn how to do itSell it yourself
Take full control of how buyers see your home on Zillow by listing For Sale by Owner (FSBO).
List your homeWhat's special
Stone fireplaceBrick accent facadeFirst floor laundry roomMature treesBonus roomSeat wallLuxurious primary suite
Zillow last checked:
Listing updated:
Listed by:
Yolonda Moenning 847-383-6600,
Keller Williams North Shore West
Bought with:
Lisa Mullen
Compass
Source: MRED as distributed by MLS GRID,MLS#: 12453459
Facts & features
Interior
Bedrooms & bathrooms
- Bedrooms: 4
- Bathrooms: 3
- Full bathrooms: 2
- 1/2 bathrooms: 1
Rooms
- Room types: Bonus Room, Den, Eating Area
Primary bedroom
- Features: Flooring (Carpet), Window Treatments (All), Bathroom (Full, Double Sink, Whirlpool & Sep Shwr)
- Level: Second
- Area: 304 Square Feet
- Dimensions: 19X16
Bedroom 2
- Features: Flooring (Carpet), Window Treatments (All)
- Level: Second
- Area: 182 Square Feet
- Dimensions: 14X13
Bedroom 3
- Features: Flooring (Carpet), Window Treatments (All)
- Level: Second
- Area: 182 Square Feet
- Dimensions: 14X13
Bedroom 4
- Features: Flooring (Carpet), Window Treatments (All)
- Level: Second
- Area: 121 Square Feet
- Dimensions: 11X11
Bonus room
- Features: Flooring (Carpet), Window Treatments (All)
- Level: Second
- Area: 308 Square Feet
- Dimensions: 22X14
Den
- Features: Flooring (Carpet), Window Treatments (All)
- Level: Main
- Area: 140 Square Feet
- Dimensions: 14X10
Dining room
- Features: Flooring (Hardwood), Window Treatments (All)
- Level: Main
- Area: 210 Square Feet
- Dimensions: 15X14
Eating area
- Features: Flooring (Hardwood), Window Treatments (All)
- Level: Main
- Area: 187 Square Feet
- Dimensions: 17X11
Family room
- Features: Flooring (Hardwood), Window Treatments (All)
- Level: Main
- Area: 374 Square Feet
- Dimensions: 22X17
Kitchen
- Features: Kitchen (Eating Area-Breakfast Bar, Eating Area-Table Space, Island, Pantry-Closet, Pantry, SolidSurfaceCounter, Updated Kitchen), Flooring (Hardwood), Window Treatments (All)
- Level: Main
- Area: 204 Square Feet
- Dimensions: 17X12
Living room
- Features: Flooring (Carpet), Window Treatments (All)
- Level: Main
- Area: 182 Square Feet
- Dimensions: 14X13
Heating
- Natural Gas, Forced Air
Cooling
- Central Air
Appliances
- Included: Double Oven, Range, Dishwasher, Refrigerator, Washer, Dryer, Disposal, Stainless Steel Appliance(s), Oven, Water Softener
- Laundry: Main Level, Gas Dryer Hookup, Sink
Features
- Vaulted Ceiling(s), Built-in Features, Walk-In Closet(s), Bookcases, High Ceilings, Pantry
- Flooring: Hardwood
- Doors: 6 Panel Door(s)
- Windows: Screens, Double Pane Windows, Some Tilt-In Windows
- Basement: Unfinished,Full
- Number of fireplaces: 1
- Fireplace features: Attached Fireplace Doors/Screen, Gas Log, Gas Starter, Family Room
Interior area
- Total structure area: 0
- Total interior livable area: 4,270 sqft
Property
Parking
- Total spaces: 3
- Parking features: Asphalt, Garage Door Opener, Tandem, Yes, Garage Owned, Attached, Garage
- Attached garage spaces: 3
- Has uncovered spaces: Yes
Accessibility
- Accessibility features: No Disability Access
Features
- Stories: 2
- Patio & porch: Patio
- Exterior features: Fire Pit
Lot
- Size: 0.46 Acres
- Dimensions: 100X200
- Features: Forest Preserve Adjacent, Wooded
Details
- Parcel number: 09132110020000
- Special conditions: None
- Other equipment: Water-Softener Owned, TV-Cable, Ceiling Fan(s), Sump Pump
Construction
Type & style
- Home type: SingleFamily
- Architectural style: American 4-Sq.
- Property subtype: Single Family Residence
Materials
- Vinyl Siding, Brick
- Foundation: Concrete Perimeter
- Roof: Asphalt
Condition
- New construction: No
- Year built: 2004
Details
- Builder model: AMERIGO
Utilities & green energy
- Electric: Circuit Breakers, 200+ Amp Service
- Sewer: Public Sewer
- Water: Lake Michigan
Community & HOA
Community
- Features: Park, Horse-Riding Trails, Sidewalks, Street Lights, Street Paved
- Security: Carbon Monoxide Detector(s)
- Subdivision: Liberty Lakes
HOA
- Has HOA: Yes
- Services included: Insurance, Other
- HOA fee: $435 annually
Location
- Region: Wauconda
Financial & listing details
- Price per square foot: $154/sqft
- Tax assessed value: $520,378
- Annual tax amount: $15,918
- Date on market: 8/22/2025
- Listing terms: Cash
- Ownership: Fee Simple w/ HO Assn.
Price history
| Date | Event | Price |
|---|---|---|
| 12/12/2025 | Sold | $657,500-5.4%$154/sqft |
Source:  MRED as distributed by MLS GRID #12453459 Report a problem MRED as distributed by MLS GRID #12453459 Report a problem | ||
| 11/7/2025 | Contingent | $695,000$163/sqft |
Source: MRED as distributed by MLS GRID #12453459 Report a problem | ||
| 8/22/2025 | Listed for sale | $695,000+6.9%$163/sqft |
Source: MRED as distributed by MLS GRID #12453459 Report a problem | ||
| 4/21/2025 | Listing removed | $650,000$152/sqft |
Source: MRED as distributed by MLS GRID #12280218 Report a problem | ||
| 4/17/2025 | Listed for sale | $650,000+91.2%$152/sqft |
Source: MRED as distributed by MLS GRID #12280218 Report a problem | ||
| 7/13/2012 | Sold | $340,000-2.9%$80/sqft |
Source: MRED as distributed by MLS GRID #08004315 Report a problem | ||
| 4/24/2012 | Price change | $350,000-5.4%$82/sqft |
Source: RE/MAX Center #08004315 Report a problem | ||
| 2/28/2012 | Listed for sale | $369,900-13%$87/sqft |
Source: RE/MAX Center #08004315 Report a problem | ||
| 9/7/2011 | Listing removed | $425,000$100/sqft |
Source: RE/MAX American Dream #7889040 Report a problem | ||
| 8/28/2011 | Listed for sale | $425,000-22.8%$100/sqft |
Source: RE/MAX American Dream #7889040 Report a problem | ||
| 1/25/2006 | Sold | $550,500$129/sqft |
Source: Public Record Report a problem | ||
Public tax history
| Year | Property taxes | Tax assessment |
|---|---|---|
| 2024 | $15,858 -0.4% | $185,149 +6.7% |
| 2023 | $15,918 -2.4% | $173,442 +9.4% |
| 2022 | $16,312 +4.3% | $158,539 +9.1% |
| 2021 | $15,632 +2.9% | $145,292 +11% |
| 2020 | $15,188 +3.7% | $130,851 +5.8% |
| 2019 | $14,641 -6.2% | $123,666 -9.1% |
| 2018 | $15,616 | $136,003 +1.2% |
| 2017 | $15,616 +20.8% | $134,431 +5.6% |
| 2016 | $12,931 +4.8% | $127,302 +8.9% |
| 2015 | $12,342 -6.4% | $116,866 +6.5% |
| 2014 | $13,191 +2.9% | $109,744 -7.8% |
| 2012 | $12,813 +14.2% | $118,975 -10.5% |
| 2011 | $11,217 +7.4% | $132,918 +1.3% |
| 2010 | $10,442 -6.6% | $131,271 -21.6% |
| 2009 | $11,182 +2.7% | $167,403 +0.6% |
| 2008 | $10,885 -6.1% | $166,398 +1.4% |
| 2006 | $11,597 +101.4% | $164,091 |
| 2005 | $5,758 +430.7% | -- |
| 2004 | $1,085 | -- |
Find assessor info on the county website
Neighborhood: 60084
Nearby homes
- $530,2003 bd3 ba2.3k sqft2440 Savanna Dr, Wauconda, IL 60084Off Market
- $580,4004 bd2 ba3.4k sqft2480 Savanna Dr, Wauconda, IL 60084Off Market

- $562,8005 bd3 ba3.3k sqft2420 Savanna Dr, Wauconda, IL 60084Off Market
- $595,0004 bd4 ba4.2k sqft2441 Stonybrook St, Wauconda, IL 60084Sold
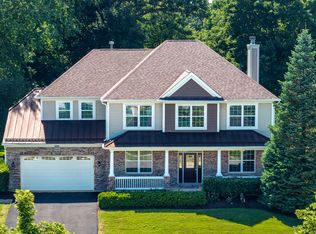
- $733,6005 bd5 ba4.8k sqft2461 Stonybrook St, Wauconda, IL 60084Off Market
- $640,0004 bd4 ba3.2k sqft2421 Stonybrook St, Wauconda, IL 60084For Sale
- $647,7004 bd3 ba4.3k sqft2461 Savanna Dr, Wauconda, IL 60084Off Market
- $572,7004 bd2 ba3.4k sqft2400 Savanna Dr, Wauconda, IL 60084Off Market
Nearby schools
GreatSchools rating
- 8/10Robert Crown SchoolGrades: K-5Distance: 2.1 mi
- 6/10Wauconda Middle SchoolGrades: 6-8Distance: 2.7 mi
- 6/10Wauconda High SchoolGrades: 9-12Distance: 2.3 mi
Schools provided by the listing agent
- Elementary: Robert Crown Elementary School
- Middle: Wauconda Middle School
- High: Wauconda Community High School
- District: 118
Source: MRED as distributed by MLS GRID. This data may not be complete. We recommend contacting the local school district to confirm school assignments for this home.
Get a cash offer in 3 minutes
Find out how much your home could sell for in as little as 3 minutes with a no-obligation cash offer.
Estimated market value
$683,700
Get a cash offer in 3 minutes
Find out how much your home could sell for in as little as 3 minutes with a no-obligation cash offer.
Estimated market value
$683,700
- Illinois
- Lake County
- Wauconda
- 60084
- 2460 Savanna Dr
Nearby cities
Nearby zip codes
Other Wauconda Topics
