It's finally here! WELCOME TO THIS FABULOUS LIBERTY LAKES home with over 4600 square feet of true living space from top to bottom. A charming front porch and mature trees create inviting curb appeal, while the dramatic two-story foyer with soaring 18-foot ceilings makes an impressive first impression and gives such an open and airy feeling. This beautifully maintained 4-bedroom, 3.1-bath home offers the perfect blend of space, comfort, and functionality for today's growing family. The thoughtful floor plan includes a formal living and dining room for those holiday and special occasion gatherings. The family room and kitchen has everything you could possibly need for your day to day living. With granite countertops, tons of cabinet space, double oven, all stainless appliances, a center island and a separate eating area this is the perfect kitchen for prepping, cooking and your everyday living. The family room says comfort all over with the flat screen TV, cozy fireplace, and the fabulous view of mature trees surrounding your backyard. A first floor office and huge laundry room off the 2 car tandem garage complete this main floor living perfectly. The primary overlooks your back yard with a tray ceiling, new carpet, two walk in closets and a private ensuite with two windows for lots of natural light, double sinks and walk in shower. Great size and functionality. Three more very generous sized bedrooms complete the 2nd level and every bedroom has new carpeting. The lower level is completely finished and will not disappoint kids or adults. A recreation room large enough for that flat screen tv for gaming or movie nights. There's space for a pool table and there's a designated poker table spot too. All with a full bath so no need to go back upstairs. But wait there's more! Don't forget the bar area if you just want to sit and have a cocktail while watching your favorite team on TV. Yes it's all here! So much to appreciate inside but outside there's even more. With a beautiful finished 29x21 deck right off your kitchen/eating area this is the perfect spot for grilling and Al fresco dining during those much needed summertime months. Or maybe you want to sit around the firepit and make smore's on the brick paver patio. The sellers have also just had leaf guards installed around all the gutters and they will transfer the lifetime warranty over. Whether you're going to enjoy everything inside or everything outside there's nothing but wonderful memories to be made here at 2421 Stonybrook Street. See you soon!
Contingent
$640,000
2421 Stonybrook St, Wauconda, IL 60084
4beds
3,226sqft
:
Get pre-qualified$4,672/mo
Single Family Residence
Built in 2004
0.46 Acres Lot
$-- Zestimate®
$198/sqft
$36/mo HOA
What's special
Cozy fireplaceFirst floor officeCenter islandSeparate eating areaTons of cabinet spaceDouble ovenAll stainless appliances
- 48 days |
- 156 |
- 2 |
Likely to sell faster than
Zillow last checked:
Listing updated:
Listed by:
Coleen Grenier 847-381-1855,
Baird & Warner
Source: MRED as distributed by MLS GRID,MLS#: 12638390
Facts & features
Interior
Bedrooms & bathrooms
- Bedrooms: 4
- Bathrooms: 4
- Full bathrooms: 3
- 1/2 bathrooms: 1
Rooms
- Room types: Eating Area, Office, Recreation Room, Foyer
Primary bedroom
- Features: Flooring (Carpet), Window Treatments (Curtains/Drapes), Bathroom (Full)
- Level: Second
- Area: 272 Square Feet
- Dimensions: 17X16
Bedroom 2
- Features: Flooring (Carpet), Window Treatments (Blinds)
- Level: Second
- Area: 210 Square Feet
- Dimensions: 14X15
Bedroom 3
- Features: Flooring (Carpet), Window Treatments (Curtains/Drapes)
- Level: Second
- Area: 143 Square Feet
- Dimensions: 13X11
Bedroom 4
- Features: Flooring (Carpet), Window Treatments (Curtains/Drapes)
- Level: Second
- Area: 156 Square Feet
- Dimensions: 12X13
Bar entertainment
- Level: Basement
- Area: 272 Square Feet
- Dimensions: 17X16
Dining room
- Features: Flooring (Carpet), Window Treatments (Curtains/Drapes)
- Level: Main
- Area: 168 Square Feet
- Dimensions: 12X14
Eating area
- Features: Flooring (Hardwood), Window Treatments (Blinds)
- Level: Main
- Area: 170 Square Feet
- Dimensions: 10X17
Family room
- Features: Flooring (Carpet), Window Treatments (Curtains/Drapes)
- Level: Main
- Area: 308 Square Feet
- Dimensions: 14X22
Foyer
- Features: Flooring (Hardwood)
- Level: Main
- Area: 126 Square Feet
- Dimensions: 7X18
Kitchen
- Features: Kitchen (Eating Area-Breakfast Bar, Eating Area-Table Space, Island, Pantry-Butler), Flooring (Hardwood), Window Treatments (Blinds)
- Level: Main
- Area: 120 Square Feet
- Dimensions: 10X12
Laundry
- Features: Flooring (Tile)
- Level: Main
- Area: 91 Square Feet
- Dimensions: 13X7
Living room
- Features: Flooring (Carpet), Window Treatments (Curtains/Drapes)
- Level: Main
- Area: 210 Square Feet
- Dimensions: 14X15
Office
- Features: Flooring (Carpet), Window Treatments (Blinds)
- Level: Main
- Area: 100 Square Feet
- Dimensions: 10X10
Recreation room
- Features: Flooring (Carpet)
- Level: Basement
- Area: 640 Square Feet
- Dimensions: 16X40
Heating
- Natural Gas
Cooling
- Central Air
Appliances
- Included: Range, Dishwasher, Refrigerator, Washer, Dryer, Disposal, Stainless Steel Appliance(s), Gas Cooktop
- Laundry: Main Level, Sink
Features
- Wet Bar, Walk-In Closet(s), High Ceilings
- Flooring: Hardwood, Carpet
- Windows: Drapes, Window Treatments
- Basement: Finished,Full
- Number of fireplaces: 1
- Fireplace features: Gas Starter, Family Room
Interior area
- Total structure area: 5,060
- Total interior livable area: 3,226 sqft
- Finished area below ground: 1,388
Video & virtual tour
Property
Parking
- Total spaces: 2
- Parking features: Asphalt, Garage Door Opener, Tandem, Yes, Garage Owned, Attached, Garage
- Attached garage spaces: 2
- Has uncovered spaces: Yes
Accessibility
- Accessibility features: No Disability Access
Features
- Stories: 2
- Patio & porch: Deck, Patio
- Fencing: Fenced
Lot
- Size: 0.46 Acres
- Features: Landscaped, Mature Trees
Details
- Parcel number: 09132110130000
- Special conditions: None
Construction
Type & style
- Home type: SingleFamily
- Architectural style: Traditional
- Property subtype: Single Family Residence
Materials
- Vinyl Siding, Brick
- Roof: Asphalt
Condition
- New construction: No
- Year built: 2004
Utilities & green energy
- Sewer: Public Sewer
- Water: Public
Community & HOA
Community
- Features: Park, Lake, Sidewalks, Street Lights
- Subdivision: Liberty Lakes Estates
HOA
- Has HOA: Yes
- Services included: Insurance, Other
- HOA fee: $428 annually
Location
- Region: Wauconda
Financial & listing details
- Price per square foot: $198/sqft
- Tax assessed value: $442,811
- Annual tax amount: $13,558
- Date on market: 6/5/2026
- Ownership: Fee Simple w/ HO Assn.
Estimated market value
Not available
Estimated sales range
Not available
Not available
Price history
| Date | Event | Price |
|---|---|---|
| 6/9/2026 | Contingent | $640,000$198/sqft |
Source:  MRED as distributed by MLS GRID #12638390 Report a problem MRED as distributed by MLS GRID #12638390 Report a problem | ||
| 6/5/2026 | Listed for sale | $640,000+32%$198/sqft |
Source: MRED as distributed by MLS GRID #12638390 Report a problem | ||
| 11/22/2004 | Sold | $485,000$150/sqft |
Source: Public Record Report a problem | ||
Public tax history
| Year | Property taxes | Tax assessment |
|---|---|---|
| 2024 | $13,558 -0.3% | $157,551 +6.7% |
| 2023 | $13,596 +3.3% | $147,589 +9.4% |
| 2022 | $13,159 +4.4% | $134,908 +15.9% |
| 2021 | $12,611 -9.5% | $116,401 -2.8% |
| 2020 | $13,933 +2.5% | $119,733 +5.8% |
| 2019 | $13,596 -2.5% | $113,159 -4.3% |
| 2018 | $13,945 | $118,294 +1.2% |
| 2017 | $13,945 +21.9% | $116,926 +5.6% |
| 2016 | $11,437 +10.6% | $110,725 +8.9% |
| 2015 | $10,340 +2.6% | $101,648 +12.1% |
| 2014 | $10,073 +2.8% | $90,639 -1.8% |
| 2012 | $9,797 +15.1% | $92,274 -22.1% |
| 2011 | $8,513 -13% | $118,515 -3.9% |
| 2010 | $9,784 +17.5% | $123,379 -21.6% |
| 2009 | $8,326 -13.8% | $157,359 +5.6% |
| 2008 | $9,658 -3.8% | $149,069 -1.9% |
| 2006 | $10,045 -7.4% | $151,918 |
| 2005 | $10,847 +920.4% | -- |
| 2004 | $1,063 | -- |
Find assessor info on the county website
Monthly payment
Est. payment
Payment breakdown
Explore the cost of this home by adjusting the details. Changes won't be saved.Climate risks
Neighborhood: 60084
Nearby schools
GreatSchools rating
- 8/10Robert Crown SchoolGrades: K-5Distance: 2.1 mi
- 6/10Wauconda Middle SchoolGrades: 6-8Distance: 2.7 mi
- 6/10Wauconda High SchoolGrades: 9-12Distance: 2.3 mi
Schools provided by the listing agent
- Elementary: Wauconda Elementary School
- Middle: Wauconda Middle School
- High: Wauconda Comm High School
- District: 118
Source: MRED as distributed by MLS GRID. This data may not be complete. We recommend contacting the local school district to confirm school assignments for this home.
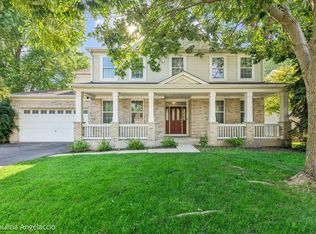
- $635,0005 bd5 ba3.8k sqft2401 Stonybrook St, Wauconda, IL 60084For Sale
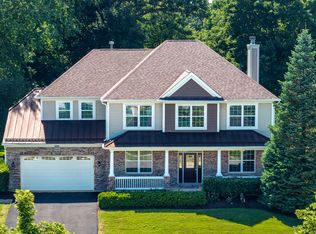
- $595,0004 bd4 ba4.2k sqft2441 Stonybrook St, Wauconda, IL 60084Sold
- $507,6004 bd3 ba2.3k sqft2381 Stonybrook St, Wauconda, IL 60084Off Market

- $526,3003 bd3 ba2.3k sqft2440 Savanna Dr, Wauconda, IL 60084Off Market
- $728,9005 bd5 ba4.8k sqft2461 Stonybrook St, Wauconda, IL 60084Off Market
- $557,3005 bd3 ba3.3k sqft2420 Savanna Dr, Wauconda, IL 60084Off Market
- $564,1004 bd2 ba3.4k sqft2400 Savanna Dr, Wauconda, IL 60084Off Market
- $657,5004 bd3 ba4.2k sqft2460 Savanna Dr, Wauconda, IL 60084Sold
A local agent can set up tours, give advice and negotiate with sellers.
A local lender can help you make sure your offer is ready when you are.
Similar homes
- $495,0004 bd4 ba2.8k sqft538 W Seaton Dr, Round Lake, IL 60073New
 MLS ID #12654667, Jackie Pirie, Keller Williams North Shore West. MRED as distributed by MLS GRID
 - $750,0005 bd5 ba4.2k sqft26792 W Lakeview Dr S, Lake Barrington, IL 60084Active
 MLS ID #12706972, Iuliia Kedrovska, KOMAR. MRED as distributed by MLS GRID
 - $639,9904 bd4 ba3.5k sqft1961 Broadsmore Dr, Algonquin, IL 60102New
 MLS ID #12709915, Maria Ruiz, Brokerocity. MRED as distributed by MLS GRID
 - $649,9005 bd5 ba3.2k sqft1183 Silo Hill Dr, Grayslake, IL 60030Active
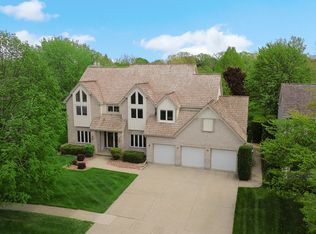 MLS ID #12636830, Nadine Kilpatrick, RE/MAX Plaza. MRED as distributed by MLS GRID
 - $600,0004 bd3 ba2.7k sqft753 W Trl N, Grayslake, IL 60030ActiveMLS ID #12696297, Jodi Cinq-Mars, Keller Williams North Shore West. MRED as distributed by MLS GRID
- $549,9004 bd3 ba2.9k sqft1164 Liberty Ave, Cary, IL 60013NewMLS ID #12711337, Ashley Arzer, Redfin Corporation. MRED as distributed by MLS GRID
- $675,0004 bd3 ba2.3k sqft1408 Juliet Ln, Libertyville, IL 60048ActiveMLS ID #12522805, Andy Patel, Provident Realty, Inc.. MRED as distributed by MLS GRID
- $615,0004 bd4 ba3.8k sqft6 Yorkshire Ct, Algonquin, IL 60102NewMLS ID #12712838, Karen Goins, RE/MAX Suburban. MRED as distributed by MLS GRID
- $585,0004 bd3 ba3.2k sqft17945 W Pond Ridge Cir, Gurnee, IL 60031ActiveMLS ID #12704570, Jackie Pirie, Keller Williams North Shore West. MRED as distributed by MLS GRID
- $660,0002 bd3 ba2.5k sqft3569 Canton Cir, Mundelein, IL 60060ActiveMLS ID #12659568, Cynthia Lenihan, @properties Christie's International Real Estate. MRED as distributed by MLS GRID
- $575,0003 bd3 ba2.4k sqft888 Country Club Rd, Crystal Lake, IL 60014NewMLS ID #12703967, Mandy Montford, Baird & Warner. MRED as distributed by MLS GRID
- $590,0004 bd4 ba2.7k sqft597 Cliffwood Ln, Gurnee, IL 60031ActiveMLS ID #12694157, Michael Lohens, RE/MAX Properties Northwest. MRED as distributed by MLS GRID
- $699,9993 bd3 ba2.7k sqft1875 Trevino Ter, Vernon Hills, IL 60061NewMLS ID #12711534, Jane Lee, RE/MAX Top Performers. MRED as distributed by MLS GRID
- $655,0004 bd3 ba2.8k sqft1017 Kessler Dr, Mundelein, IL 60060ActiveMLS ID #12653536, Dana Bulliner, ABR,AHWD,CSC,PSA, Baird & Warner. MRED as distributed by MLS GRID
- $689,9994 bd5 ba4k sqft40322 N Golden Eagle Ct, Antioch, IL 60002ActiveMLS ID #12634887, Daksha Patel, Berkshire Hathaway HomeServices Starck Real Estate. MRED as distributed by MLS GRID
- $599,0004 bd3 ba3.2k sqft2457 Bryn Mawr Ln, Crystal Lake, IL 60014ActiveMLS ID #12692960, Jessica Grieser, Compass. MRED as distributed by MLS GRID
- $579,0004 bd3 ba2.7k sqft205 Whitaker Ct, Woodstock, IL 60098ActiveMLS ID #12681612, Tracey Galitz, CSC, Baird & Warner. MRED as distributed by MLS GRID
- $830,0005 bd3 ba3.6k sqft305 Morgan Ln, Fox River Grove, IL 60021NewMLS ID #12713122, Kimberly Broznowski Powers, @properties Christie's International Real Estate. MRED as distributed by MLS GRID
- $725,0004 bd3 ba2.8k sqft9909 Winn Rd, Spring Grove, IL 60081ActiveMLS ID #12700792, Jimmy Styx, @properties Christie's International Real Estate. MRED as distributed by MLS GRID
- $520,0003 bd3 ba2.7k sqft2116 N Pebble Dr, McHenry, IL 60051ActiveMLS ID #12707782, Kevin Dombrowski, HomeSmart Connect LLC. MRED as distributed by MLS GRID
