Welcome to this stunning and meticulously maintained home nestled in a peaceful cul-de-sac location in Lakewood Meadow, a vibrant community known for its annual block parties and a 1.5-mile walking path perfect for leisurely strolls. Your backyard opens up to lush open green spaces and is adorned with mature trees. This property is also conveniently close to shopping centers, top-rated schools, and downtown Lake Zurich, making it the perfect blend of peaceful living and urban accessibility. Upon entering, you'll be greeted by the warmth of gleaming hardwood floors throughout most of the main level. The flowing floor plan is designed to maximize space and comfort, with tall windows allowing an abundance of natural light to fill the rooms. A first-floor office, complete with elegant double doors, offers an ideal space for remote work. Completely remodeled in 2023, the kitchen boasts elegant custom cabinetry, center island, designer lighting, stainless appliances and range hood, and a lovely eating area with glass doors leading out to the patio. The adjacent family room with a gas fireplace is perfect for cozy evenings with family and friends. The main level also features formal living and dining rooms as well as a convenient laundry room. The second floor hosts four generously sized bedrooms, including a luxurious primary suite with a large private bath. The full finished basement is a true gem, with an extra bedroom, a full bathroom, a TV area, an office/homework space, a wet bar, and a built-in entertainment center, as well as ample built-in storage, making it a versatile space for relaxation and entertainment. The expansive back patio, surrounded by mature trees and lush landscaping (with lawn sprinkler system), is an idyllic setting for outdoor gatherings and summer barbecues. This home has seen numerous updates within the last 4 years, ensuring it's move-in ready for you and your household. The main level was repainted and the hardwood floors were refinished in 2023, giving the interior a fresh and modern look. In 2021, the bedrooms were repainted, and the hall bathroom was fully gutted and remodeled in 2020. Additionally, the exterior was repainted, and the driveway was redone in 2019, enhancing the home's curb appeal and functionality. This home offers the perfect blend of location, features, and modern updates, making it a must-see for anyone looking to embrace the comfort and convenience of Hawthorn Woods living. Don't miss the opportunity to make this your new home today!
Closed
$705,000
13 Dorchester Ct, Hawthorn Woods, IL 60047
5beds
3,084sqft
Single Family Residence
Built in 1997
0.34 Acres Lot
$829,300 Zestimate®
$229/sqft
$4,466 Estimated rent
Home value
$829,300
$788,000 - $871,000
$4,466/mo
Zestimate® history
Owner options
List your home for rent
$4,466/mo
Rent Zestimate®
Find your next renter with Zillow Rental Manager. Plus, with online applications, you can quickly screen prospective tenants – for free.
$4,466/mo
Rent Zestimate®
Refinance and save
$6,070/mo
Est. payment
Refinancing to a lower rate could help reduce your monthly payments and save thousands over the life of the loan.
$6,070/mo
Est. payment
Explore your selling options
Work with a Zillow partner agent
Leverage their expertise and Zillow's premium Showcase listings to get your home seen by more buyers.
Get startedList with your own agent
Get your home in front of millions of buyers by listing it on Zillow.
Learn how to do itSell it yourself
Take full control of how buyers see your home on Zillow by listing For Sale by Owner (FSBO).
List your homeWhat's special
Gas fireplaceModern updatesWet barLawn sprinkler systemTop-rated schoolsLush landscaping
Zillow last checked:
Listing updated:
Listed by:
Samantha Kalamaras, SFR 847-367-0500,
@properties Christie's International Real Estate
Bought with:
Maxine Goldberg, CRS
Engel & Voelkers Chicago North Shore
Source: MRED as distributed by MLS GRID,MLS#: 11901920
Facts & features
Interior
Bedrooms & bathrooms
- Bedrooms: 5
- Bathrooms: 4
- Full bathrooms: 3
- 1/2 bathrooms: 1
Rooms
- Room types: Bedroom 5, Eating Area, Office, Recreation Room, Game Room, Foyer, Storage
Primary bedroom
- Features: Flooring (Carpet), Bathroom (Full)
- Level: Second
- Area: 399 Square Feet
- Dimensions: 19X21
Bedroom 2
- Features: Flooring (Carpet)
- Level: Second
- Area: 168 Square Feet
- Dimensions: 14X12
Bedroom 3
- Features: Flooring (Carpet)
- Level: Second
- Area: 182 Square Feet
- Dimensions: 14X13
Bedroom 4
- Features: Flooring (Carpet)
- Level: Second
- Area: 156 Square Feet
- Dimensions: 12X13
Bedroom 5
- Features: Flooring (Carpet)
- Level: Basement
- Area: 225 Square Feet
- Dimensions: 15X15
Dining room
- Features: Flooring (Hardwood)
- Level: Main
- Area: 195 Square Feet
- Dimensions: 13X15
Eating area
- Features: Flooring (Hardwood)
- Level: Main
- Area: 128 Square Feet
- Dimensions: 8X16
Family room
- Features: Flooring (Hardwood)
- Level: Main
- Area: 299 Square Feet
- Dimensions: 13X23
Foyer
- Features: Flooring (Hardwood)
- Level: Main
- Area: 143 Square Feet
- Dimensions: 13X11
Game room
- Features: Flooring (Carpet)
- Level: Basement
- Area: 462 Square Feet
- Dimensions: 14X33
Kitchen
- Features: Kitchen (Eating Area-Table Space, Island), Flooring (Hardwood)
- Level: Main
- Area: 192 Square Feet
- Dimensions: 12X16
Laundry
- Level: Main
- Area: 108 Square Feet
- Dimensions: 18X6
Living room
- Features: Flooring (Hardwood)
- Level: Main
- Area: 247 Square Feet
- Dimensions: 13X19
Office
- Features: Flooring (Carpet)
- Level: Main
- Area: 156 Square Feet
- Dimensions: 13X12
Recreation room
- Features: Flooring (Carpet)
- Level: Basement
- Area: 403 Square Feet
- Dimensions: 31X13
Storage
- Level: Basement
- Area: 368 Square Feet
- Dimensions: 16X23
Heating
- Natural Gas, Forced Air
Cooling
- Central Air
Appliances
- Included: Double Oven, Microwave, Dishwasher, Refrigerator, Washer, Dryer, Disposal, Stainless Steel Appliance(s), Cooktop, Range Hood, Oven, Humidifier
- Laundry: Main Level
Features
- Wet Bar, In-Law Floorplan, High Ceilings
- Flooring: Hardwood
- Basement: Finished,Full
- Number of fireplaces: 1
- Fireplace features: Gas Log, Gas Starter, Family Room
Interior area
- Total structure area: 1,500
- Total interior livable area: 3,084 sqft
Property
Parking
- Total spaces: 3
- Parking features: On Site, Garage Owned, Attached, Garage
- Attached garage spaces: 3
Accessibility
- Accessibility features: No Disability Access
Features
- Stories: 2
- Patio & porch: Patio
Lot
- Size: 0.34 Acres
- Dimensions: 157X130
- Features: Landscaped, Mature Trees
Details
- Parcel number: 14151150350000
- Special conditions: None
- Other equipment: Water-Softener Owned, TV-Dish, Ceiling Fan(s), Sump Pump, Sprinkler-Lawn, Air Purifier, Backup Sump Pump;
Construction
Type & style
- Home type: SingleFamily
- Property subtype: Single Family Residence
Materials
- Brick, Cedar
Condition
- New construction: No
- Year built: 1997
Utilities & green energy
- Sewer: Public Sewer
- Water: Well
Community & HOA
Community
- Security: Security System, Carbon Monoxide Detector(s)
- Subdivision: Lakewood Meadow
HOA
- Has HOA: Yes
- Services included: Other
- HOA fee: $700 annually
Location
- Region: Hawthorn Woods
Financial & listing details
- Price per square foot: $229/sqft
- Tax assessed value: $539,991
- Annual tax amount: $13,644
- Date on market: 11/1/2023
- Listing terms: Conventional
- Ownership: Fee Simple
Price history
| Date | Event | Price |
|---|---|---|
| 12/5/2023 | Sold | $705,000+0.7%$229/sqft |
Source:  MRED as distributed by MLS GRID #11901920 Report a problem MRED as distributed by MLS GRID #11901920 Report a problem | ||
| 12/1/2023 | Pending sale | $699,900$227/sqft |
Source: MRED as distributed by MLS GRID #11901920 Report a problem | ||
| 11/6/2023 | Contingent | $699,900$227/sqft |
Source: MRED as distributed by MLS GRID #11901920 Report a problem | ||
| 11/1/2023 | Listed for sale | $699,900+8.5%$227/sqft |
Source: MRED as distributed by MLS GRID #11901920 Report a problem | ||
| 6/21/2006 | Sold | $645,000+58.1%$209/sqft |
Source: Public Record Report a problem | ||
| 12/2/1997 | Sold | $408,000$132/sqft |
Source: Public Record Report a problem | ||
Public tax history
| Year | Property taxes | Tax assessment |
|---|---|---|
| 2024 | $13,285 -0.3% | $216,103 +20.1% |
| 2023 | $13,328 -2.3% | $179,979 +2.8% |
| 2022 | $13,645 +3.9% | $175,145 -0.6% |
| 2021 | $13,127 +1.8% | $176,189 +2.6% |
| 2020 | $12,891 +1.5% | $171,674 +0.9% |
| 2019 | $12,695 +3.1% | $170,177 +0.7% |
| 2018 | $12,312 | $168,972 +1.2% |
| 2017 | $12,312 +2.8% | $166,936 +3.3% |
| 2016 | $11,980 -0.2% | $161,650 +5% |
| 2015 | $12,006 +0.8% | $153,967 +3.5% |
| 2014 | $11,914 +4% | $148,707 -0.2% |
| 2012 | $11,455 +0.2% | $149,020 -15.6% |
| 2011 | $11,432 -7% | $176,504 -5.8% |
| 2010 | $12,298 +4.4% | $187,282 -4% |
| 2009 | $11,774 +2% | $195,086 +2.1% |
| 2008 | $11,539 -1.9% | $191,129 +4.6% |
| 2006 | $11,764 +2.1% | $182,795 |
| 2005 | $11,519 +13.8% | -- |
| 2004 | $10,121 +1.3% | -- |
| 2003 | $9,995 +3.4% | -- |
| 2002 | $9,663 +10.8% | -- |
| 2001 | $8,723 +11.5% | $128,088 +2.7% |
| 2000 | $7,824 | $124,718 |
Find assessor info on the county website
Neighborhood: 60047
Nearby homes
- $714,300-- bd2 ba4k sqft11 Dorchester Ct, Hawthorn Woods, IL 60047Off Market
- $824,5006 bd5 ba4k sqft15 Dorchester Ct, Hawthorn Woods, IL 60047Pending
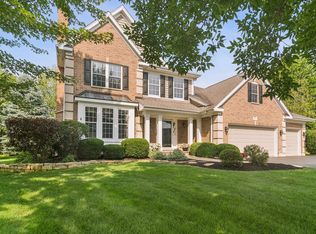
- $810,0004 bd4 ba4.7k sqft22 Dorchester Ct, Hawthorn Woods, IL 60047Sold
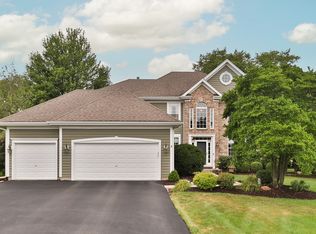
- $949,3005 bd4 ba4.5k sqft9 Dorchester Ct, Hawthorn Woods, IL 60047Off Market
- $765,6004 bd4 ba3.1k sqft20 Dorchester Ct, Hawthorn Woods, IL 60047Off Market
- $668,9004 bd3 ba2.6k sqft12 N Chestnut Ct, Hawthorn Woods, IL 60047Off Market
- $720,300-- bd2 ba3.2k sqft14 N Chestnut Ct, Hawthorn Woods, IL 60047Off Market
- $686,000-- bd2 ba1.7k sqft7 Dorchester Ct, Hawthorn Woods, IL 60047Off Market
Nearby schools
GreatSchools rating
- 9/10May Whitney Elementary SchoolGrades: PK-5Distance: 1.5 mi
- 8/10Lake Zurich Middle - N CampusGrades: 6-8Distance: 2.1 mi
- 8/10Lake Zurich High SchoolGrades: 9-12Distance: 1.2 mi
Schools provided by the listing agent
- Elementary: May Whitney Elementary School
- Middle: Lake Zurich Middle - N Campus
- High: Lake Zurich High School
- District: 95
Source: MRED as distributed by MLS GRID. This data may not be complete. We recommend contacting the local school district to confirm school assignments for this home.
Get a cash offer in 3 minutes
Find out how much your home could sell for in as little as 3 minutes with a no-obligation cash offer.
Estimated market value
$829,300
Get a cash offer in 3 minutes
Find out how much your home could sell for in as little as 3 minutes with a no-obligation cash offer.
Estimated market value
$829,300
- Illinois
- Lake County
- Hawthorn Woods
- 60047
- 13 Dorchester Ct
Nearby cities
Nearby zip codes
Other Hawthorn Woods Topics
