Multiple offers received! H & B called for on Sunday, 8/24 by 5PM. Step into this beautifully updated home with a dramatic 2-story entry and striking new chandelier. Featuring 4 spacious bedrooms, each with a walk-in closet, the home offers a true retreat in the primary suite with his & hers closets, en suite bath with whirlpool tub, separate shower, and dual sinks. The updated kitchen shines with quartz counters, plenty of cabinets, island, eat-in area overlooking a park-like backyard. Lots of natural light plus new Bosch double oven, and drawer microwave. A busy family's dream, the expanded, pantry/mudroom with laundry, sink, and abundant storage keeps everything organized. Enjoy flexible, open plan, living spaces with a first-floor office, separate dining room, and cozy living room with fireplace. The finished basement is perfect for entertaining with a wet bar, full bath, and plenty of storage. Recent updates include a new powder room, new lighting & paint throughout, furnace, water softener, driveway, leaf guard gutters, front door, sidelights, transom window, and exterior paint. Beautiful private, park like, backyard with brick patio, fire pit & access to walking path! Located in the desirable Lakewood Meadow community, award-winning Lake Zurich schools, beautiful green spaces, and easy access to shopping & recreational spaces in near by Lake Zurich, Deer Park & Kildeer.
Closed
$810,000
22 Dorchester Ct, Hawthorn Woods, IL 60047
4beds
4,713sqft
Single Family Residence
Built in 1998
0.33 Acres Lot
$857,600 Zestimate®
$172/sqft
$6,188 Estimated rent
Home value
$857,600
$815,000 - $909,000
$6,188/mo
Zestimate® history
Owner options
List your home for rent
$6,188/mo
Rent Zestimate®
Find your next renter with Zillow Rental Manager. Plus, with online applications, you can quickly screen prospective tenants – for free.
$6,188/mo
Rent Zestimate®
Refinance and save
$6,859/mo
Est. payment
Refinancing to a lower rate could help reduce your monthly payments and save thousands over the life of the loan.
$6,859/mo
Est. payment
Explore your selling options
Work with a Zillow partner agent
Leverage their expertise and Zillow's premium Showcase listings to get your home seen by more buyers.
Get startedList with your own agent
Get your home in front of millions of buyers by listing it on Zillow.
Learn how to do itSell it yourself
Take full control of how buyers see your home on Zillow by listing For Sale by Owner (FSBO).
List your homeWhat's special
Finished basementFirst-floor officeLots of natural lightFire pitWet barPark-like backyardUpdated kitchen
Zillow last checked:
Listing updated:
Listed by:
Ginny Opsahl, ABR,CSC,E-PRO,SFR,SRES 847-732-6072,
RE/MAX At Home,
Benjamin Opsahl 847-732-8114,
RE/MAX At Home
Bought with:
Lindsey Kaplan
@properties Christie's International Real Estate
Source: MRED as distributed by MLS GRID,MLS#: 12449527
Facts & features
Interior
Bedrooms & bathrooms
- Bedrooms: 4
- Bathrooms: 4
- Full bathrooms: 3
- 1/2 bathrooms: 1
Rooms
- Room types: Office, Recreation Room
Primary bedroom
- Features: Flooring (Carpet), Bathroom (Full, Double Sink, Whirlpool & Sep Shwr)
- Level: Second
- Area: 315 Square Feet
- Dimensions: 21X15
Bedroom 2
- Features: Flooring (Carpet)
- Level: Second
- Area: 169 Square Feet
- Dimensions: 13X13
Bedroom 3
- Features: Flooring (Carpet)
- Level: Second
- Area: 169 Square Feet
- Dimensions: 13X13
Bedroom 4
- Features: Flooring (Carpet)
- Level: Second
- Area: 156 Square Feet
- Dimensions: 13X12
Bar entertainment
- Features: Flooring (Carpet)
- Level: Basement
- Area: 99 Square Feet
- Dimensions: 11X9
Dining room
- Features: Flooring (Carpet)
- Level: Main
- Area: 156 Square Feet
- Dimensions: 13X12
Family room
- Features: Flooring (Hardwood)
- Level: Main
- Area: 294 Square Feet
- Dimensions: 21X14
Kitchen
- Features: Kitchen (Eating Area-Breakfast Bar, Eating Area-Table Space, Island, Pantry-Closet, Pantry-Walk-in, Updated Kitchen), Flooring (Travertine), Window Treatments (Bay Window(s))
- Level: Main
- Area: 364 Square Feet
- Dimensions: 13X28
Laundry
- Features: Flooring (Other)
- Level: Main
- Area: 184 Square Feet
- Dimensions: 23X8
Living room
- Features: Flooring (Carpet)
- Level: Main
- Area: 195 Square Feet
- Dimensions: 13X15
Office
- Features: Flooring (Hardwood)
- Level: Main
- Area: 156 Square Feet
- Dimensions: 13X12
Recreation room
- Features: Flooring (Carpet)
- Level: Basement
- Area: 960 Square Feet
- Dimensions: 32X30
Heating
- Natural Gas, Forced Air
Cooling
- Central Air
Appliances
- Included: Double Oven, Microwave, Dishwasher, Disposal, Humidifier
- Laundry: Main Level, Gas Dryer Hookup, In Unit, Sink
Features
- Wet Bar, Walk-In Closet(s), High Ceilings, Open Floorplan, Separate Dining Room, Pantry, Quartz Counters
- Flooring: Hardwood
- Doors: 6 Panel Door(s)
- Basement: Finished,Rec/Family Area,Storage Space,Full
- Attic: Full
- Number of fireplaces: 1
- Fireplace features: Gas Log, Gas Starter, Living Room
Interior area
- Total structure area: 5,062
- Total interior livable area: 4,713 sqft
- Finished area below ground: 1,232
Property
Parking
- Total spaces: 3
- Parking features: Asphalt, Garage Door Opener, On Site, Other, Attached, Garage
- Attached garage spaces: 3
- Has uncovered spaces: Yes
Accessibility
- Accessibility features: No Disability Access
Features
- Stories: 2
- Patio & porch: Patio
- Exterior features: Fire Pit
Lot
- Size: 0.33 Acres
- Dimensions: 130X80X80X130X75
- Features: Cul-De-Sac, Landscaped, Backs to Open Grnd
Details
- Parcel number: 14151150330000
- Special conditions: None
- Other equipment: Water-Softener Owned, TV-Cable, Ceiling Fan(s), Sump Pump, Sprinkler-Lawn
Construction
Type & style
- Home type: SingleFamily
- Architectural style: Colonial
- Property subtype: Single Family Residence
Materials
- Brick, Cedar
- Foundation: Concrete Perimeter
- Roof: Asphalt
Condition
- New construction: No
- Year built: 1998
Details
- Builder model: HAMPTON
Utilities & green energy
- Electric: Circuit Breakers, 200+ Amp Service
- Sewer: Public Sewer, Storm Sewer
- Water: Well
Community & HOA
Community
- Features: Curbs, Street Paved
- Security: Carbon Monoxide Detector(s)
- Subdivision: Lakewood Meadow
HOA
- Has HOA: Yes
- Services included: Other
- HOA fee: $700 annually
Location
- Region: Hawthorn Woods
Financial & listing details
- Price per square foot: $172/sqft
- Tax assessed value: $500,033
- Annual tax amount: $12,256
- Date on market: 8/21/2025
- Listing terms: Conventional
- Ownership: Fee Simple w/ HO Assn.
Price history
| Date | Event | Price |
|---|---|---|
| 10/1/2025 | Sold | $810,000+8%$172/sqft |
Source:  MRED as distributed by MLS GRID #12449527 Report a problem MRED as distributed by MLS GRID #12449527 Report a problem | ||
| 8/25/2025 | Contingent | $750,000$159/sqft |
Source: MRED as distributed by MLS GRID #12449527 Report a problem | ||
| 8/21/2025 | Listed for sale | $750,000+31.6%$159/sqft |
Source: MRED as distributed by MLS GRID #12449527 Report a problem | ||
| 7/27/2016 | Sold | $570,000-4.8%$121/sqft |
Source: MRED as distributed by MLS GRID #09194892 Report a problem | ||
| 4/15/2016 | Price change | $599,000-2.6%$127/sqft |
Source: @properties #09194892 Report a problem | ||
| 3/22/2016 | Price change | $614,750-1.6%$130/sqft |
Source: @properties #09194892 Report a problem | ||
| 2/19/2016 | Listed for sale | $624,500-10.7%$133/sqft |
Source: @properties #09143550 Report a problem | ||
| 8/30/2011 | Listing removed | $699,000$148/sqft |
Source: Century 21 M.B. Real Estate #07471083 Report a problem | ||
| 7/31/2011 | Listed for sale | $699,000$148/sqft |
Source: Century 21 M.B. Real Estate #07471083 Report a problem | ||
| 11/13/2010 | Listing removed | $699,000$148/sqft |
Source: CENTURY 21 M.B. Real Estate #07471083 Report a problem | ||
| 3/21/2010 | Listed for sale | $699,000+0.6%$148/sqft |
Source: Century 21 M.B. Real Estate #07471083 Report a problem | ||
| 9/26/2008 | Sold | $695,000-4.8%$147/sqft |
Source: Public Record Report a problem | ||
| 9/11/2008 | Listed for sale | $729,900+89.8%$155/sqft |
Source: NRT Chicago #06862229 Report a problem | ||
| 1/5/1998 | Sold | $384,500$82/sqft |
Source: Public Record Report a problem | ||
Public tax history
| Year | Property taxes | Tax assessment |
|---|---|---|
| 2024 | $12,256 -0.3% | $200,113 +20.1% |
| 2023 | $12,295 -2.8% | $166,661 +2.8% |
| 2022 | $12,645 +3.9% | $162,185 -0.9% |
| 2021 | $12,165 +1.8% | $163,726 +2.6% |
| 2020 | $11,946 +1.5% | $159,530 +0.9% |
| 2019 | $11,764 +2.2% | $158,138 -0.1% |
| 2018 | $11,509 | $158,346 +1.2% |
| 2017 | $11,509 -1.5% | $156,437 +3.3% |
| 2016 | $11,682 -1.7% | $151,483 +5% |
| 2015 | $11,884 +0.8% | $144,283 +2.1% |
| 2014 | $11,791 +4.1% | $141,256 -0.2% |
| 2012 | $11,326 -6.1% | $141,554 -15.3% |
| 2011 | $12,059 +3.6% | $167,182 -5.9% |
| 2010 | $11,641 +8.2% | $177,590 -0.6% |
| 2009 | $10,755 +0.1% | $178,710 +2.1% |
| 2008 | $10,740 -3.3% | $175,086 +4.5% |
| 2006 | $11,109 +2.2% | $167,518 |
| 2005 | $10,875 +12.8% | -- |
| 2004 | $9,641 +1.3% | -- |
| 2003 | $9,521 +3.8% | -- |
| 2002 | $9,168 +3.6% | -- |
| 2001 | $8,847 +11.5% | $130,322 +2.7% |
| 2000 | $7,934 | $126,894 |
Find assessor info on the county website
Neighborhood: 60047
Nearby homes
- $771,8004 bd4 ba3.1k sqft20 Dorchester Ct, Hawthorn Woods, IL 60047Off Market
- $824,5006 bd5 ba4k sqft15 Dorchester Ct, Hawthorn Woods, IL 60047For Sale
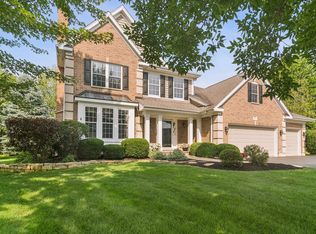
- $705,0005 bd4 ba3k sqft13 Dorchester Ct, Hawthorn Woods, IL 60047Sold
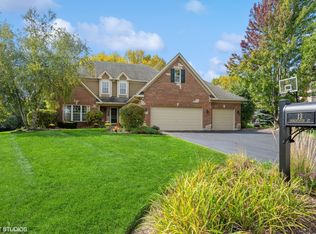
- $782,900-- bd2 ba1.9k sqft18 Dorchester Ct, Hawthorn Woods, IL 60047Off Market
- $714,300-- bd2 ba4k sqft11 Dorchester Ct, Hawthorn Woods, IL 60047Off Market
- $652,600-- bd4 ba1.4k sqft6 N Chestnut Ct, Hawthorn Woods, IL 60047Off Market
- $854,800-- bd2 ba3.8k sqft4 N Chestnut Ct, Hawthorn Woods, IL 60047Off Market
- $820,9004 bd4 ba3.8k sqft16 Dorchester Ct, Hawthorn Woods, IL 60047Off Market
Nearby schools
GreatSchools rating
- 9/10May Whitney Elementary SchoolGrades: PK-5Distance: 1.5 mi
- 8/10Lake Zurich Middle - N CampusGrades: 6-8Distance: 2 mi
- 8/10Lake Zurich High SchoolGrades: 9-12Distance: 1.2 mi
Schools provided by the listing agent
- Elementary: May Whitney Elementary School
- Middle: Lake Zurich Middle - N Campus
- High: Lake Zurich High School
- District: 95
Source: MRED as distributed by MLS GRID. This data may not be complete. We recommend contacting the local school district to confirm school assignments for this home.
Get a cash offer in 3 minutes
Find out how much your home could sell for in as little as 3 minutes with a no-obligation cash offer.
Estimated market value
$857,600
Get a cash offer in 3 minutes
Find out how much your home could sell for in as little as 3 minutes with a no-obligation cash offer.
Estimated market value
$857,600
- Illinois
- Lake County
- Hawthorn Woods
- 60047
- 22 Dorchester Ct
Nearby cities
Nearby zip codes
Other Hawthorn Woods Topics
