Offering the best of both, this quiet wooded location is just minutes from Route 53. Featuring new Pella windows on the second level (2021) this spacious 5 BR, 4 1/2 Bath home is situated on a 2.5+ acre lot in desirable Farmington Subdivision. The walk-out basement (2024) offers a second family room with a fireplace, a bonus room for home office or playroom, a full bath, and a newly built rec room (2026) featuring vinyl flooring, and two sets of sliding doors - one leading to a brick paver patio. Offering primary suites on both the main level and the second floor, this layout provides a welcome retreat for parents, guests, or multi-generational living. The main-level suite offers a spacious bedroom with two walk-in closets, and an updated (2024) private bath with separate sinks, jetted-tub, and a walk-in shower. Updated second floor primary and hall baths (2026.) The five-car garage, with a loft above, offers space for vehicles, sporting equipment, boats, RV, hobbyists, or workshop. The gourmet kitchen features an expansive center island, high-end appliances, and leads to a new composite deck.(2025) Kitchen opens to the family room with a beamed ceiling and direct-vent gas fireplace. Relax on the charming screened-in porch overlooking both green space and mature trees. Terrific location just minutes from shopping, transportation, restaurants, and more!
Contingent
$1,029,900
21101 N Middleton Dr, Kildeer, IL 60047
5beds
5,770sqft
Single Family Residence
Built in 1968
2.68 Acres Lot
$-- Zestimate®
$178/sqft
$-- HOA
What's special
Walk-out basementBrick paver patio
- --
- 447
- views
- 31
- saves
Zillow last checked:
Listing updated:
Listed by:
Cindy Eich, GRI 847-721-5580,
RE/MAX Suburban,
Martin Eich,
RE/MAX Suburban
Source: MRED as distributed by MLS GRID,MLS#: 12760824
Facts & features
Interior
Bedrooms & bathrooms
- Bedrooms: 5
- Bathrooms: 5
- Full bathrooms: 4
- 1/2 bathrooms: 1
Rooms
- Room types: Bedroom 5, Foyer, Game Room, Office, Recreation Room, Screened Porch, Storage
Primary bedroom
- Features: Flooring (Carpet), Bathroom (Full)
- Level: Main
- Area: 361 Square Feet
- Dimensions: 19X19
Bedroom 2
- Features: Flooring (Hardwood)
- Level: Second
- Area: 247 Square Feet
- Dimensions: 19X13
Bedroom 3
- Features: Flooring (Hardwood)
- Level: Second
- Area: 160 Square Feet
- Dimensions: 16X10
Bedroom 4
- Features: Flooring (Hardwood)
- Level: Second
- Area: 168 Square Feet
- Dimensions: 14X12
Bedroom 5
- Features: Flooring (Hardwood)
- Level: Second
- Area: 156 Square Feet
- Dimensions: 13X12
Dining room
- Features: Flooring (Hardwood)
- Level: Main
- Area: 180 Square Feet
- Dimensions: 15X12
Family room
- Features: Flooring (Hardwood)
- Level: Main
- Area: 364 Square Feet
- Dimensions: 26X14
Foyer
- Features: Flooring (Slate)
- Level: Main
- Area: 130 Square Feet
- Dimensions: 13X10
Game room
- Features: Flooring (Luxury Vinyl)
- Level: Basement
- Area: 608 Square Feet
- Dimensions: 32X19
Kitchen
- Features: Kitchen (Island), Flooring (Slate)
- Level: Main
- Area: 364 Square Feet
- Dimensions: 26X14
Laundry
- Level: Main
- Area: 130 Square Feet
- Dimensions: 13X10
Living room
- Features: Flooring (Hardwood), Window Treatments (Curtains/Drapes)
- Level: Main
- Area: 285 Square Feet
- Dimensions: 19X15
Office
- Features: Flooring (Luxury Vinyl)
- Level: Basement
- Area: 130 Square Feet
- Dimensions: 13X10
Recreation room
- Features: Flooring (Luxury Vinyl)
- Level: Basement
- Area: 702 Square Feet
- Dimensions: 27X26
Screened porch
- Level: Main
- Area: 180 Square Feet
- Dimensions: 15X12
Storage
- Features: Flooring (Other)
- Level: Basement
- Area: 180 Square Feet
- Dimensions: 15X12
Heating
- Natural Gas, Forced Air, Sep Heating Systems - 2+
Cooling
- Central Air
Appliances
- Included: Microwave, Dishwasher, Washer, Dryer, Stainless Steel Appliance(s), Cooktop, Oven
- Laundry: Electric Dryer Hookup, In Unit, Multiple Locations
Features
- Cathedral Ceiling(s), 1st Floor Bedroom, 1st Floor Full Bath, Walk-In Closet(s)
- Flooring: Hardwood
- Windows: Screens, Skylight(s)
- Basement: Finished,Crawl Space,Exterior Entry,Walk-Out Access
- Attic: Unfinished
- Number of fireplaces: 1
- Fireplace features: Gas Log, Family Room
Interior area
- Total structure area: 5,770
- Total interior livable area: 5,770 sqft
- Finished area below ground: 1,402
Property
Parking
- Total spaces: 5
- Parking features: Asphalt, Garage Door Opener, Garage, Yes, Garage Owned, Attached
- Attached garage spaces: 5
- Has uncovered spaces: Yes
Accessibility
- Accessibility features: No Disability Access
Features
- Stories: 2
- Patio & porch: Deck, Patio, Porch, Screened
Lot
- Size: 2.68 Acres
- Dimensions: 100X39X51X61X520X210X620
- Features: Wooded, Mature Trees
Details
- Parcel number: 14263010390000
- Special conditions: None
- Other equipment: Water-Softener Owned, Ceiling Fan(s)
Construction
Type & style
- Home type: SingleFamily
- Property subtype: Single Family Residence
Materials
- Cedar, Other
- Foundation: Concrete Perimeter
- Roof: Asphalt
Condition
- New construction: No
- Year built: 1968
- Major remodel year: 2024
Utilities & green energy
- Electric: 200+ Amp Service
- Sewer: Septic Tank
- Water: Well
- Utilities for property: Cable Available
Community & HOA
Community
- Features: Street Paved
- Security: Carbon Monoxide Detector(s)
- Subdivision: Farmington
HOA
- Services included: None
Location
- Region: Kildeer
Financial & listing details
- Price per square foot: $178/sqft
- Tax assessed value: $725,791
- Annual tax amount: $18,483
- Date on market: 9/17/2026
- Ownership: Fee Simple
Estimated market value
Not available
Estimated sales range
Not available
Not available
Price history
| Date | Event | Price |
|---|---|---|
| 9/16/2026 | Listing removed | $1,029,900$178/sqft |
Source:  MRED as distributed by MLS GRID #12721189 Report a problem MRED as distributed by MLS GRID #12721189 Report a problem | ||
| 9/16/2026 | Price change | $1,029,900-4.6%$178/sqft |
Source: MRED as distributed by MLS GRID #12721189 Report a problem | ||
| 8/1/2026 | Listed for sale | $1,079,900-1.8%$187/sqft |
Source: MRED as distributed by MLS GRID #12721189 Report a problem | ||
| 7/23/2026 | Listing removed | $1,099,900$191/sqft |
Source: MRED as distributed by MLS GRID #12629279 Report a problem | ||
| 6/25/2026 | Price change | $1,099,900-2.2%$191/sqft |
Source: MRED as distributed by MLS GRID #12629279 Report a problem | ||
| 6/4/2026 | Price change | $1,124,900-2.2%$195/sqft |
Source: MRED as distributed by MLS GRID #12629279 Report a problem | ||
| 5/21/2026 | Listed for sale | $1,150,000+102.6%$199/sqft |
Source: MRED as distributed by MLS GRID #12629279 Report a problem | ||
| 1/28/2021 | Sold | $567,500-4.5%$98/sqft |
Source: MRED as distributed by MLS GRID #10829813 Report a problem | ||
| 1/27/2021 | Pending sale | $594,000$103/sqft |
Source: MRED as distributed by MLS GRID #10829813 Report a problem | ||
| 1/5/2021 | Contingent | $594,000$103/sqft |
Source:  MRED as distributed by MLS GRID #10829813 Report a problem MRED as distributed by MLS GRID #10829813 Report a problem | ||
| 12/8/2020 | Pending sale | $594,000$103/sqft |
Source: Berkshire Hathaway HomeServices Chicago #10829813 Report a problem | ||
| 12/8/2020 | Contingent | $594,000$103/sqft |
Source: MRED as distributed by MLS GRID #10829813 Report a problem | ||
| 9/25/2020 | Listed for sale | $594,000$103/sqft |
Source: Berkshire Hathaway HomeServices Chicago #10829813 Report a problem | ||
| 9/21/2020 | Pending sale | $594,000$103/sqft |
Source: Berkshire Hathaway HomeServices Chicago #10829813 Report a problem | ||
| 9/9/2020 | Price change | $594,000-0.8%$103/sqft |
Source: Berkshire Hathaway HomeServices Chicago #10829813 Report a problem | ||
| 8/25/2020 | Price change | $599,000+0.2%$104/sqft |
Source: Berkshire Hathaway HomeServices Chicago #10829813 Report a problem | ||
| 6/1/2020 | Listed for sale | $598,000$104/sqft |
Source: Berkshire Hathaway HomeServices Chicago #10615414 Report a problem | ||
| 3/27/2020 | Listing removed | $598,000$104/sqft |
Source: Berkshire Hathaway HomeServices Chicago #10615414 Report a problem | ||
| 1/21/2020 | Price change | $598,000-0.3%$104/sqft |
Source: Berkshire Hathaway HomeServices Chicago #10615414 Report a problem | ||
| 9/26/2019 | Price change | $599,990-5.4%$104/sqft |
Source: Berkshire Hathaway HomeServices KoenigRubloff Realty Group #10474419 Report a problem | ||
| 9/9/2019 | Price change | $634,000-0.8%$110/sqft |
Source: Berkshire Hathaway HomeServices KoenigRubloff Realty Group #10474419 Report a problem | ||
| 8/5/2019 | Price change | $639,000-1.7%$111/sqft |
Source: Berkshire Hathaway HomeServices KoenigRubloff Realty Group #10474419 Report a problem | ||
| 4/25/2019 | Price change | $649,900-3%$113/sqft |
Source: RE/MAX Top Performers #10357581 Report a problem | ||
| 4/5/2019 | Price change | $669,900-0.8%$116/sqft |
Source: RE/MAX Top Performers #10357581 Report a problem | ||
| 3/19/2019 | Price change | $675,000-0.6%$117/sqft |
Source: RE/MAX Top Performers #10251347 Report a problem | ||
| 1/17/2019 | Listed for sale | $679,000+103.9%$118/sqft |
Source: RE/MAX Top Performers #10251347 Report a problem | ||
| 9/26/1996 | Sold | $333,000$58/sqft |
Source: Public Record Report a problem | ||
Public tax history
| Year | Property taxes | Tax assessment |
|---|---|---|
| 2024 | $18,479 0% | $260,151 +7.5% |
| 2023 | $18,484 +15.1% | $241,906 +2.8% |
| 2022 | $16,057 +3.5% | $235,408 +13.7% |
| 2021 | $15,508 +2.1% | $207,043 +2.6% |
| 2020 | $15,187 +1.6% | $201,737 +0.9% |
| 2019 | $14,943 -9.9% | $199,977 -12.1% |
| 2018 | $16,593 | $227,625 +1.2% |
| 2017 | $16,593 +3.1% | $224,881 +3.3% |
| 2016 | $16,087 +7.6% | $217,761 +5% |
| 2015 | $14,952 +0.9% | $207,411 +9.7% |
| 2014 | $14,816 +1.4% | $188,996 -0.2% |
| 2012 | $14,605 -5.3% | $189,394 -15.5% |
| 2011 | $15,423 -4.6% | $224,105 -12.2% |
| 2010 | $16,168 +15.5% | $255,291 -4% |
| 2009 | $13,997 +2.6% | $265,928 +2.1% |
| 2008 | $13,637 +28.2% | $260,535 +3.8% |
| 2006 | $10,634 -1% | $250,981 |
| 2005 | $10,742 +16.4% | -- |
| 2004 | $9,225 +4.5% | -- |
| 2003 | $8,826 +7.4% | -- |
| 2002 | $8,222 +4.5% | -- |
| 2001 | $7,864 +16.1% | $118,351 +2.7% |
| 2000 | $6,771 | $115,238 |
Find assessor info on the county website
Monthly payment
Est. payment
Payment breakdown
Explore the cost of this home by adjusting the details. Changes won't be saved.Climate risks
Neighborhood: 60047
Nearby schools
Schools provided by the listing agent
- Elementary: Isaac Fox Elementary School
- Middle: Lake Zurich Middle - S Campus
- High: Lake Zurich High School
- District: 95
Source: MRED as distributed by MLS GRID. This data may not be complete. We recommend contacting the local school district to confirm school assignments for this home.
Similar homes
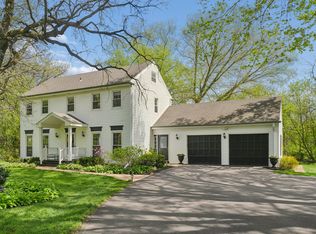
- $949,9005 bd5 ba5.7k sqft2432 Federal Ct, Long Grove, IL 60047New
 MLS ID #12788925, Jane Lee, RE/MAX Top Performers. MRED as distributed by MLS GRID
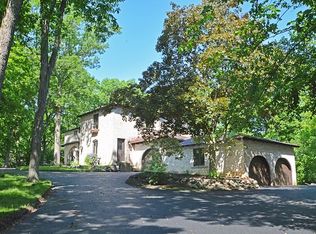
 - $950,0005 bd5 ba4.4k sqft2435 Lexington Dr, Long Grove, IL 60047New
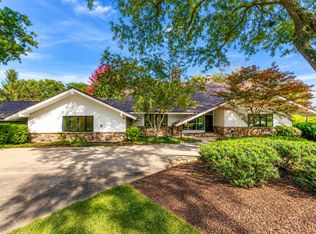 MLS ID #12788003, Jane Lee, RE/MAX Top Performers. MRED as distributed by MLS GRID
 - $999,0004 bd6 ba4.9k sqft1161 Winwood Dr, Lake Forest, IL 60045New
 MLS ID #12788845, Janet Borden, Compass. MRED as distributed by MLS GRID
 - $899,5004 bd4 ba3.3k sqft5 Kensington Ct, Hawthorn Woods, IL 60047Active
 MLS ID #12743672, Lynn Fairfield, ABR,CNC,CRS,GRI, RE/MAX Suburban. MRED as distributed by MLS GRID
