Welcome to this rare and distinguished two-story Colonial single-family residence, ideally positioned on a desirable corner lot and offering an impressive 7 bedrooms, 4 full bathrooms, and 1 half bathroom. Thoughtfully enhanced with beautiful luxury updates throughout, this remarkable home combines timeless architectural character with modern comfort, refined style, and exceptional versatility. Step outside to your own private resort-style retreat, featuring a sparkling swimming pool, outdoor wood-burning fireplace, and built-in gas grill. Whether hosting elegant summer gatherings, enjoying alfresco dining, or relaxing poolside with family and friends, the outdoor spaces create an extraordinary setting for entertaining and making lasting memories. The finished basement further elevates the home's versatility, offering a stylish bar area, comfortable living space, and an additional room that can be customized as a private office, guest room, recreation space, or storage. With its generous layout and multiple living areas, this residence is particularly well-suited for multigenerational living, extended guests, or those seeking additional private space. Adding to its appeal is an exceptional location, just a short walk from Deer Park Town Center, offering premier shopping, dining, and everyday conveniences. Major expressways are also easily accessible, providing a convenient commute while maintaining the privacy and comfort of this desirable residential setting. A truly exceptional property that must be seen to be fully appreciated!
Active
$1,229,900
201 Rue Touraine, Deer Park, IL 60010
7beds
4,288sqft
Single Family Residence
Built in 1976
0.71 Acres Lot
$-- Zestimate®
$287/sqft
$-- HOA
What's special
Outdoor wood-burning fireplaceRefined styleModern comfortFinished basementTimeless architectural characterPrivate resort-style retreatBeautiful luxury updates throughout
- --
- 1,030
- views
- 55
- saves
Zillow last checked:
Listing updated:
Listed by:
Jerry Morales 773-267-2444,
Golden City Realty, Inc.
Source: MRED as distributed by MLS GRID,MLS#: 12750068
Facts & features
Interior
Bedrooms & bathrooms
- Bedrooms: 7
- Bathrooms: 5
- Full bathrooms: 4
- 1/2 bathrooms: 1
Rooms
- Room types: Bedroom 5, Bedroom 6, Bedroom 7, Recreation Room, Office, Exercise Room, Mud Room, Walk In Closet
Primary bedroom
- Features: Flooring (Hardwood), Window Treatments (Blinds), Bathroom (Full)
- Level: Second
- Area: 352 Square Feet
- Dimensions: 16X22
Bedroom 2
- Features: Flooring (Hardwood), Window Treatments (Blinds)
- Level: Second
- Area: 169 Square Feet
- Dimensions: 13X13
Bedroom 3
- Features: Flooring (Hardwood), Window Treatments (Blinds)
- Level: Second
- Area: 169 Square Feet
- Dimensions: 13X13
Bedroom 4
- Features: Flooring (Hardwood), Window Treatments (Blinds)
- Level: Second
- Area: 130 Square Feet
- Dimensions: 10X13
Bedroom 5
- Features: Flooring (Hardwood), Window Treatments (Blinds)
- Level: Second
- Area: 182 Square Feet
- Dimensions: 14X13
Bedroom 6
- Features: Flooring (Hardwood), Window Treatments (Blinds)
- Level: Second
- Area: 180 Square Feet
- Dimensions: 15X12
Other
- Features: Flooring (Hardwood), Window Treatments (Blinds)
- Level: Main
- Area: 224 Square Feet
- Dimensions: 14X16
Dining room
- Features: Flooring (Hardwood), Window Treatments (Blinds)
- Level: Main
- Area: 304 Square Feet
- Dimensions: 19X16
Exercise room
- Level: Basement
- Area: 156 Square Feet
- Dimensions: 13X12
Family room
- Features: Flooring (Hardwood), Window Treatments (Blinds)
- Level: Main
- Area: 208 Square Feet
- Dimensions: 16X13
Kitchen
- Features: Kitchen (Island, Pantry-Closet, Granite Counters), Flooring (Hardwood), Window Treatments (Blinds)
- Level: Main
- Area: 264 Square Feet
- Dimensions: 24X11
Laundry
- Features: Flooring (Granite), Window Treatments (Blinds)
- Level: Second
- Area: 45 Square Feet
- Dimensions: 9X5
Living room
- Features: Flooring (Hardwood), Window Treatments (Blinds)
- Level: Main
- Area: 325 Square Feet
- Dimensions: 13X25
Mud room
- Level: Main
- Area: 40 Square Feet
- Dimensions: 5X8
Office
- Level: Basement
- Area: 143 Square Feet
- Dimensions: 13X11
Recreation room
- Features: Window Treatments (Blinds)
- Level: Basement
- Area: 528 Square Feet
- Dimensions: 22X24
Walk in closet
- Level: Second
- Area: 96 Square Feet
- Dimensions: 8X12
Heating
- Natural Gas, Forced Air
Cooling
- Central Air
Appliances
- Included: Range, Microwave, Dishwasher, Refrigerator, High End Refrigerator, Stainless Steel Appliance(s), Wine Refrigerator, Range Hood
Features
- Doors: French Doors
- Basement: Finished,Full
- Number of fireplaces: 1
- Fireplace features: Living Room
Interior area
- Total structure area: 0
- Total interior livable area: 4,288 sqft
Property
Parking
- Total spaces: 4
- Parking features: Concrete, Yes, Attached, Garage
- Attached garage spaces: 4
Accessibility
- Accessibility features: No Disability Access
Features
- Stories: 2
- Patio & porch: Patio
- Exterior features: Outdoor Grill
- Pool features: In Ground
Lot
- Size: 0.71 Acres
- Dimensions: 162x197
Details
- Additional structures: Pergola
- Parcel number: 14334020340000
- Special conditions: None
- Other equipment: Ceiling Fan(s)
Construction
Type & style
- Home type: SingleFamily
- Property subtype: Single Family Residence
Materials
- Vinyl Siding, Brick
- Foundation: Concrete Perimeter
- Roof: Asphalt
Condition
- New construction: No
- Year built: 1976
- Major remodel year: 2021
Utilities & green energy
- Sewer: Septic Tank
- Water: Well
Community & HOA
Community
- Features: Park, Street Lights, Street Paved
HOA
- Services included: None
Location
- Region: Deer Park
Financial & listing details
- Price per square foot: $287/sqft
- Tax assessed value: $712,002
- Annual tax amount: $14,997
- Date on market: 9/5/2026
- Ownership: Fee Simple
Estimated market value
Not available
Estimated sales range
Not available
Not available
Price history
| Date | Event | Price |
|---|---|---|
| 1/13/2020 | Sold | $318,000-2.2%$74/sqft |
Source:  MRED as distributed by MLS GRID #10556830 Report a problem MRED as distributed by MLS GRID #10556830 Report a problem | ||
| 1/13/2020 | Listed for sale | $325,000$76/sqft |
Source: RE/MAX Unlimited Northwest #10556830 Report a problem | ||
| 11/22/2019 | Pending sale | $325,000$76/sqft |
Source: RE/MAX Unlimited Northwest #10556830 Report a problem | ||
| 10/24/2019 | Price change | $325,000-1.5%$76/sqft |
Source: RE/MAX Unlimited Northwest #10556830 Report a problem | ||
| 8/9/2019 | Listed for sale | $329,900$77/sqft |
Source: RE/MAX Unlimited Northwest #10391314 Report a problem | ||
| 7/18/2019 | Pending sale | $329,900$77/sqft |
Source: RE/MAX Unlimited Northwest #10391314 Report a problem | ||
| 5/24/2019 | Listed for sale | $329,900$77/sqft |
Source: RE/MAX Unlimited Northwest #10391314 Report a problem | ||
Public tax history
| Year | Property taxes | Tax assessment |
|---|---|---|
| 2024 | $14,317 +0% | $255,208 +7.5% |
| 2023 | $14,315 +3.7% | $237,310 +2.8% |
| 2022 | $13,801 +37.9% | $230,936 +4.5% |
| 2021 | $10,007 +2.3% | $220,946 +53.3% |
| 2020 | $9,784 +1.6% | $144,108 +0.9% |
| 2019 | $9,629 +8.4% | $142,850 +1% |
| 2018 | $8,881 | $141,415 +1.2% |
| 2017 | $8,881 +3.5% | $139,710 +3.3% |
| 2016 | $8,583 +4% | $135,286 +5% |
| 2015 | $8,256 +0.9% | $128,856 +7.5% |
| 2014 | $8,186 +3.2% | $119,907 -0.2% |
| 2012 | $7,929 +7.6% | $120,159 -3% |
| 2011 | $7,370 -1.2% | $123,868 -7.4% |
| 2010 | $7,459 +2.6% | $133,823 -10.7% |
| 2009 | $7,268 -6.3% | $149,903 +1% |
| 2008 | $7,760 +2.1% | $148,449 +3.6% |
| 2006 | $7,604 +7.2% | $143,294 |
| 2005 | $7,090 +12.1% | -- |
| 2004 | $6,326 +5.4% | -- |
| 2003 | $6,002 +11.6% | -- |
| 2002 | $5,379 +4.1% | -- |
| 2001 | $5,168 +13.2% | $86,945 +2.7% |
| 2000 | $4,567 | $84,658 |
Find assessor info on the county website
Monthly payment
Est. payment
Payment breakdown
Explore the cost of this home by adjusting the details. Changes won't be saved.Climate risks
Neighborhood: 60010
Nearby schools
Schools provided by the listing agent
- District: 95
Source: MRED as distributed by MLS GRID. This data may not be complete. We recommend contacting the local school district to confirm school assignments for this home.
Similar homes
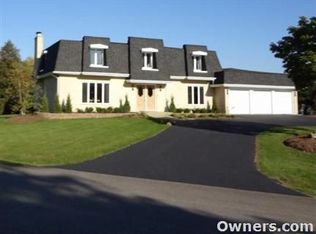
- $1,050,0004 bd4 ba3.9k sqft505 Rue Royale, Deer Park, IL 60010New
 MLS ID #12770800, Marzena Castillo, Baird & Warner Fox Valley-Geneva. MRED as distributed by MLS GRID
 - $1,495,0005 bd6 ba4.5k sqft12 Riderwood Rd, North Barrington, IL 60010Active
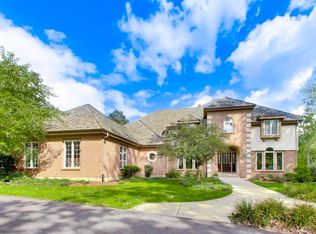 MLS ID #12768985, Christie Baines, Compass. MRED as distributed by MLS GRID
 - $1,195,0005 bd5 ba2.7k sqft730 Highland Ave, Barrington, IL 60010Active
 MLS ID #12763077, Kate Fanselow, Compass. MRED as distributed by MLS GRID
 - $1,399,0005 bd5 ba4.3k sqft2 Gregory Ln, South Barrington, IL 60010Active
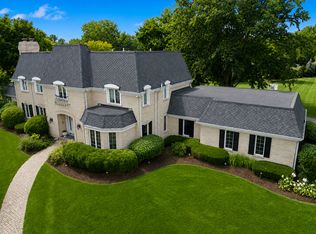 MLS ID #12753794, Rob Morrison, SFR, Coldwell Banker Realty. MRED as distributed by MLS GRID
