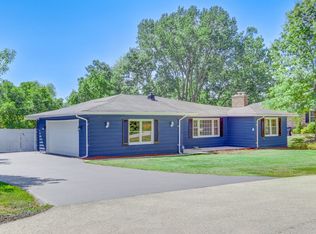
Lake Bluff beauty-completely renovated, expanded, and essentially new from top to bottom! This stunning 5-bedroom, 4-bath home has been thoughtfully transformed, including the addition of an entirely new second floor, creating a spacious and versatile layout with beautiful finishes throughout. Step inside to an impressive main level featuring a gorgeous new kitchen with a large center island, abundant cabinetry, and plenty of space for gathering. The open living area is highlighted by a striking beamed ceiling, while a separate dining room provides the perfect setting for entertaining. Two first-floor bedrooms and two full baths offer exceptional flexibility for guests, a home office, or multigenerational living. Upstairs, you'll find three additional bedrooms, including a spacious primary suite, plus two full baths, convenient second-floor laundry, and a large loft that provides a fantastic second family room, playroom, or recreation space. Outside, enjoy a private backyard with mature trees and plenty of room to relax or entertain. With new finishes, systems, fixtures, flooring, kitchen, baths, and a newly added second level, nearly every inch has been reimagined. Fresh, stylish, spacious, and move-in ready-this is the Lake Bluff home you've been waiting for!
New
$1,350,000
1120 Foster Ave, Lake Bluff, IL 60044
5beds
3,300sqft
Single Family Residence
Built in 1960
0.45 Acres Lot
$-- Zestimate®
$409/sqft
$-- HOA
What's special
Beautiful finishes throughoutSpacious and versatile layoutAbundant cabinetrySpacious primary suiteConvenient second-floor laundry
- 3 days
- 195
- 5
Zillow last checked:
Listing updated:
Listed by:
Jamie Hering, CSC (847)345-2668,
Coldwell Banker Realty
Source: MRED as distributed by MLS GRID,MLS#: 12776633
Facts & features
Interior
Bedrooms & bathrooms
- Bedrooms: 5
- Bathrooms: 4
- Full bathrooms: 4
Rooms
- Room types: Bedroom 5
Primary bedroom
- Features: Bathroom (Full)
- Level: Second
- Area: 352 Square Feet
- Dimensions: 16X22
Bedroom 2
- Level: Second
- Area: 288 Square Feet
- Dimensions: 18X16
Bedroom 3
- Level: Second
- Area: 234 Square Feet
- Dimensions: 18X13
Bedroom 4
- Level: Main
- Area: 182 Square Feet
- Dimensions: 14X13
Bedroom 5
- Level: Main
- Area: 182 Square Feet
- Dimensions: 14X13
Dining room
- Level: Main
- Area: 198 Square Feet
- Dimensions: 22X9
Family room
- Level: Second
- Area: 476 Square Feet
- Dimensions: 28X17
Kitchen
- Features: Kitchen (Eating Area-Breakfast Bar, Island, Custom Cabinetry, Updated Kitchen)
- Level: Main
- Area: 294 Square Feet
- Dimensions: 21X14
Laundry
- Level: Second
- Area: 60 Square Feet
- Dimensions: 5X12
Living room
- Level: Main
- Area: 390 Square Feet
- Dimensions: 26X15
Heating
- Natural Gas
Cooling
- Central Air
Appliances
- Included: Range, Microwave, Dishwasher, Portable Dishwasher, Disposal, Stainless Steel Appliance(s)
- Laundry: Upper Level
Features
- 1st Floor Bedroom, In-Law Floorplan, 1st Floor Full Bath, Walk-In Closet(s), Quartz Counters
- Flooring: Hardwood
- Basement: Unfinished,Full
Interior area
- Total structure area: 0
- Total interior livable area: 3,300 sqft
Video & virtual tour
Property
Parking
- Total spaces: 2
- Parking features: Garage Door Opener, Yes, Garage Owned, Attached, Garage
- Attached garage spaces: 2
- Has uncovered spaces: Yes
Accessibility
- Accessibility features: No Disability Access
Features
- Stories: 2
- Patio & porch: Patio
Lot
- Size: 0.45 Acres
- Dimensions: 100x199x100x199
Details
- Parcel number: 11134080040000
- Special conditions: None
Construction
Type & style
- Home type: SingleFamily
- Property subtype: Single Family Residence
Materials
- Brick
Condition
- New construction: No
- Year built: 1960
- Major remodel year: 2025
Utilities & green energy
- Sewer: Public Sewer
- Water: Public
Community & HOA
Community
- Subdivision: Knollwood
HOA
- Services included: None
Location
- Region: Lake Bluff
Financial & listing details
- Price per square foot: $409/sqft
- Tax assessed value: $318,989
- Annual tax amount: $6,779
- Date on market: 10/8/2026
- Ownership: Fee Simple
Estimated market value
Not available
Estimated sales range
Not available
Not available
Price history
| Date | Event | Price |
|---|---|---|
| 10/8/2026 | Listed for sale | $1,350,000+671.4%$409/sqft |
Source:  MRED as distributed by MLS GRID #12776633 Report a problem MRED as distributed by MLS GRID #12776633 Report a problem | ||
| 12/9/2024 | Sold | $175,000$53/sqft |
Source: Public Record Report a problem | ||
Public tax history
| Year | Property taxes | Tax assessment |
|---|---|---|
| 2024 | $5,973 +5.7% | $110,082 +3.5% |
| 2023 | $5,650 -0.1% | $106,319 +8.4% |
| 2022 | $5,656 +3.5% | $98,062 +2.8% |
| 2021 | $5,467 +4.6% | $95,423 +3.9% |
| 2020 | $5,229 +2.4% | $91,799 +1% |
| 2019 | $5,105 +3.2% | $90,926 -1.7% |
| 2018 | $4,945 | $92,500 +3.3% |
| 2017 | $4,945 +0.5% | $89,580 +5.5% |
| 2016 | $4,923 +5.1% | $84,934 +7% |
| 2015 | $4,684 +2% | $79,385 +6.4% |
| 2014 | $4,594 +8.1% | $74,591 -0.9% |
| 2012 | $4,250 -9.5% | $75,238 -10.4% |
| 2011 | $4,698 +4.1% | $83,989 -4% |
| 2010 | $4,514 +4.9% | $87,490 -4.6% |
| 2009 | $4,305 +9.3% | $91,742 +3% |
| 2008 | $3,938 +8.9% | $89,035 +3.5% |
| 2006 | $3,617 +1% | $85,990 |
| 2005 | $3,580 +11.3% | -- |
| 2004 | $3,216 -1.7% | -- |
| 2003 | $3,271 +13.9% | -- |
| 2002 | $2,873 +8.6% | -- |
| 2001 | $2,646 +0.3% | $54,493 +2.6% |
| 2000 | $2,637 | $53,117 |
Find assessor info on the county website
Monthly payment
Est. payment
Payment breakdown
Explore the cost of this home by adjusting the details. Changes won't be saved.Climate risks
Neighborhood: Knollwood
Nearby schools
Schools provided by the listing agent
- Elementary: Lake Bluff Elementary School
- Middle: Lake Bluff Middle School
- High: Lake Forest High School
- District: 65
Source: MRED as distributed by MLS GRID. This data may not be complete. We recommend contacting the local school district to confirm school assignments for this home.
Similar homes
- $1,299,0005 bd6 ba4.8k sqft5841 Goldeneye Dr, Long Grove, IL 60047New
 MLS ID #12778520, Sadie Winter, RE/MAX Suburban. MRED as distributed by MLS GRID
 - $1,295,0005 bd4 ba3.8k sqft200 Ranney Ave, Vernon Hills, IL 60061Active
 MLS ID #12777241, Tiffany Ruben, Baird & Warner. MRED as distributed by MLS GRID
 - $1,295,0003 bd3 ba2.8k sqft430 N Western Ave, Lake Forest, IL 60045Active
 MLS ID #12740873, Anne Hardy, Berkshire Hathaway-Chicago. MRED as distributed by MLS GRID
 - $1,299,0004 bd4 ba3.3k sqft1195 Long Meadow Rd, Northbrook, IL 60062Active
 MLS ID #12749241, Brett Bucholz, Coldwell Banker Realty. MRED as distributed by MLS GRID
