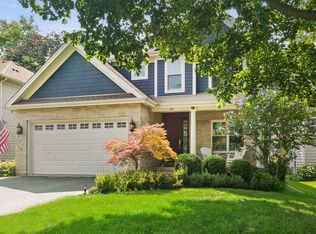
"Like new construction" may be the most accurate way to describe this exceptional property! Completely transformed from its former self, this home represents an inspired reimagining and remarkable metamorphosis into something truly special. Better yet, it offers the advantages of a beautifully established neighborhood in highly regarded Inverness Shores, along with property taxes that are refreshingly attractive for a home of this stature. The modern farmhouse exterior immediately makes an impression, blending quality materials including James Hardie siding and brick to create a timeless yet current aesthetic that sets the stage for what awaits inside. Step through the front door into an inviting two-story foyer, where a graceful curved bridal staircase provides a striking introduction to the home. The stunning island kitchen is truly something to behold and certain to inspire any culinary enthusiast. Professional-grade appliances, including Thermador, combine with abundant custom cabinetry, expansive counter space and a beautiful breakfast bay to create a space equally suited for everyday living and entertaining. Serving as the centerpiece of the home comes naturally here. An open transition connects the kitchen to the spacious family room, anchored by a handsome limestone fireplace, complemented by a bay sitting area and direct access to the rear patio. There is ample room to host larger gatherings, yet the space remains warm and comfortable enough for quiet nights at home. A versatile flex room adapts beautifully to a variety of needs, whether envisioned as a home office, study, living room or combination of uses. Double French doors allow the space to be private when desired or opened to become part of the home's natural flow. A generously sized formal dining room stands ready for holidays, dinner parties and special occasions. The main level also features a spacious mudroom with custom built-in lockers and a separate service entrance, adding both convenience and thoughtful functionality. Upstairs, the transformation continues with a layout redesigned to reflect the way people live today. Each bedroom features its own distinctive ceiling detail, adding architectural interest and individual character. The primary suite is an impressive private retreat featuring a spa-like bath with soaking tub, oversized shower, double-sink vanity and private water closet. A large walk-in closet with custom built-ins completes the suite. A second bedroom enjoys its own private en-suite bath, while the remaining two bedrooms share a thoughtfully designed Jack-and-Jill arrangement. An expansive second-floor laundry room adds yet another level of everyday convenience. And there is still more. The full finished basement significantly expands the home's living and entertaining possibilities and includes a full bath along with additional storage. A three-car side-load garage, zoned heating and cooling systems, beautiful architectural details and an extensive list of improvements round out a property where the quality of the transformation is evident throughout. This is not an updated home, it is a complete reinvention, combining the fit and finish of new construction with a custom home feel.
Active
$1,350,000
1431 Carlisle Dr, Inverness, IL 60010
4beds
3,451sqft
Single Family Residence
Built in 1986
0.92 Acres Lot
$-- Zestimate®
$391/sqft
$-- HOA
What's special
Handsome limestone fireplaceSeparate service entranceBeautiful architectural detailsExpansive second-floor laundry roomStunning island kitchenVersatile flex roomBeautiful breakfast bay
- --
- 1,934
- views
- 157
- saves
Zillow last checked:
Listing updated:
Listed by:
Chris Jacobs 847-401-4859,
Century 21 Circle
Source: MRED as distributed by MLS GRID,MLS#: 12761335
Facts & features
Interior
Bedrooms & bathrooms
- Bedrooms: 4
- Bathrooms: 5
- Full bathrooms: 4
- 1/2 bathrooms: 1
Rooms
- Room types: Recreation Room, Eating Area, Foyer, Storage, Utility Room-Lower Level, Mud Room
Primary bedroom
- Features: Flooring (Hardwood), Bathroom (Full, Double Sink, Tub & Separate Shwr)
- Level: Second
- Area: 240 Square Feet
- Dimensions: 16X15
Bedroom 2
- Features: Flooring (Hardwood)
- Level: Second
- Area: 180 Square Feet
- Dimensions: 15X12
Bedroom 3
- Features: Flooring (Hardwood)
- Level: Second
- Area: 182 Square Feet
- Dimensions: 14X13
Bedroom 4
- Features: Flooring (Hardwood)
- Level: Second
- Area: 182 Square Feet
- Dimensions: 14X13
Dining room
- Features: Flooring (Hardwood)
- Level: Main
- Area: 240 Square Feet
- Dimensions: 16X15
Eating area
- Features: Flooring (Hardwood)
- Level: Main
- Area: 144 Square Feet
- Dimensions: 12X12
Family room
- Features: Flooring (Hardwood)
- Level: Main
- Area: 312 Square Feet
- Dimensions: 24X13
Foyer
- Features: Flooring (Hardwood)
- Level: Main
- Area: 120 Square Feet
- Dimensions: 12X10
Kitchen
- Features: Kitchen (Eating Area-Breakfast Bar, Eating Area-Table Space, Island, Breakfast Room, Custom Cabinetry, Updated Kitchen), Flooring (Hardwood)
- Level: Main
- Area: 210 Square Feet
- Dimensions: 14X15
Laundry
- Features: Flooring (Ceramic Tile)
- Level: Second
- Area: 72 Square Feet
- Dimensions: 12X06
Living room
- Features: Flooring (Hardwood)
- Level: Main
- Area: 238 Square Feet
- Dimensions: 17X14
Mud room
- Features: Flooring (Ceramic Tile)
- Level: Main
- Area: 72 Square Feet
- Dimensions: 12X06
Recreation room
- Features: Flooring (Carpet)
- Level: Basement
- Area: 960 Square Feet
- Dimensions: 32X30
Storage
- Features: Flooring (Other)
- Level: Basement
- Area: 104 Square Feet
- Dimensions: 13X08
Other
- Features: Flooring (Other)
- Level: Basement
- Area: 96 Square Feet
- Dimensions: 12X08
Heating
- Natural Gas, Forced Air, Sep Heating Systems - 2+, Zoned
Cooling
- Central Air, Zoned
Appliances
- Included: Range, Microwave, Dishwasher, High End Refrigerator, Stainless Steel Appliance(s), Range Hood
- Laundry: Upper Level, Gas Dryer Hookup, Sink
Features
- Vaulted Ceiling(s), Cathedral Ceiling(s), Built-in Features, Walk-In Closet(s), Separate Dining Room, Replacement Windows, Quartz Counters
- Flooring: Hardwood
- Windows: Replacement Windows
- Basement: Finished,Full
- Number of fireplaces: 1
- Fireplace features: Wood Burning, Gas Starter, Family Room
Interior area
- Total structure area: 5,208
- Total interior livable area: 3,451 sqft
- Finished area below ground: 1,550
Property
Parking
- Total spaces: 3
- Parking features: Asphalt, Garage Door Opener, Yes, Garage Owned, Attached, Garage
- Attached garage spaces: 3
- Has uncovered spaces: Yes
Accessibility
- Accessibility features: No Disability Access
Features
- Stories: 2
Lot
- Size: 0.92 Acres
Details
- Parcel number: 02072030130000
- Special conditions: None
- Other equipment: Ceiling Fan(s), Sump Pump
Construction
Type & style
- Home type: SingleFamily
- Property subtype: Single Family Residence
Materials
- Brick, Fiber Cement
- Foundation: Concrete Perimeter
- Roof: Asphalt
Condition
- New construction: No
- Year built: 1986
- Major remodel year: 2026
Details
- Builder model: Custom 2-Story
Utilities & green energy
- Electric: Circuit Breakers, 200+ Amp Service
- Sewer: Septic Tank
- Water: Well
Community & HOA
Community
- Subdivision: Inverness Shores
HOA
- Services included: None
Location
- Region: Inverness
Financial & listing details
- Price per square foot: $391/sqft
- Tax assessed value: $477,950
- Annual tax amount: $12,602
- Date on market: 9/16/2026
- Ownership: Fee Simple
Estimated market value
Not available
Estimated sales range
Not available
Not available
Price history
| Date | Event | Price |
|---|---|---|
| 9/16/2026 | Listing removed | $1,350,000$391/sqft |
Source: MRED as distributed by MLS GRID #12742146 Report a problem | ||
| 8/31/2026 | Listed for sale | $1,350,000+93.1%$391/sqft |
Source:  MRED as distributed by MLS GRID #12742146 Report a problem MRED as distributed by MLS GRID #12742146 Report a problem | ||
| 12/31/2011 | Listing removed | $699,000-2.8%$203/sqft |
Source: Coldwell Banker Residential Brokerage - Barrington #07524587 Report a problem | ||
| 6/20/2010 | Price change | $719,000-7.2%$208/sqft |
Source: NRT Chicago #07524587 Report a problem | ||
| 5/12/2010 | Listed for sale | $775,000+43%$225/sqft |
Source: NRT Chicago #07524587 Report a problem | ||
| 9/23/1998 | Sold | $542,000$157/sqft |
Source: Public Record Report a problem | ||
Public tax history
| Year | Property taxes | Tax assessment |
|---|---|---|
| 2024 | -- | $47,795 +0% |
| 2023 | $10,740 +1.7% | $47,794 |
| 2022 | $10,564 -13.5% | $47,794 -2.2% |
| 2021 | $12,211 +2.9% | $48,885 |
| 2020 | $11,864 -2.8% | $48,885 -14.3% |
| 2019 | $12,209 +14.1% | $57,048 +9.8% |
| 2018 | $10,698 -14.5% | $51,965 -15.8% |
| 2017 | $12,505 +4.2% | $61,748 |
| 2016 | $12,007 +1.5% | $61,748 +9% |
| 2015 | $11,830 +1.1% | $56,662 |
| 2014 | $11,702 +4.2% | $56,662 |
| 2013 | $11,228 -6.5% | $56,662 -11.2% |
| 2012 | $12,010 +5.8% | $63,821 |
| 2011 | $11,351 +6.2% | $63,821 |
| 2010 | $10,686 -14% | $63,821 -20.5% |
| 2009 | $12,420 +11.7% | $80,328 -5% |
| 2008 | $11,114 +6.5% | $84,555 |
| 2007 | $10,440 +16.2% | $84,555 +24.7% |
| 2006 | $8,982 +3.4% | $67,831 |
| 2005 | $8,684 +3.8% | $67,831 |
| 2004 | $8,364 +10.5% | $67,831 +31.6% |
| 2003 | $7,569 +4.8% | $51,562 |
| 2002 | $7,221 +23.7% | $51,562 |
| 2001 | $5,835 +3.8% | $51,562 +16% |
| 2000 | $5,619 +0% | $44,449 |
| 1999 | $5,619 | $44,449 |
Find assessor info on the county website
Monthly payment
Est. payment
Payment breakdown
Explore the cost of this home by adjusting the details. Changes won't be saved.Climate risks
Neighborhood: 60010
Nearby schools
Schools provided by the listing agent
- Elementary: Grove Avenue Elementary School
- Middle: Barrington Middle School Prairie
- High: Barrington High School
- District: 220
Source: MRED as distributed by MLS GRID. This data may not be complete. We recommend contacting the local school district to confirm school assignments for this home.
Similar homes
- $1,349,0005 bd5 ba4.3k sqft2 Gregory Ln, South Barrington, IL 60010New
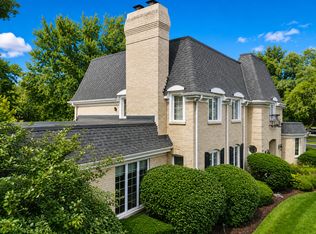 MLS ID #12783460, Rob Morrison, SFR, Coldwell Banker Realty. MRED as distributed by MLS GRID
 - $1,330,0004 bd5 ba4.1k sqft112 Brinker Rd, Barrington Hills, IL 60010Price Change
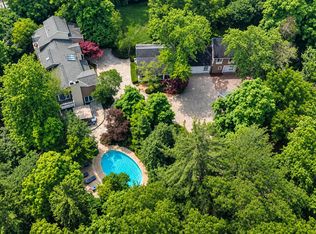 MLS ID #12702832, Andrew Shevelev, American Real Estate Services. MRED as distributed by MLS GRID
 - $1,380,0005 bd6 ba4.4k sqft8 Lakeside Dr, South Barrington, IL 60010Active
 MLS ID #12706322, Rakesh Thakkar, Sohum Realty, Inc.. MRED as distributed by MLS GRID
 - $1,150,0005 bd5 ba2.7k sqft730 Highland Ave, Barrington, IL 60010Active
 MLS ID #12778631, Kate Fanselow, Compass. MRED as distributed by MLS GRID
