Completely remodeled from top to bottom, this stunning home combines modern style, quality craftsmanship, and an unbeatable location on a quiet cul-de-sac with only three homes, all within a highly rated school district. Step inside to a bright, open-concept layout that's both spacious and inviting. LVP flooring runs throughout the home, while the beautifully redesigned kitchen features quartz countertops, smart appliances, sleek finishes, hidden lightings and a custom beverage center that adds a touch of sophistication. The spacious bedrooms provide comfort for the whole household and guests, and the dedicated home office offers the perfect work-from-home space. The inviting living room is anchored by a cozy wood-burning fireplace, adding warmth and character. Every bathroom has been completely updated with timeless finishes and modern design. Beyond the beautiful finishes, this home offers valuable upgrades, including-but not limited to-energy-efficient Low-E vinyl windows, attic insulation upgraded to current code, and an additional layer of subfloor sheathing for improved comfort, durability, and lower utility costs. Step outside to your own private retreat. The backyard backs to peaceful nature with no homes directly behind, providing rare privacy and scenic views. A new deck, fresh landscaping, new siding, mature trees, and a new oversized electric storage shed create an ideal outdoor space, while new concrete at the driveway, garage, and enhances both curb appeal and functionality. The basement was thoughtfully finished with an open layout free of support posts or dropped soffits, creating exceptional flexible living space that includes an additional bedroom. All improvements were fully permitted through the Village of Schaumburg. Offering approximately 3,300 square feet of finished living space and over 4,100 square feet under roof (including the garage, unfinished area of basement, and storage shed), this home is ideally located just five minutes from I-390 and I-90, and only 15 minutes from Woodfield Mall. Enjoy convenient access to parks, shopping, dining, nature trails, and everything Schaumburg has to offer.
Active
Price cut: $36K (7/8)
$899,000
926 Holliston Ct, Schaumburg, IL 60193
5beds
3,300sqft
Single Family Residence
Built in 1977
10,018 Square Feet Lot
$870,800 Zestimate®
$272/sqft
$-- HOA
What's special
Cozy wood-burning fireplaceModern styleSleek finishesSpacious bedroomsFresh landscapingMature treesDedicated home office
- 46 days |
- 729 |
- 31 |
Zillow last checked:
Listing updated:
Listed by:
Jonathan Minerick (888)400-2513,
Homecoin.com
Source: MRED as distributed by MLS GRID,MLS#: 12670249
Facts & features
Interior
Bedrooms & bathrooms
- Bedrooms: 5
- Bathrooms: 3
- Full bathrooms: 2
- 1/2 bathrooms: 1
Rooms
- Room types: Bedroom 5, Office
Primary bedroom
- Features: Flooring (Vinyl), Window Treatments (Display Window(s), Double Pane Windows, Curtains/Drapes, Insulated Windows, Low Emissivity Windows, Screens, Window Treatments), Bathroom (Full, Curbless/Roll in Shower, Double Sink, Shower Only)
- Level: Second
- Area: 210 Square Feet
- Dimensions: 15X14
Bedroom 2
- Features: Flooring (Vinyl), Window Treatments (Blinds, Display Window(s), Double Pane Windows, Insulated Windows, Low Emissivity Windows, Screens, Window Treatments)
- Level: Second
- Area: 132 Square Feet
- Dimensions: 11X12
Bedroom 3
- Features: Flooring (Vinyl), Window Treatments (Blinds, Display Window(s), Double Pane Windows, Insulated Windows, Low Emissivity Windows, Screens, Window Treatments)
- Level: Second
- Area: 176 Square Feet
- Dimensions: 11X16
Bedroom 4
- Features: Flooring (Vinyl), Window Treatments (Blinds, Display Window(s), Double Pane Windows, Insulated Windows, Low Emissivity Windows, Screens, Window Treatments)
- Level: Second
- Area: 121 Square Feet
- Dimensions: 11X11
Bedroom 5
- Features: Flooring (Vinyl), Window Treatments (Display Window(s), Double Pane Windows, Insulated Windows, Screens, Window Treatments)
- Level: Basement
- Area: 132 Square Feet
- Dimensions: 11X12
Dining room
- Features: Flooring (Vinyl), Window Treatments (Display Window(s), Double Pane Windows, Curtains/Drapes, Insulated Windows, Low Emissivity Windows, Screens, Window Treatments)
- Level: Main
- Dimensions: COMBO
Family room
- Features: Flooring (Vinyl), Window Treatments (Double Pane Windows, Curtains/Drapes, Insulated Windows, Low Emissivity Windows, Screens, Window Treatments)
- Level: Main
- Area: 225 Square Feet
- Dimensions: 15X15
Kitchen
- Features: Kitchen (Eating Area-Breakfast Bar, Eating Area-Table Space, Island, Pantry-Butler, Pantry-Closet, Granite Counters, Updated Kitchen), Flooring (Vinyl), Window Treatments (Double Pane Windows, Insulated Windows, Low Emissivity Windows, Screens)
- Level: Main
- Area: 288 Square Feet
- Dimensions: 16X18
Laundry
- Features: Flooring (Vinyl), Window Treatments (Double Pane Windows, Insulated Windows, Low Emissivity Windows, Screens)
- Level: Basement
- Area: 64 Square Feet
- Dimensions: 8X8
Living room
- Features: Flooring (Vinyl), Window Treatments (Display Window(s), Double Pane Windows, Curtains/Drapes, Insulated Windows, Screens, Window Treatments)
- Level: Main
- Area: 400 Square Feet
- Dimensions: 20X20
Office
- Features: Flooring (Vinyl), Window Treatments (Display Window(s), Double Pane Windows, Curtains/Drapes, Screens, Window Treatments)
- Level: Main
- Area: 110 Square Feet
- Dimensions: 10X11
Heating
- Natural Gas, Forced Air
Cooling
- Central Air, Electric
Appliances
- Included: Range, Microwave, Dishwasher, Bar Fridge, Freezer, Disposal, Stainless Steel Appliance(s), Wine Refrigerator, Range Hood, ENERGY STAR Qualified Appliances, Gas Oven, Humidifier, Gas Water Heater
- Laundry: Gas Dryer Hookup, In Unit, Sink
Features
- Dry Bar, Built-in Features, Walk-In Closet(s), Open Floorplan, Dining Combo
- Doors: Sliding Doors, Storm Door(s), 36" Minimum Entry Door, Lever Style Door Handles, Panel Door(s), Power Door Operator, Pocket Door(s), Sliding Glass Door(s)
- Windows: Screens, Drapes, Insulated Windows, Blinds, Display Window(s), Double Pane Windows, Low Emissivity Windows, Window Treatments
- Basement: Finished,Egress Window,Rec/Family Area,Sleeping Area,Storage Space,Walk-Up Access,Full
- Attic: Unfinished
- Number of fireplaces: 1
Interior area
- Total structure area: 3,460
- Total interior livable area: 3,300 sqft
- Finished area below ground: 930
Video & virtual tour
Property
Parking
- Total spaces: 2
- Parking features: Concrete, Garage Door Opener, Garage, Yes, Garage Owned, Attached
- Attached garage spaces: 2
- Has uncovered spaces: Yes
Accessibility
- Accessibility features: No Disability Access
Features
- Stories: 2
- Patio & porch: Deck
- Exterior features: Lighting
- Has view: Yes
Lot
- Size: 10,018 Square Feet
- Dimensions: 42.05x62.54x77.32 x124.44 x111.94
- Features: Cul-De-Sac, Wetlands, Mature Trees, Backs to Trees/Woods, Pie Shaped Lot, Views
Details
- Additional structures: Other, Shed(s)
- Parcel number: 07283120280000
- Special conditions: None
- Other equipment: TV-Cable, Ceiling Fan(s), Fan-Attic Exhaust, Sump Pump
Construction
Type & style
- Home type: SingleFamily
- Architectural style: Other
- Property subtype: Single Family Residence
Materials
- Brick Veneer, Combination
- Foundation: Concrete Perimeter
- Roof: Asphalt
Condition
- New construction: No
- Year built: 1977
- Major remodel year: 2026
Utilities & green energy
- Electric: Circuit Breakers, 100 Amp Service
- Sewer: Public Sewer
- Water: Lake Michigan, Public
Community & HOA
Community
- Features: Park, Lake, Curbs, Sidewalks, Street Lights, Street Paved
- Security: Carbon Monoxide Detector(s)
- Subdivision: Weathersfield
HOA
- Services included: None
Location
- Region: Schaumburg
Financial & listing details
- Price per square foot: $272/sqft
- Tax assessed value: $390,000
- Annual tax amount: $10,925
- Date on market: 6/6/2026
- Ownership: Fee Simple
Estimated market value
$870,800
$827,000 - $914,000
$4,609/mo
Price history
| Date | Event | Price |
|---|---|---|
| 7/8/2026 | Price change | $899,000-3.9%$272/sqft |
Source:  MRED as distributed by MLS GRID #12670249 Report a problem MRED as distributed by MLS GRID #12670249 Report a problem | ||
| 6/6/2026 | Listed for sale | $935,000+164.9%$283/sqft |
Source: MRED as distributed by MLS GRID #12670249 Report a problem | ||
| 7/6/2022 | Sold | $353,000+5.4%$107/sqft |
Source: MRED as distributed by MLS GRID #11414330 Report a problem | ||
| 5/28/2022 | Contingent | $335,000$102/sqft |
Source: MRED as distributed by MLS GRID #11414330 Report a problem | ||
| 5/25/2022 | Listed for sale | $335,000$102/sqft |
Source: MRED as distributed by MLS GRID #11414330 Report a problem | ||
Public tax history
| Year | Property taxes | Tax assessment |
|---|---|---|
| 2024 | -- | $39,000 +0% |
| 2023 | $10,925 +13% | $38,999 |
| 2022 | $9,665 +12.1% | $38,999 +22.7% |
| 2021 | $8,622 +0.9% | $31,777 |
| 2020 | $8,541 -1.3% | $31,777 -11% |
| 2019 | $8,651 +1.3% | $35,705 +11.9% |
| 2018 | $8,541 -9.3% | $31,894 |
| 2017 | $9,421 +54.9% | $31,894 |
| 2016 | $6,081 -12.1% | $31,894 +15.2% |
| 2015 | $6,919 +3.3% | $27,690 |
| 2014 | $6,700 +0.2% | $27,690 |
| 2013 | $6,684 -11.3% | $27,690 -15.6% |
| 2012 | $7,537 +1.6% | $32,815 |
| 2011 | $7,419 +14.5% | $32,815 |
| 2010 | $6,482 +21.8% | $32,815 -12.7% |
| 2009 | $5,323 +17.4% | $37,577 -4% |
| 2008 | $4,535 +4.4% | $39,143 |
| 2007 | $4,342 -7.5% | $39,143 +24.2% |
| 2006 | $4,696 -16.9% | $31,516 |
| 2005 | $5,648 +31.2% | $31,516 |
| 2004 | $4,304 +4% | $31,516 +30.7% |
| 2003 | $4,137 +4.8% | $24,120 |
| 2002 | $3,947 +18% | $24,120 |
| 2001 | $3,343 +2.2% | $24,120 +19.6% |
| 2000 | $3,270 -6.3% | $20,174 |
| 1999 | $3,489 | $20,174 |
Find assessor info on the county website
Monthly payment
Est. payment
Payment breakdown
Explore the cost of this home by adjusting the details. Changes won't be saved.Climate risks
Neighborhood: 60193
Nearby schools
GreatSchools rating
- 8/10Nathan Hale Elementary SchoolGrades: K-6Distance: 0.6 mi
- 7/10Robert Frost Junior High SchoolGrades: 7-8Distance: 0.7 mi
- 9/10Schaumburg High SchoolGrades: 9-12Distance: 1.3 mi
Schools provided by the listing agent
- District: 54
Source: MRED as distributed by MLS GRID. This data may not be complete. We recommend contacting the local school district to confirm school assignments for this home.
- $557,8004 bd2 ba2.4k sqft927 Holliston Ct, Schaumburg, IL 60193Off Market
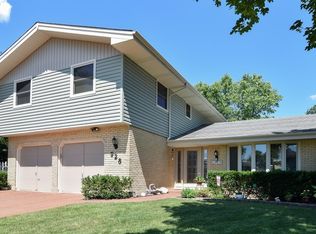
- $638,0005 bd4 ba2.4k sqft928 Holliston Ct, Schaumburg, IL 60193Off Market
- $398,1003 bd2 ba1.1k sqft816 Westfield Ln, Schaumburg, IL 60193Off Market
- $502,1003 bd3 ba1.6k sqft820 Westfield Ln, Schaumburg, IL 60193Off Market
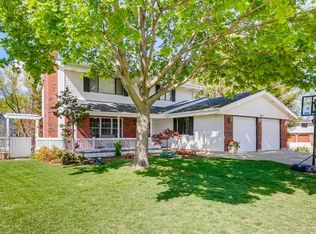
- $545,1004 bd2 ba2.4k sqft821 Sudbury Ct, Schaumburg, IL 60193Off Market
- $568,8004 bd2 ba2.4k sqft814 Westfield Ln, Schaumburg, IL 60193Off Market
- $567,8004 bd2 ba2.4k sqft819 Sudbury Ct, Schaumburg, IL 60193Off Market
- $422,5003 bd1 ba1.2k sqft905 S Salem Dr, Schaumburg, IL 60193Off Market
A local agent can set up tours, give advice and negotiate with sellers.
A local lender can help you make sure your offer is ready when you are.
Similar homes
- $889,9995 bd3 ba3.6k sqft408 W Foxdale Ln, Arlington Heights, IL 60004New
 MLS ID #12712546, Tracy Harwell, ABR,E-PRO,PSA,RENE,SRS, HomeSmart Connect LLC. MRED as distributed by MLS GRID
 - $889,0005 bd3 ba3.1k sqft24 W Berkley Dr, Arlington Heights, IL 60004New
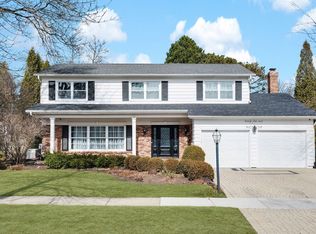 MLS ID #12711218, Alina Sodel, Charles Rutenberg Realty of IL. MRED as distributed by MLS GRID
 - $899,0005 bd3 ba1.9k sqft617 S Glendale Ln, Mount Prospect, IL 60056New
 MLS ID #12712045, Laura Rodriguez, Realty of America, LLC. MRED as distributed by MLS GRID
 - $895,0005 bd4 ba3.2k sqft4124 N Harvard Ave, Arlington Heights, IL 60004Active
 MLS ID #12682046, Sarah Anderson, @properties Christie's International Real Estate. MRED as distributed by MLS GRID
 - $849,0004 bd3 ba2.8k sqft1211 S Grove Ave, Barrington, IL 60010ActiveMLS ID #12707665, Rob Morrison, SFR, Coldwell Banker Realty. MRED as distributed by MLS GRID
- $640,0004 bd3 ba2k sqft407 N Braintree Dr, Schaumburg, IL 60194ActiveMLS ID #12699712, Diana Nufio, You Properties LLC. MRED as distributed by MLS GRID
- $825,0005 bd4 ba3.5k sqft170 S Ela Rd, Barrington, IL 60010ActiveMLS ID #12689448, Luis G Mota, Compass. MRED as distributed by MLS GRID
- $774,0004 bd3 ba3.5k sqft6739 Lakeridge Dr, Long Grove, IL 60047NewMLS ID #12709840, Sheryl Graff, Compass. MRED as distributed by MLS GRID
- $850,0004 bd3 ba2.8k sqft504 Lois Ct, Mount Prospect, IL 60056ActiveMLS ID #12686673, Kimberly Broznowski Powers, @properties Christie's International Real Estate. MRED as distributed by MLS GRID
- $784,5005 bd5 ba3.1k sqft2019 E Avon Ln, Arlington Heights, IL 60004ActiveMLS ID #12708738, Sarah Leonard, E-PRO, Legacy Properties, A Sarah Leonard Company, LLC. MRED as distributed by MLS GRID
- $900,0004 bd4 ba3k sqft1704 S Western Ave, Park Ridge, IL 60068ActiveMLS ID #12687531, Mark Barringer, Keller Williams Thrive. MRED as distributed by MLS GRID
- $925,0005 bd6 ba3.6k sqft941 Greenwood Ave, Deerfield, IL 60015NewMLS ID #12701961, Alan Berlow, Coldwell Banker Realty. MRED as distributed by MLS GRID
- $849,9995 bd3 ba3.1k sqft209 S Chase St, Wheaton, IL 60187ActiveMLS ID #12689779, Paul Tabor, RE/MAX 10 in the Park. MRED as distributed by MLS GRID
- $815,0006 bd3 ba3.1k sqft1482 Pebblestone Cv, Wheaton, IL 60189ActiveMLS ID #12691575, Alexander Benisin, Ben & Heller Realty LLC. MRED as distributed by MLS GRID
- $699,0005 bd3 ba2.5k sqft6S415 Concord Rd, Naperville, IL 60540NewMLS ID #12711257, Blaine Kosek, PSA, Coldwell Banker Realty. MRED as distributed by MLS GRID
- $855,0004 bd3 ba3.2k sqft18 Lynn Dr, Hawthorn Woods, IL 60047ActiveMLS ID #12675733, Adrienne L Virgilio, Laughlin Properties LLC. MRED as distributed by MLS GRID
- $1,100,0003 bd4 ba4k sqft4 Far Hills Rd, Barrington Hills, IL 60010NewMLS ID #12711200, Kelly Dunlop, Berkshire Hathaway HomeServices Starck Real Estate. MRED as distributed by MLS GRID
- $479,0004 bd3 ba2.1k sqft(Undisclosed Address), Schaumburg, IL 60133ActiveMLS ID #12699955, Mudassir Siddiqui, HomeSmart Connect LLC. MRED as distributed by MLS GRID
- $719,8504 bd3 ba3.1k sqft37W384 Ronsu Ln, St Charles, IL 60175ActiveMLS ID #12704342, Sarah Leonard, E-PRO, Legacy Properties, A Sarah Leonard Company, LLC. MRED as distributed by MLS GRID
- $999,0005 bd4 ba3k sqft1504 Pfingsten Rd, Glenview, IL 60025ActiveMLS ID #12696036, Michael Savegnago, Legacy Properties, A Sarah Leonard Company. MRED as distributed by MLS GRID
