This is hands down one of the most extensively updated homes you'll find at this price point - thoughtfully renovated with high-end finishes and all permits pulled for peace of mind. Step inside to a stunning open-concept main level featuring a designer kitchen with a quartz waterfall island, sleek fireplace, and seamless flow into the dining space - perfect for entertaining. Enjoy modern conveniences throughout, including dual laundry setups on separate floors and brand-new, never-used appliances. Upstairs offers 5 spacious bedrooms, including a primary suite with private bath, plus an additional full bathroom with double vanities and a second laundry area - ideal for larger households. The finished basement expands your living space even further with a large recreation room, full bathroom with a walk-in shower, and yet another laundry hookup - flexibility at its finest. Step outside and you'll find a backyard setup that's just as impressive - featuring a covered rear patio, paver firepit area, and a fully fenced yard, creating the perfect space for entertaining or relaxing year-round. No detail was overlooked: new windows, flooring, interior/exterior paint, garage door, plumbing fixtures, electrical fixtures, cabinetry, countertops, and more. Major mechanicals have also been addressed with a newer HVAC system and water heater, plus the added peace of mind of a backup generator for power outages. Tucked away on a quiet dead-end street and walking distance to Glenbrook South High School, the location checks every box.
Price change
$959,900
1504 Pfingsten Rd, Glenview, IL 60025
5beds
3,043sqft
Single Family Residence
Built in 1967
0.28 Acres Lot
$946,900 Zestimate®
$315/sqft
$-- HOA
What's special
Sleek fireplaceFully fenced yardHigh-end finishesQuiet dead-end streetStunning open-concept main levelBrand-new never-used appliancesNew windows
- 70 days
- 1,634
- 123
Zillow last checked:
Listing updated:
Listed by:
Michael Savegnago 630-333-5547,
Legacy Properties, A Sarah Leonard Company
Source: MRED as distributed by MLS GRID,MLS#: 12696036
Facts & features
Interior
Bedrooms & bathrooms
- Bedrooms: 5
- Bathrooms: 4
- Full bathrooms: 3
- 1/2 bathrooms: 1
Rooms
- Room types: Bedroom 5
Primary bedroom
- Features: Flooring (Hardwood), Bathroom (Full)
- Level: Second
- Area: 351 Square Feet
- Dimensions: 13X27
Bedroom 2
- Features: Flooring (Hardwood)
- Level: Second
- Area: 132 Square Feet
- Dimensions: 12X11
Bedroom 3
- Features: Flooring (Hardwood)
- Level: Second
- Area: 110 Square Feet
- Dimensions: 10X11
Bedroom 4
- Features: Flooring (Hardwood)
- Level: Second
- Area: 154 Square Feet
- Dimensions: 14X11
Bedroom 5
- Features: Flooring (Hardwood)
- Level: Second
- Area: 247 Square Feet
- Dimensions: 19X13
Dining room
- Features: Flooring (Luxury Vinyl)
- Level: Main
- Area: 195 Square Feet
- Dimensions: 13X15
Family room
- Features: Flooring (Luxury Vinyl)
- Level: Main
- Area: 204 Square Feet
- Dimensions: 12X17
Kitchen
- Features: Kitchen (Eating Area-Breakfast Bar, Island, Updated Kitchen), Flooring (Luxury Vinyl)
- Level: Main
- Area: 255 Square Feet
- Dimensions: 15X17
Laundry
- Features: Flooring (Painted/Stained)
- Level: Basement
- Area: 165 Square Feet
- Dimensions: 11X15
Living room
- Features: Flooring (Luxury Vinyl)
- Level: Main
- Area: 351 Square Feet
- Dimensions: 13X27
Heating
- Natural Gas
Cooling
- Central Air
Appliances
- Included: Double Oven, Microwave, Dishwasher, Refrigerator, Disposal, Cooktop, Range Hood, Gas Cooktop, Electric Oven, Gas Water Heater
- Laundry: Upper Level, Gas Dryer Hookup, Multiple Locations
Features
- Walk-In Closet(s), Open Floorplan, Replacement Windows, Quartz Counters
- Flooring: Wood
- Windows: Replacement Windows, Double Pane Windows
- Basement: Finished,Crawl Space,Partial
- Attic: Unfinished
- Number of fireplaces: 1
- Fireplace features: Wood Burning, Living Room
Interior area
- Total structure area: 3,043
- Total interior livable area: 3,043 sqft
- Finished area below ground: 725
Video & virtual tour
Property
Parking
- Total spaces: 2
- Parking features: Concrete, Garage Door Opener, Yes, Garage Owned, Attached, Garage
- Attached garage spaces: 2
- Has uncovered spaces: Yes
Accessibility
- Accessibility features: No Disability Access
Features
- Stories: 2
- Patio & porch: Patio
- Exterior features: Fire Pit
Lot
- Size: 0.28 Acres
Details
- Parcel number: 04294070160000
- Special conditions: None
- Other equipment: Ceiling Fan(s), Sump Pump, Generator
Construction
Type & style
- Home type: SingleFamily
- Property subtype: Single Family Residence
Materials
- Vinyl Siding, Brick
- Foundation: Concrete Perimeter
- Roof: Asphalt
Condition
- New construction: No
- Year built: 1967
- Major remodel year: 2026
Utilities & green energy
- Electric: 100 Amp Service
- Sewer: Public Sewer
- Water: Public
Community & HOA
Community
- Subdivision: La Fontaine
HOA
- Services included: None
Location
- Region: Glenview
Financial & listing details
- Price per square foot: $315/sqft
- Tax assessed value: $600,000
- Annual tax amount: $12,418
- Date on market: 7/6/2026
- Ownership: Fee Simple
Estimated market value
$946,900
$900,000 - $994,000
$5,989/mo
Price history
| Date | Event | Price |
|---|---|---|
| 7/3/2026 | Listing removed | $1,025,000$337/sqft |
Source: MRED as distributed by MLS GRID #12633621 Report a problem | ||
| 5/29/2026 | Price change | $1,025,000-2.4%$337/sqft |
Source:  MRED as distributed by MLS GRID #12633621 Report a problem MRED as distributed by MLS GRID #12633621 Report a problem | ||
| 5/10/2026 | Listed for sale | $1,050,000+90.9%$345/sqft |
Source: MRED as distributed by MLS GRID #12633621 Report a problem | ||
| 9/16/2025 | Sold | $550,000-13.9%$181/sqft |
Source: MRED as distributed by MLS GRID #12388117 Report a problem | ||
| 8/26/2025 | Pending sale | $639,000$210/sqft |
Source: MRED as distributed by MLS GRID #12388117 Report a problem | ||
| 7/25/2025 | Contingent | $639,000$210/sqft |
Source: MRED as distributed by MLS GRID #12388117 Report a problem | ||
| 7/4/2025 | Price change | $639,000-1.5%$210/sqft |
Source: MRED as distributed by MLS GRID #12388117 Report a problem | ||
| 6/24/2025 | Pending sale | $649,000$213/sqft |
Source: MRED as distributed by MLS GRID #12388117 Report a problem | ||
| 6/24/2025 | Contingent | $649,000$213/sqft |
Source: MRED as distributed by MLS GRID #12388117 Report a problem | ||
| 6/13/2025 | Listed for sale | $649,000$213/sqft |
Source: MRED as distributed by MLS GRID #12388117 Report a problem | ||
Public tax history
| Year | Property taxes | Tax assessment |
|---|---|---|
| 2024 | $12,418 +107.4% | $60,000 |
| 2023 | $5,988 -0.3% | $60,000 |
| 2022 | $6,004 -11.2% | $60,000 +6.9% |
| 2021 | $6,764 +8.6% | $56,106 |
| 2020 | $6,227 +6.7% | $56,106 -9% |
| 2019 | $5,837 -9.5% | $61,655 +7.6% |
| 2018 | $6,448 +4.6% | $57,276 |
| 2017 | $6,166 -6.7% | $57,276 |
| 2016 | $6,611 -15.4% | $57,276 +32.6% |
| 2015 | $7,818 -13.8% | $43,205 |
| 2014 | $9,071 +3.4% | $43,205 |
| 2013 | $8,771 -15.2% | $43,205 -13.1% |
| 2012 | $10,346 +72.7% | $49,738 |
| 2011 | $5,990 +13.5% | $49,738 |
| 2010 | $5,278 +13.5% | $49,738 -19.4% |
| 2009 | $4,650 -0.4% | $61,709 -7% |
| 2008 | $4,667 -2.9% | $66,354 |
| 2007 | $4,805 -15% | $66,354 +18% |
| 2006 | $5,652 +2.2% | $56,233 |
| 2005 | $5,532 -3.5% | $56,233 |
| 2004 | $5,733 -16.6% | $56,233 +30.4% |
| 2003 | $6,872 +8.6% | $43,123 |
| 2002 | $6,328 +2.3% | $43,123 |
| 2001 | $6,187 -1.5% | $43,123 +19.6% |
| 2000 | $6,280 +0% | $36,058 -4.1% |
| 1999 | $6,280 | $37,614 |
Find assessor info on the county website
Monthly payment
Est. payment
Payment breakdown
Explore the cost of this home by adjusting the details. Changes won't be saved.Climate risks
Neighborhood: 60025
Nearby schools
Schools provided by the listing agent
- Elementary: Attea Middle School
- Middle: Glen Grove Elementary School
- High: Glenbrook South High School
- District: 34
Source: MRED as distributed by MLS GRID. This data may not be complete. We recommend contacting the local school district to confirm school assignments for this home.
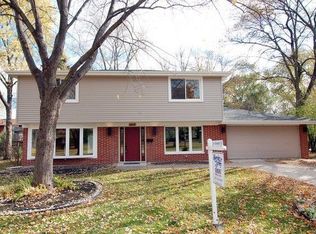
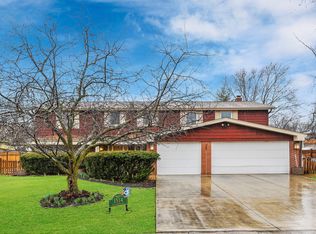
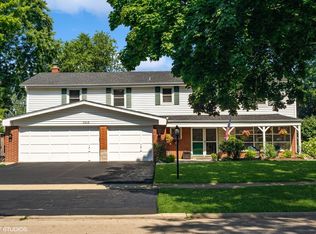
Similar homes
- $829,9003 bd3 ba1.8k sqft1630 Imperial Dr, Glenview, IL 60026New
 MLS ID #12754244, Susan Corley Turk, @properties Christie's International Real Estate. MRED as distributed by MLS GRID
 - $1,098,0006 bd4 ba2.5k sqft2759 Royal Dr, Northbrook, IL 60062New
 MLS ID #12756778, Tony Stasieluk, Realty Exchange, Inc.. MRED as distributed by MLS GRID
 - $749,0004 bd2 ba1.6k sqft2531 Glenview Rd, Glenview, IL 60025Price Change
 MLS ID #12698887, Linda Emme, Keller Williams Thrive. MRED as distributed by MLS GRID
 - $960,0004 bd4 ba2.3k sqft609 N Carlyle Ln, Arlington Heights, IL 60004Active
 MLS ID #12745441, Holly Connors, @properties Christie's International Real Estate. MRED as distributed by MLS GRID
