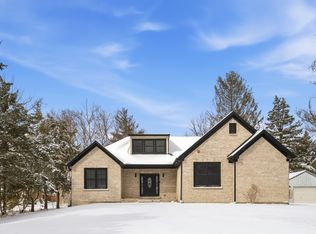
Georges ,completely remodeled home in the heart of Berkley square ,the most desirable neighborhood, is finally on the market. This 5 bedroom beautifully maintained home offers the perfect blend of comfort , functionality , location and one the best school district in Arlington Heights . Step inside to find bright and inviting living space filled with natural light,ideal for both everyday living and entertaining . A thoughtfully designed kitchen with ample cabinetry,quartz countertops,wolf stove, ss appliances, hardwood floor, build in stereo system and beautiful vine cellar with a glass doors. Adjoining dining room and living room with hardwood floors lets you entertain in style. Cozy family room features a remote controlled gas start fireplace a perfect place to gather around with family and friends . The Added Great Room is perfectly trimmed with a beamed & tray ceiling detail, including lighting! Surrounded in upgraded windows. Direct Vent Heat Fireplace that offer remote gas start , for easy enjoyment and use, will make this your go-to entertaining space! Premium sliding french doors lead you to back patio, providing an amazing private oasis of curved garden beds and brick paver patio with a build in outdoor stereo system for your entertainment. The spacious layout features generously sized bedrooms and bathrooms . Master bedroom is a good size with spacious walk-in closet and a hardwood floor . En-suit bathroom has a temperature control double shower with a custom glass door , double sink vanity and heated floor .The finished lower level provides additional living space perfect for a family room, home office or recreation area .Basement has a vinyl flooring . Laundry room is in the basement as well .The attached 2 car heated garage has epoxy flooring and duel garage motor with Bluetooth and camera . Additional updates: windows was replaced in 2023 and a few in 2018, thankless water heater (2023) , two height efficiency furnaces (2023),hardwood flooring first and second floor (2023), attic has a spray foam insulation professionally done in 2023, generator and security cameras . Located just minutes from vibrant downtown Arlington Heights , you'll enjoy easy access to Metra ,parks, shopping , dinning and top-rated schools. With its prime location and move-in ready appeal,this home is a fantastic opportunity you won't want to miss.
Active
$889,000
24 W Berkley Dr, Arlington Heights, IL 60004
5beds
3,179sqft
:
Get pre-qualified$6,630/mo
Single Family Residence
Built in 1968
10,624 Square Feet Lot
$860,100 Zestimate®
$280/sqft
$-- HOA
What's special
Upgraded windowsThoughtfully designed kitchenQuartz countertopsAmple cabinetryWolf stoveHardwood floorDouble sink vanity
- 8 days |
- 595 |
- 32 |
Zillow last checked:
Listing updated:
Listed by:
Alina Sodel 773-934-7700,
Charles Rutenberg Realty of IL
Source: MRED as distributed by MLS GRID,MLS#: 12711218
Facts & features
Interior
Bedrooms & bathrooms
- Bedrooms: 5
- Bathrooms: 3
- Full bathrooms: 3
Rooms
- Room types: Recreation Room, Walk In Closet, Bedroom 5
Primary bedroom
- Features: Flooring (Hardwood), Bathroom (Full)
- Level: Second
- Area: 176 Square Feet
- Dimensions: 16X11
Bedroom 2
- Features: Flooring (Hardwood)
- Level: Second
- Area: 132 Square Feet
- Dimensions: 11X12
Bedroom 3
- Features: Flooring (Hardwood)
- Level: Second
- Area: 130 Square Feet
- Dimensions: 10X13
Bedroom 4
- Features: Flooring (Hardwood)
- Level: Second
- Area: 132 Square Feet
- Dimensions: 11X12
Bedroom 5
- Level: Basement
- Area: 126 Square Feet
- Dimensions: 9X14
Dining room
- Features: Flooring (Hardwood)
- Level: Main
- Area: 140 Square Feet
- Dimensions: 10X14
Family room
- Features: Flooring (Hardwood)
- Level: Main
- Area: 285 Square Feet
- Dimensions: 15X19
Kitchen
- Features: Kitchen (Eating Area-Breakfast Bar, Island, Granite Counters, Updated Kitchen), Flooring (Hardwood)
- Level: Main
- Area: 266 Square Feet
- Dimensions: 14X19
Laundry
- Level: Basement
- Area: 180 Square Feet
- Dimensions: 12X15
Living room
- Features: Flooring (Hardwood)
- Level: Main
- Area: 260 Square Feet
- Dimensions: 13X20
Recreation room
- Level: Main
- Area: 323 Square Feet
- Dimensions: 17X19
Walk in closet
- Features: Flooring (Hardwood)
- Level: Second
- Area: 170 Square Feet
- Dimensions: 10X17
Heating
- Natural Gas
Cooling
- Central Air
Features
- Basement: Finished,Full
- Number of fireplaces: 2
Interior area
- Total structure area: 0
- Total interior livable area: 3,179 sqft
Property
Parking
- Total spaces: 2
- Parking features: Yes, Attached, Garage
- Attached garage spaces: 2
Accessibility
- Accessibility features: No Disability Access
Lot
- Size: 10,624 Square Feet
Details
- Parcel number: 03083020100000
- Special conditions: None
Construction
Type & style
- Home type: SingleFamily
- Property subtype: Single Family Residence
Materials
- Aluminum Siding, Brick
Condition
- New construction: No
- Year built: 1968
Utilities & green energy
- Sewer: Public Sewer
- Water: Lake Michigan
Community & HOA
Community
- Subdivision: Berkley Square
HOA
- Services included: None
Location
- Region: Arlington Heights
Financial & listing details
- Price per square foot: $280/sqft
- Tax assessed value: $470,000
- Annual tax amount: $15,320
- Date on market: 7/21/2026
- Ownership: Fee Simple
Estimated market value
$860,100
$817,000 - $903,000
$4,386/mo
Price history
| Date | Event | Price |
|---|---|---|
| 7/21/2026 | Listed for sale | $889,000$280/sqft |
Source:  MRED as distributed by MLS GRID #12711218 Report a problem MRED as distributed by MLS GRID #12711218 Report a problem | ||
| 7/20/2026 | Listing removed | $889,000$280/sqft |
Source: MRED as distributed by MLS GRID #12636519 Report a problem | ||
| 6/6/2026 | Price change | $889,000-6.3%$280/sqft |
Source: MRED as distributed by MLS GRID #12636519 Report a problem | ||
| 5/8/2026 | Listed for sale | $949,000-9.5%$299/sqft |
Source: MRED as distributed by MLS GRID #12636519 Report a problem | ||
| 3/19/2026 | Listing removed | $1,049,000$330/sqft |
Source: MRED as distributed by MLS GRID #12574234 Report a problem | ||
| 3/4/2026 | Listed for sale | $1,049,000+90.7%$330/sqft |
Source: MRED as distributed by MLS GRID #12574234 Report a problem | ||
| 6/9/2023 | Sold | $550,000-6.8%$173/sqft |
Source: MRED as distributed by MLS GRID #11747511 Report a problem | ||
| 5/17/2023 | Pending sale | $590,000$186/sqft |
Source: MRED as distributed by MLS GRID #11747511 Report a problem | ||
| 4/27/2023 | Contingent | $590,000$186/sqft |
Source: MRED as distributed by MLS GRID #11747511 Report a problem | ||
| 4/17/2023 | Price change | $590,000-1.5%$186/sqft |
Source: MRED as distributed by MLS GRID #11747511 Report a problem | ||
| 3/29/2023 | Price change | $599,000-1.8%$188/sqft |
Source: MRED as distributed by MLS GRID #11747511 Report a problem | ||
| 3/3/2023 | Listed for sale | $609,900$192/sqft |
Source: MRED as distributed by MLS GRID #11724057 Report a problem | ||
Public tax history
| Year | Property taxes | Tax assessment |
|---|---|---|
| 2024 | $15,320 +19.1% | $47,000 +0% |
| 2023 | $12,859 +5.4% | $46,999 |
| 2022 | $12,199 +17.4% | $46,999 +30.4% |
| 2021 | $10,393 +1.4% | $36,038 |
| 2020 | $10,254 -0.5% | $36,038 -9.9% |
| 2019 | $10,306 -11.4% | $39,998 -0.9% |
| 2018 | $11,629 +1.6% | $40,375 |
| 2017 | $11,450 +1.6% | $40,375 |
| 2016 | $11,268 +3.1% | $40,375 +10% |
| 2015 | $10,930 +1.2% | $36,704 |
| 2014 | $10,801 +4.1% | $36,704 -3.1% |
| 2013 | $10,376 +5.3% | $37,880 -0.6% |
| 2012 | $9,852 +1.7% | $38,100 |
| 2011 | $9,692 +2.5% | $38,100 |
| 2010 | $9,458 +13.4% | $38,100 -6.1% |
| 2009 | $8,339 +4.4% | $40,579 -13.9% |
| 2008 | $7,988 +10.5% | $47,114 |
| 2007 | $7,228 +1.2% | $47,114 +27.2% |
| 2006 | $7,141 +9.3% | $37,036 |
| 2005 | $6,535 +7.9% | $37,036 |
| 2004 | $6,059 +9.7% | $37,036 +15.4% |
| 2003 | $5,525 +5.9% | $32,093 |
| 2002 | $5,216 +20.9% | $32,093 |
| 2001 | $4,315 -3.7% | $32,093 +31.4% |
| 2000 | $4,483 | $24,421 |
| 1999 | $4,483 | $24,421 |
Find assessor info on the county website
Monthly payment
Est. payment
Payment breakdown
Explore the cost of this home by adjusting the details. Changes won't be saved.Climate risks
Neighborhood: 60004
Nearby schools
GreatSchools rating
- 7/10Edgar A Poe Elementary SchoolGrades: PK-5Distance: 0.1 mi
- 7/10Cooper Middle SchoolGrades: 6-8Distance: 1.6 mi
- 9/10Buffalo Grove High SchoolGrades: 9-12Distance: 1 mi
Schools provided by the listing agent
- Elementary: Edgar A Poe Elementary School
- Middle: Cooper Middle School
- High: Buffalo Grove High School
- District: 21
Source: MRED as distributed by MLS GRID. This data may not be complete. We recommend contacting the local school district to confirm school assignments for this home.
- $589,3004 bd3 ba2.8k sqft104 W Berkley Dr, Arlington Heights, IL 60004Off Market
- $463,4004 bd2 ba1.2k sqft14 W Berkley Dr, Arlington Heights, IL 60004Off Market

- $650,0004 bd4 ba2.6k sqft25 W Brittany Dr, Arlington Heights, IL 60004Sold

- $545,1004 bd2 ba1.6k sqft15 W Brittany Dr, Arlington Heights, IL 60004Off Market

- $485,5004 bd2 ba1.4k sqft105 W Brittany Dr, Arlington Heights, IL 60004Off Market
- $520,6004 bd2 ba1.2k sqft29 W Berkley Dr, Arlington Heights, IL 60004Off Market
- $551,1004 bd2 ba2.3k sqft2802 N Dunton Ave, Arlington Heights, IL 60004Off Market
- $596,6004 bd3 ba2.5k sqft115 W Brittany Dr, Arlington Heights, IL 60004Off Market
A local agent can set up tours, give advice and negotiate with sellers.
A local lender can help you make sure your offer is ready when you are.
Similar homes
- $784,5005 bd5 ba3.1k sqft2019 E Avon Ln, Arlington Heights, IL 60004Active
 MLS ID #12708738, Sarah Leonard, E-PRO, Legacy Properties, A Sarah Leonard Company, LLC. MRED as distributed by MLS GRID
 - $819,9005 bd4 ba2.7k sqft1206 Aberdeen Rd, Inverness, IL 60067Active
 MLS ID #12701996, Gina Lepore, Coldwell Banker Realty. MRED as distributed by MLS GRID
 - $899,0005 bd3 ba1.9k sqft617 S Glendale Ln, Mount Prospect, IL 60056Active
 MLS ID #12712045, Laura Rodriguez, Realty of America, LLC. MRED as distributed by MLS GRID
 - $824,9004 bd4 ba2.7k sqft3026 Jackson Dr, Arlington Heights, IL 60004Active
 MLS ID #12600415, Joshua Black, eXp Realty. MRED as distributed by MLS GRID
 - $923,0005 bd4 ba3k sqft3856 Rutgers Ln, Northbrook, IL 60062ActiveMLS ID #12697789, Michael LaFido, LPT Realty. MRED as distributed by MLS GRID
- $900,0005 bd3 ba4.2k sqft484 W Haleys Hill Ct, Palatine, IL 60074ActiveMLS ID #12681402, Nevin Nelson, Redfin Corporation. MRED as distributed by MLS GRID
- $849,0004 bd3 ba2.8k sqft1211 S Grove Ave, Barrington, IL 60010ActiveMLS ID #12707665, Rob Morrison, SFR, Coldwell Banker Realty. MRED as distributed by MLS GRID
- $825,0005 bd4 ba3.5k sqft170 S Ela Rd, Barrington, IL 60010ActiveMLS ID #12689448, Luis G Mota, Compass. MRED as distributed by MLS GRID
- $789,9005 bd3 ba4.2k sqft801 Waltz Ct, Prospect Heights, IL 60070Re-activatedMLS ID #12706409, Stephanie Albanese, Berkshire Hathaway HomeServices Chicago. MRED as distributed by MLS GRID
- $774,0004 bd3 ba3.5k sqft6739 Lakeridge Dr, Long Grove, IL 60047ActiveMLS ID #12709840, Sheryl Graff, Compass. MRED as distributed by MLS GRID
- $999,9906 bd4 ba2.7k sqft2917 Whispering Oaks Dr, Buffalo Grove, IL 60089NewMLS ID #12712054, Mack Woodcock, Coldwell Banker Realty. MRED as distributed by MLS GRID
- $799,0004 bd4 ba2.6k sqft439 North Ave, Barrington, IL 60010ActiveMLS ID #12713227, Ashlee Fox, Berkshire Hathaway HomeServices Starck Real Estate. MRED as distributed by MLS GRID
- $750,0005 bd5 ba4.2k sqft26792 W Lakeview Dr S, Lake Barrington, IL 60084NewMLS ID #12717713, Iuliia Kedrovska, KOMAR. MRED as distributed by MLS GRID
- $835,0003 bd4 ba2.7k sqft4643 Lake Point Cir, Long Grove, IL 60047ActiveMLS ID #12708532, Renee Clark, CSC, @properties Christie's International Real Estate. MRED as distributed by MLS GRID
- $799,9884 bd4 ba2.6k sqft8820 N Elmore St, Niles, IL 60714NewMLS ID #12700702, Tatiana Perry, Berkshire Hathaway HomeServices Chicago. MRED as distributed by MLS GRID
- $999,0005 bd4 ba3k sqft1504 Pfingsten Rd, Glenview, IL 60025ActiveMLS ID #12696036, Michael Savegnago, Legacy Properties, A Sarah Leonard Company. MRED as distributed by MLS GRID
- $699,0005 bd3 ba3.6k sqft11 Birchwood Ave, Deerfield, IL 60015Price ChangeMLS ID #12698586, Colleen Colombo, Keep It Realty, Ltd. MRED as distributed by MLS GRID
- $595,0004 bd3 ba2.2k sqft1111 Plum Grove Cir, Buffalo Grove, IL 60089ActiveMLS ID #12692489, Yevhen Hurtovyi, Realta Real Estate. MRED as distributed by MLS GRID
- $825,0004 bd3 ba2.6k sqft6133 N Lenox Ave, Chicago, IL 60646NewMLS ID #12717744, Tom McCarey, @properties Christie's International Real Estate. MRED as distributed by MLS GRID
- $649,9904 bd3 ba2.5k sqft1623 W Bray Ct, Arlington Heights, IL 60005ActiveMLS ID #12692132, Diana Matichyn, Coldwell Banker Realty. MRED as distributed by MLS GRID
