Built in 2022 and set on an extraordinary 100x406 lot, this custom home offers the kind of space, flexibility, and future potential that's nearly impossible to find. From the moment you walk in, the home feels intentional. The main level is designed for how people actually live today. An open-concept layout that brings together the kitchen, dining, and living spaces without sacrificing warmth or function. The kitchen anchors it all, featuring granite countertops, stainless steel appliances, and generous cabinetry that makes both everyday living and entertaining effortless. Three bedrooms, 2 and a half bathrooms, and a dedicated home office on the main level give you the layout most buyers are searching for. Practical, efficient, and comfortable. Upstairs, a 623-square-foot loft creates a completely flexible second living space. Whether it's a media room, playroom, or a quiet retreat, this is the kind of extra space that adapts as life evolves. The basement adds another layer of opportunity. With over 2,100 square feet, plus an already finished bedroom and full bathroom, you have a head start on creating whatever comes next. A gym, theater, guest suite, or all of the above. Step outside and the scale of the property really sets in. The depth of the lot opens up possibilities that are rare in today's market, while the brick patio creates a natural space to gather, entertain, or simply unwind. A convenient outdoor-access half bath adds a level of functionality you don't often see. The oversized garage offers additional height for storage or workspace, and the long driveway easily accommodates multiple vehicles. This is a new home and property that gives you room to live now and grow into over time. Move-in ready, thoughtfully designed, and difficult to replicate.
Active
Price cut: $10K (8/14)
$814,900
3026 Jackson Dr, Arlington Heights, IL 60004
4beds
2,789sqft
Single Family Residence
Built in 2023
0.93 Acres Lot
$805,300 Zestimate®
$292/sqft
$-- HOA
What's special
Convenient outdoor-access half bathOpen-concept layoutGenerous cabinetryThree bedroomsStainless steel appliances
- 169 days
- 959
- 34
Zillow last checked:
Listing updated:
Listed by:
Joshua Black 224-515-6436,
eXp Realty,
Jason Merel,
eXp Realty
Source: MRED as distributed by MLS GRID,MLS#: 12600415
Facts & features
Interior
Bedrooms & bathrooms
- Bedrooms: 4
- Bathrooms: 4
- Full bathrooms: 3
- 1/2 bathrooms: 1
Rooms
- Room types: Loft, Office, Foyer
Primary bedroom
- Features: Flooring (Vinyl), Window Treatments (Blinds), Bathroom (Full)
- Level: Main
- Area: 192 Square Feet
- Dimensions: 16X12
Bedroom 2
- Features: Flooring (Vinyl), Window Treatments (Blinds)
- Level: Main
- Area: 132 Square Feet
- Dimensions: 11X12
Bedroom 3
- Features: Flooring (Vinyl), Window Treatments (Blinds)
- Level: Main
- Area: 132 Square Feet
- Dimensions: 11X12
Bedroom 4
- Features: Flooring (Vinyl)
- Level: Basement
- Area: 143 Square Feet
- Dimensions: 13X11
Dining room
- Features: Flooring (Vinyl)
- Level: Main
- Area: 176 Square Feet
- Dimensions: 16X11
Foyer
- Features: Flooring (Vinyl)
- Level: Main
- Area: 80 Square Feet
- Dimensions: 16X5
Kitchen
- Features: Kitchen (Eating Area-Breakfast Bar, Pantry-Closet, Granite Counters), Flooring (Vinyl)
- Level: Main
- Area: 156 Square Feet
- Dimensions: 12X13
Laundry
- Level: Basement
- Area: 64 Square Feet
- Dimensions: 8X8
Living room
- Features: Flooring (Vinyl)
- Level: Main
- Area: 240 Square Feet
- Dimensions: 16X15
Loft
- Features: Flooring (Carpet), Window Treatments (Blinds)
- Level: Second
- Area: 936 Square Feet
- Dimensions: 39X24
Office
- Features: Flooring (Vinyl)
- Level: Main
- Area: 121 Square Feet
- Dimensions: 11X11
Heating
- Natural Gas, Forced Air
Cooling
- Central Air
Appliances
- Included: Range, Dishwasher, Refrigerator, Washer, Dryer, Disposal, Range Hood, Water Softener
- Laundry: Gas Dryer Hookup
Features
- 1st Floor Bedroom, 1st Floor Full Bath, Walk-In Closet(s), Granite Counters, Separate Dining Room
- Flooring: Carpet
- Basement: Partially Finished,Concrete,Storage Space,Full
- Attic: Full,Interior Stair
Interior area
- Total structure area: 4,955
- Total interior livable area: 2,789 sqft
- Finished area below ground: 208
Property
Parking
- Total spaces: 8
- Parking features: Asphalt, Garage Door Opener, Garage, Yes, Attached
- Attached garage spaces: 2
- Has uncovered spaces: Yes
Accessibility
- Accessibility features: No Disability Access
Features
- Stories: 2
Lot
- Size: 0.93 Acres
- Dimensions: 100X406
Details
- Parcel number: 03094010050000
- Special conditions: None
Construction
Type & style
- Home type: SingleFamily
- Architectural style: Contemporary
- Property subtype: Single Family Residence
Materials
- Brick
- Roof: Asphalt
Condition
- New construction: No
- Year built: 2023
Utilities & green energy
- Sewer: Public Sewer
- Water: Well
Community & HOA
HOA
- Services included: None
Location
- Region: Arlington Heights
Financial & listing details
- Price per square foot: $292/sqft
- Tax assessed value: $761,540
- Annual tax amount: $25,522
- Date on market: 3/24/2026
- Ownership: Fee Simple
Estimated market value
$805,300
$765,000 - $846,000
$5,026/mo
Price history
| Date | Event | Price |
|---|---|---|
| 8/14/2026 | Price change | $814,900-1.2%$292/sqft |
Source:  MRED as distributed by MLS GRID #12600415 Report a problem MRED as distributed by MLS GRID #12600415 Report a problem | ||
| 5/12/2026 | Price change | $824,900-2.9%$296/sqft |
Source: MRED as distributed by MLS GRID #12600415 Report a problem | ||
| 3/24/2026 | Listed for sale | $849,900$305/sqft |
Source: MRED as distributed by MLS GRID #12600415 Report a problem | ||
| 3/13/2026 | Listing removed | $849,900$305/sqft |
Source: MRED as distributed by MLS GRID #12489046 Report a problem | ||
| 10/6/2025 | Price change | $849,900-20.9%$305/sqft |
Source: MRED as distributed by MLS GRID #12489046 Report a problem | ||
| 5/30/2025 | Listed for sale | $1,075,000+696.3%$385/sqft |
Source: MRED as distributed by MLS GRID #12379017 Report a problem | ||
| 8/17/2020 | Sold | $135,000-9.9%$48/sqft |
Source: MRED as distributed by MLS GRID #10570489 Report a problem | ||
| 7/31/2020 | Pending sale | $149,900$54/sqft |
Source: Keller Williams North Shore West #10570489 Report a problem | ||
| 7/28/2020 | Price change | $149,900-3.3%$54/sqft |
Source: Keller Williams North Shore West #10570489 Report a problem | ||
| 5/8/2020 | Listed for sale | $155,000$56/sqft |
Source: Keller Williams North Shore West #10570489 Report a problem | ||
| 5/5/2020 | Pending sale | $155,000$56/sqft |
Source: Keller Williams North Shore West #10570489 Report a problem | ||
| 3/31/2020 | Price change | $155,000-6.1%$56/sqft |
Source: Keller Williams North Shore West #10570489 Report a problem | ||
| 3/5/2020 | Listed for sale | $165,000$59/sqft |
Source: Keller Williams North Shore West #10570489 Report a problem | ||
| 2/17/2020 | Pending sale | $165,000$59/sqft |
Source: Keller Williams North Shore West #10570489 Report a problem | ||
| 2/7/2020 | Price change | $165,000-10.8%$59/sqft |
Source: Keller Williams North Shore West #10570489 Report a problem | ||
| 12/5/2019 | Price change | $185,000-7.3%$66/sqft |
Source: Keller Williams North Shore West #10570489 Report a problem | ||
| 11/9/2019 | Listed for sale | $199,500$72/sqft |
Source: Keller Williams North Shore West #10570489 Report a problem | ||
Public tax history
| Year | Property taxes | Tax assessment |
|---|---|---|
| 2024 | $26,422 +3.5% | $76,154 |
| 2023 | $25,522 +401.6% | $76,154 +378.3% |
| 2022 | $5,089 -29.2% | $15,921 -18% |
| 2021 | $7,191 +2.7% | $19,409 |
| 2020 | $7,004 +38.9% | $19,409 -10% |
| 2019 | $5,044 -39.1% | $21,566 -4.9% |
| 2018 | $8,280 +101.2% | $22,688 |
| 2017 | $4,114 -13.8% | $22,688 |
| 2016 | $4,772 -10.9% | $22,688 +15.9% |
| 2015 | $5,354 +4.5% | $19,569 |
| 2014 | $5,125 +20.9% | $19,569 |
| 2013 | $4,241 -17.4% | $19,569 -8.7% |
| 2012 | $5,132 -16.7% | $21,426 -14.8% |
| 2011 | $6,165 +22.1% | $25,141 |
| 2010 | $5,051 +21.3% | $25,141 -8.6% |
| 2009 | $4,164 +9.9% | $27,494 -7% |
| 2008 | $3,788 -1.5% | $29,564 |
| 2007 | $3,846 -4.1% | $29,564 +25.2% |
| 2006 | $4,012 +9.3% | $23,606 |
| 2005 | $3,672 +6.4% | $23,606 |
| 2004 | $3,450 -1.7% | $23,606 +31.2% |
| 2003 | $3,511 +8.3% | $17,997 |
| 2002 | $3,241 +28.9% | $17,997 |
| 2001 | $2,513 +1.6% | $17,997 +20.9% |
| 2000 | $2,475 +2.4% | $14,883 |
| 1999 | $2,416 | $14,883 |
Find assessor info on the county website
Monthly payment
Est. payment
Payment breakdown
Explore the cost of this home by adjusting the details. Changes won't be saved.Climate risks
Neighborhood: 60004
Nearby schools
Schools provided by the listing agent
- District: 21
Source: MRED as distributed by MLS GRID. This data may not be complete. We recommend contacting the local school district to confirm school assignments for this home.
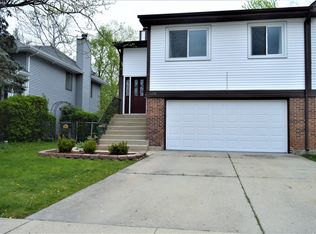
- $407,7003 bd1 ba1.6k sqft3032 Jackson Dr, Arlington Heights, IL 60004Off Market
- $598,2004 bd2 ba2.4k sqft3020 Jackson Dr, Wheeling, IL 60090Off Market
- $1,604,8005 bd5 ba4.5k sqft3014 Jackson Dr, Arlington Heights, IL 60004Off Market
- $410,4003 bd2 ba1.9k sqft1476 Chippewa Trl, Wheeling, IL 60090Off Market
Similar homes
- $730,0004 bd3 ba2.4k sqft2003 E Lillian Ln, Arlington Heights, IL 60004Active
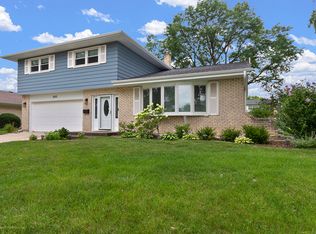 MLS ID #12724621, Rita Neri, RE/MAX Premier. MRED as distributed by MLS GRID
 - $720,0004 bd3 ba2.4k sqft601 W Kingsley Dr, Arlington Heights, IL 60004Price Change
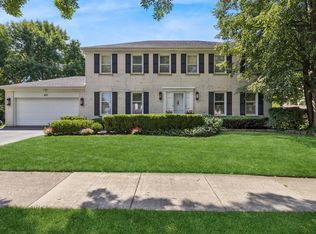 MLS ID #12739572, Ashley Thompson, Baird & Warner. MRED as distributed by MLS GRID
 - $457,0004 bd3 ba2.7k sqft156 Wille Ave, Wheeling, IL 60090New
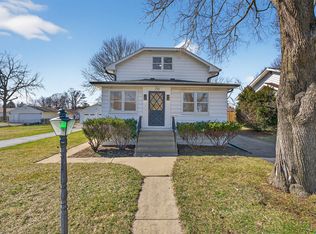 MLS ID #12755203, Paul Frischer, CRS,SFR, Berkshire Hathaway HomeServices Chicago. MRED as distributed by MLS GRID
 - $819,0005 bd4 ba3.4k sqft671 W Lake Cook Rd, Palatine, IL 60074Active
 MLS ID #12726120, Anna-Mariya Skakodub, KOMAR. MRED as distributed by MLS GRID
