Welcome Home to this beautifully maintained contemporary residence, where modern design meets comfortable everyday living right on the border of Jefferson Park and Forest Glen! Thoughtfully designed for both entertaining and every day life, this super spacious home offers 4 bedrooms, 4 baths, a fully finished basement, two additional rooms and a beautifully landscaped backyard. The open-concept main level is filled with natural light from all angles and features a stunning kitchen with custom cabinetry, quartz countertops, stainless steel appliances, and a large island overlooking the seating and dining areas anchored by a cozy electric fireplace, with a bonus room attached, perfect for a sunny office space! Plus an ample living area also on the main level leading right out to your own private oasis. Step outside to a beautifully landscaped backyard with a paver patio, creating the perfect setting for summer gatherings or quiet evenings at home. On the top floor, start your mornings with coffee on your private balcony right off the spacious primary suite facing South, flooding the space with more natural sunlight. Enjoy the convenience of second-floor laundry where all 4 bedrooms live. Downstairs, the finished lower level expands your living space featuring heated floors throughout!!, a full wet bar, full bath, and a versatile bonus room perfect for a guest suite, home office, gym, or 5th bedroom. Designer lighting, custom window treatments and dual HVAC systems, add comfort and peace of mind. PLUS 2.5 car garage with EV parking! Ideally located in the top-rated public school district - Beaubien Elementary just one block over and Taft High School nearby. Plus surrounded by plenty of parks & hiking trails, the CTA Blue Line, Metra stations and I-90/94, this home offers the perfect blend of city convenience, and neighborhood charm. *Also available for rent at $6,900/month.
Active
Price cut: $10K (9/13)
$919,000
5047 W Winnemac Ave, Chicago, IL 60630
4beds
3,213sqft
Single Family Residence
Built in 2019
3,049 Square Feet Lot
$913,900 Zestimate®
$286/sqft
$-- HOA
What's special
Cozy electric fireplaceFully finished basementTwo additional roomsDesigner lightingCustom window treatmentsFull wet barBeautifully landscaped backyard
- 39 days
- 838
- 76
Zillow last checked:
Listing updated:
Listed by:
Stephanie Spenner (262)613-8985,
Compass
Source: MRED as distributed by MLS GRID,MLS#: 12754500
Facts & features
Interior
Bedrooms & bathrooms
- Bedrooms: 4
- Bathrooms: 4
- Full bathrooms: 3
- 1/2 bathrooms: 1
Rooms
- Room types: Balcony/Porch/Lanai, Deck, Office, Bonus Room, Recreation Room, Utility Room-2nd Floor, Walk In Closet, Utility Room-Lower Level
Primary bedroom
- Features: Bathroom (Full)
- Level: Second
- Area: 196 Square Feet
- Dimensions: 14X14
Bedroom 2
- Level: Second
- Area: 117 Square Feet
- Dimensions: 13X9
Bedroom 3
- Level: Second
- Area: 140 Square Feet
- Dimensions: 10X14
Bedroom 4
- Level: Second
- Area: 150 Square Feet
- Dimensions: 10X15
Balcony porch lanai
- Level: Second
- Area: 90 Square Feet
- Dimensions: 15X6
Bar entertainment
- Level: Basement
- Area: 78 Square Feet
- Dimensions: 13X6
Bonus room
- Level: Basement
- Area: 260 Square Feet
- Dimensions: 20X13
Deck
- Level: Main
- Area: 135 Square Feet
- Dimensions: 15X9
Dining room
- Level: Main
- Area: 143 Square Feet
- Dimensions: 11X13
Family room
- Level: Main
- Area: 280 Square Feet
- Dimensions: 20X14
Kitchen
- Features: Kitchen (Island)
- Level: Main
- Area: 135 Square Feet
- Dimensions: 9X15
Laundry
- Level: Second
- Area: 9 Square Feet
- Dimensions: 3X3
Living room
- Level: Main
- Area: 110 Square Feet
- Dimensions: 10X11
Office
- Level: Main
- Area: 63 Square Feet
- Dimensions: 9X7
Other
- Level: Basement
- Area: 320 Square Feet
- Dimensions: 20X16
Other
- Level: Second
- Area: 12 Square Feet
- Dimensions: 3X4
Other
- Level: Basement
- Area: 66 Square Feet
- Dimensions: 11X6
Walk in closet
- Level: Second
- Area: 30 Square Feet
- Dimensions: 6X5
Heating
- Forced Air
Cooling
- Central Air
Appliances
- Included: Range, Microwave, Dishwasher, Refrigerator, Stainless Steel Appliance(s)
- Laundry: In Unit
Features
- Dry Bar, 1st Floor Full Bath, Walk-In Closet(s), Open Floorplan
- Flooring: Hardwood
- Windows: Skylight(s)
- Basement: Finished,Full
- Number of fireplaces: 1
- Fireplace features: Electric, Living Room
Interior area
- Total structure area: 0
- Total interior livable area: 3,213 sqft
Video & virtual tour
Property
Parking
- Total spaces: 2.5
- Parking features: Garage Door Opener, Yes, Garage Owned, Detached, Garage
- Garage spaces: 2.5
- Has uncovered spaces: Yes
Accessibility
- Accessibility features: Pocket Door(s), Disability Access
Features
- Stories: 2
- Patio & porch: Deck, Patio
- Exterior features: Balcony
Lot
- Size: 3,049 Square Feet
- Dimensions: 25 x 125
Details
- Additional structures: Garage(s)
- Parcel number: 13094130490000
- Special conditions: None
Construction
Type & style
- Home type: SingleFamily
- Architectural style: Contemporary
- Property subtype: Single Family Residence
Materials
- Frame
Condition
- New construction: No
- Year built: 2019
Utilities & green energy
- Electric: Circuit Breakers
- Sewer: Public Sewer
- Water: Lake Michigan, Public
Community & HOA
Community
- Features: Sidewalks, Street Lights
HOA
- Services included: None
Location
- Region: Chicago
Financial & listing details
- Price per square foot: $286/sqft
- Tax assessed value: $850,000
- Annual tax amount: $15,413
- Date on market: 9/9/2026
- Ownership: Fee Simple
Estimated market value
$913,900
$868,000 - $960,000
$5,572/mo
Price history
| Date | Event | Price |
|---|---|---|
| 9/14/2026 | Price change | $6,900-12.7%$2/sqft |
Source: Zillow Rentals Report a problem | ||
| 9/13/2026 | Price change | $919,000-1.1%$286/sqft |
Source:  MRED as distributed by MLS GRID #12754500 Report a problem MRED as distributed by MLS GRID #12754500 Report a problem | ||
| 9/9/2026 | Price change | $7,900-6%$2/sqft |
Source: Zillow Rentals Report a problem | ||
| 9/9/2026 | Listed for sale | $929,000$289/sqft |
Source: MRED as distributed by MLS GRID #12754500 Report a problem | ||
| 9/9/2026 | Listing removed | $929,000$289/sqft |
Source: MRED as distributed by MLS GRID #12723037 Report a problem | ||
| 8/31/2026 | Listed for rent | $8,400$3/sqft |
Source: Zillow Rentals Report a problem | ||
| 8/6/2026 | Listed for sale | $929,000+19.9%$289/sqft |
Source: MRED as distributed by MLS GRID #12723037 Report a problem | ||
| 3/14/2022 | Sold | $775,000-3%$241/sqft |
Source: MRED as distributed by MLS GRID #11270546 Report a problem | ||
| 1/21/2022 | Contingent | $799,000$249/sqft |
Source: MRED as distributed by MLS GRID #11270546 Report a problem | ||
| 11/15/2021 | Listed for sale | $799,000+28.9%$249/sqft |
Source: MRED as distributed by MLS GRID #11270546 Report a problem | ||
| 12/30/2019 | Sold | $620,000-4.6%$193/sqft |
Source: MRED as distributed by MLS GRID #10534112 Report a problem | ||
| 11/25/2019 | Pending sale | $649,900$202/sqft |
Source: Homeland Sales and Development #10534112 Report a problem | ||
| 10/1/2019 | Price change | $649,900-4.4%$202/sqft |
Source: Homeland Sales and Development #10534112 Report a problem | ||
| 8/13/2019 | Price change | $679,900-2.9%$212/sqft |
Source: Homeland Sales and Development #10483347 Report a problem | ||
| 7/8/2019 | Listed for sale | $699,900+205.6%$218/sqft |
Source: Homeland Sales and Development #10442389 Report a problem | ||
| 4/19/2017 | Listing removed | $229,000$71/sqft |
Source: Homesmart Connect LLC #09494747 Report a problem | ||
| 3/3/2017 | Pending sale | $229,000$71/sqft |
Source: HOMESMART Connect Real Estate #09494747 Report a problem | ||
| 3/2/2017 | Price change | $229,000-8%$71/sqft |
Source: HOMESMART Connect Real Estate #09494747 Report a problem | ||
| 3/1/2017 | Price change | $249,000-4%$77/sqft |
Source: HOMESMART Connect Real Estate #09494747 Report a problem | ||
| 2/4/2017 | Listed for sale | $259,500-2.1%$81/sqft |
Source: Homesmart Connect LLC #09494747 Report a problem | ||
| 12/10/2003 | Sold | $265,000+90.6%$82/sqft |
Source: Public Record Report a problem | ||
| 6/21/2000 | Sold | $139,000+51.1%$43/sqft |
Source: Public Record Report a problem | ||
| 1/13/2000 | Sold | $92,000$29/sqft |
Source: Public Record Report a problem | ||
Public tax history
| Year | Property taxes | Tax assessment |
|---|---|---|
| 2024 | $16,422 +24.1% | $85,000 +28.8% |
| 2023 | $13,233 +2.8% | $65,999 |
| 2022 | $12,879 +69.1% | $65,999 |
| 2021 | $7,615 -45% | $65,999 +6.3% |
| 2020 | $13,845 -0.2% | $62,114 -10% |
| 2019 | $13,874 +169% | $69,016 +164.5% |
| 2018 | $5,157 +22.3% | $26,093 +13.7% |
| 2017 | $4,216 +2.9% | $22,951 |
| 2016 | $4,099 +10% | $22,951 |
| 2015 | $3,727 +16.9% | $22,951 +16.3% |
| 2014 | $3,187 +2.4% | $19,735 |
| 2013 | $3,113 +0.6% | $19,735 |
| 2012 | $3,096 -21% | $19,735 -24.7% |
| 2011 | $3,920 -1.2% | $26,195 |
| 2010 | $3,970 +4.2% | $26,195 |
| 2009 | $3,810 -13.8% | $26,195 -19.7% |
| 2008 | $4,420 +0.7% | $32,630 |
| 2007 | $4,388 -6.4% | $32,630 |
| 2006 | $4,688 +94.3% | $32,630 +75.4% |
| 2004 | $2,413 +4.4% | $18,599 |
| 2003 | $2,310 -5.4% | $18,599 +20.7% |
| 2002 | $2,442 -8.6% | $15,403 |
| 2001 | $2,672 +19.3% | $15,403 |
| 2000 | $2,240 -0.7% | $15,403 +32.4% |
| 1999 | $2,255 | $11,635 |
Find assessor info on the county website
Monthly payment
Est. payment
Payment breakdown
Explore the cost of this home by adjusting the details. Changes won't be saved.Climate risks
Neighborhood: Jefferson Park
Nearby schools
Schools provided by the listing agent
- Elementary: Beaubien Elementary School
- Middle: Beaubien Elementary School
- High: William Howard Taft High School
- District: 299
Source: MRED as distributed by MLS GRID. This data may not be complete. We recommend contacting the local school district to confirm school assignments for this home.

Similar homes
- $779,9005 bd3 ba3k sqft4533 N Karlov Ave, Chicago, IL 60630New
 MLS ID #12786756, Alam Chunawala, Coldwell Banker Realty. MRED as distributed by MLS GRID
 - $679,0004 bd3 ba2.1k sqft4903 N Moody Ave, Chicago, IL 60630New
 MLS ID #12784995, Theodora Karlos, Berkshire Hathaway HomeServices Starck Real Estate. MRED as distributed by MLS GRID
 - $850,0005 bd5 ba3.3k sqft5808 W Waveland Ave, Chicago, IL 60634Active
 MLS ID #12776294, Lindsey Rana, Baird & Warner. MRED as distributed by MLS GRID
 - $950,0004 bd4 ba2.9k sqft6552 N Oxford Ave, Chicago, IL 60631Active
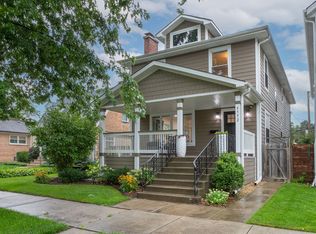 MLS ID #12747064, Anne Camarano, @properties Christies International Real Estate. MRED as distributed by MLS GRID
