Nestled on a serene quiet block in Norwood Park , we present to you a historic Queen Anne Chicago bungalow built in 1929. This brick home has been completely lovingly restored and renovated with refinished hardwood floors, all new copper water lines and pvc drains, 200 Amp electrical panel with brand new conduit and wire, new HVAC, every wall insulated, all solid core doors , new architectural shingle roof, new replacement windows, and a dry professionally waterproofed basement with drain tile and sump pump. Around the perimeter is distinctive lush landscaping in front and backyard, brand new garage. This property boasts eye-catching curb appeal, making this beautiful and thoughtfully designed spacious home a wonderful sanctuary for you and your loved ones. Imlay Park is 2 doors away for a game of basketball or visit to the playground equipment. Outside back patio offers privacy and a great place to relax or entertain . Designer Kitchen has new appliances, a pot filler , quartz countertops, and backsplash tile from Spain with Farmhouse Hammered Copper Sink. Upstairs Master Suite/Bathroom has beamed ceilings, an artisan custom made wrought iron railing in the staircase , and expansive spa shower with Marble Tile and luxurious multi level jets. Lower Level floor has been covered with easy clean epoxy flooring and houses a mini bar with fridge, copper sink , quartz countertops, dining area, seating area, bathroom, laundry room, tons of storage space and even a place for a cozy extra bedroom . You will so enjoy pride of ownership in this comfortable and aesthetically beautiful home.
Active
$749,900
6470 N Newcastle Ave, Chicago, IL 60631
3beds
2,500sqft
Single Family Residence
Built in 1929
3,049 Square Feet Lot
$739,400 Zestimate®
$300/sqft
$-- HOA
What's special
Brick homeCozy extra bedroomFarmhouse hammered copper sinkEye-catching curb appealPot fillerQuartz countertopsBacksplash tile from spain
- 79 days
- 382
- 36
Zillow last checked:
Listing updated:
Listed by:
Jonathan Minerick (888)400-2513,
Homecoin.com
Source: MRED as distributed by MLS GRID,MLS#: 12698748
Facts & features
Interior
Bedrooms & bathrooms
- Bedrooms: 3
- Bathrooms: 3
- Full bathrooms: 3
Rooms
- Room types: Family Room, Recreation Room
Primary bedroom
- Features: Flooring (Hardwood), Window Treatments (ENERGY STAR Qualified Windows), Bathroom (Full)
- Level: Second
- Area: 240 Square Feet
- Dimensions: 16X15
Bedroom 2
- Features: Flooring (Hardwood)
- Level: Main
- Area: 132 Square Feet
- Dimensions: 12X11
Bedroom 3
- Features: Flooring (Hardwood), Window Treatments (ENERGY STAR Qualified Windows)
- Level: Main
- Area: 121 Square Feet
- Dimensions: 11X11
Dining room
- Features: Flooring (Hardwood), Window Treatments (ENERGY STAR Qualified Windows)
- Level: Main
- Area: 132 Square Feet
- Dimensions: 12X11
Family room
- Features: Flooring (Hardwood), Window Treatments (ENERGY STAR Qualified Windows)
- Level: Main
- Area: 286 Square Feet
- Dimensions: 13X22
Other
- Features: Flooring (Hardwood)
- Level: Main
- Area: 216 Square Feet
- Dimensions: 18X12
Kitchen
- Features: Kitchen (Eating Area-Breakfast Bar, Custom Cabinetry, Updated Kitchen), Flooring (Hardwood), Window Treatments (ENERGY STAR Qualified Windows)
- Level: Main
- Area: 120 Square Feet
- Dimensions: 10X12
Laundry
- Features: Flooring (Other), Window Treatments (Garden Window(s))
- Level: Basement
- Area: 60 Square Feet
- Dimensions: 5X12
Living room
- Features: Flooring (Hardwood), Window Treatments (ENERGY STAR Qualified Windows)
- Level: Main
- Area: 360 Square Feet
- Dimensions: 15X24
Recreation room
- Features: Flooring (Other)
- Level: Basement
- Area: 308 Square Feet
- Dimensions: 22X14
Heating
- Natural Gas
Cooling
- Central Air
Appliances
- Included: Range, Microwave, Dishwasher, High End Refrigerator, Stainless Steel Appliance(s), Range Hood, ENERGY STAR Qualified Appliances, Humidifier, Gas Water Heater
- Laundry: Gas Dryer Hookup, Sink
Features
- Wet Bar, 1st Floor Bedroom, Walk-In Closet(s), Open Floorplan
- Flooring: Hardwood
- Doors: ENERGY STAR Qualified Doors
- Windows: ENERGY STAR Qualified Windows
- Basement: Finished,Exterior Entry,Rec/Family Area,Sleeping Area,Storage Space,Full
Interior area
- Total structure area: 2,500
- Total interior livable area: 2,500 sqft
- Finished area below ground: 820
Property
Parking
- Total spaces: 2
- Parking features: Garage Door Opener, Yes, Garage Owned, Detached, Garage
- Garage spaces: 2
- Has uncovered spaces: Yes
Accessibility
- Accessibility features: No Disability Access
Features
- Stories: 2
- Patio & porch: Patio
Lot
- Size: 3,049 Square Feet
- Dimensions: 31x100
- Features: None
Details
- Additional structures: Garage(s)
- Parcel number: 10313120230000
- Special conditions: None
- Other equipment: Ceiling Fan(s), Sump Pump
Construction
Type & style
- Home type: SingleFamily
- Architectural style: Bungalow
- Property subtype: Single Family Residence
Materials
- Brick
- Foundation: Concrete Perimeter
- Roof: Asphalt
Condition
- New construction: No
- Year built: 1929
- Major remodel year: 2025
Utilities & green energy
- Electric: Circuit Breakers, 200+ Amp Service
- Sewer: Public Sewer
- Water: Lake Michigan
Community & HOA
HOA
- Services included: None
Location
- Region: Chicago
Financial & listing details
- Price per square foot: $300/sqft
- Tax assessed value: $390,000
- Annual tax amount: $6,717
- Date on market: 7/10/2026
- Ownership: Fee Simple
Estimated market value
$739,400
$702,000 - $776,000
$3,788/mo
Price history
| Date | Event | Price |
|---|---|---|
| 9/14/2026 | Listed for sale | $749,900$300/sqft |
Source:  MRED as distributed by MLS GRID #12698748 Report a problem MRED as distributed by MLS GRID #12698748 Report a problem | ||
| 9/1/2026 | Contingent | $749,900$300/sqft |
Source: MRED as distributed by MLS GRID #12698748 Report a problem | ||
| 8/19/2026 | Pending sale | $749,900$300/sqft |
Source: MRED as distributed by MLS GRID #12698748 Report a problem | ||
| 8/19/2026 | Listed for sale | $749,900$300/sqft |
Source: MRED as distributed by MLS GRID #12698748 Report a problem | ||
| 8/11/2026 | Pending sale | $749,900$300/sqft |
Source: MRED as distributed by MLS GRID #12698748 Report a problem | ||
| 7/10/2026 | Listed for sale | $749,900-3.2%$300/sqft |
Source: MRED as distributed by MLS GRID #12698748 Report a problem | ||
| 7/2/2026 | Listing removed | $774,900$310/sqft |
Source: MRED as distributed by MLS GRID #12668389 Report a problem | ||
| 6/23/2026 | Price change | $774,900-1.8%$310/sqft |
Source: MRED as distributed by MLS GRID #12668389 Report a problem | ||
| 6/5/2026 | Listed for sale | $789,000+192.2%$316/sqft |
Source: MRED as distributed by MLS GRID #12668389 Report a problem | ||
| 6/17/2022 | Sold | $270,000-2.5%$108/sqft |
Source: MRED as distributed by MLS GRID #11348384 Report a problem | ||
| 6/1/2022 | Pending sale | $277,000$111/sqft |
Source:  RE/MAX International #11348384 Report a problem RE/MAX International #11348384 Report a problem | ||
| 5/10/2022 | Price change | $277,000-7.6%$111/sqft |
Source: RE/MAX International #11348384 Report a problem | ||
| 4/12/2022 | Price change | $299,900-7%$120/sqft |
Source: RE/MAX International #11348384 Report a problem | ||
| 3/16/2022 | Listed for sale | $322,400-18%$129/sqft |
Source: RE/MAX International #11348384 Report a problem | ||
| 1/17/2007 | Sold | $393,000$157/sqft |
Source: MRED as distributed by MLS GRID #06320552 Report a problem | ||
Public tax history
| Year | Property taxes | Tax assessment |
|---|---|---|
| 2024 | $6,717 +13.6% | $39,000 +39.2% |
| 2023 | $5,912 +3% | $28,018 -10.6% |
| 2022 | $5,741 -12.6% | $31,333 -13% |
| 2021 | $6,570 -3.2% | $36,000 +7.3% |
| 2020 | $6,785 -0.3% | $33,561 -10% |
| 2019 | $6,803 +1.7% | $37,290 |
| 2018 | $6,687 +36.4% | $37,290 +42.6% |
| 2017 | $4,904 +3.5% | $26,157 |
| 2016 | $4,739 +3.8% | $26,157 -5% |
| 2015 | $4,565 +20.5% | $27,534 +19.7% |
| 2014 | $3,790 +2.3% | $22,993 |
| 2013 | $3,704 +0.7% | $22,993 |
| 2012 | $3,678 -18.1% | $22,993 -22.7% |
| 2011 | $4,493 -1.1% | $29,746 |
| 2010 | $4,545 +4.2% | $29,746 |
| 2009 | $4,361 -9.6% | $29,746 -16.2% |
| 2008 | $4,825 -4.3% | $35,479 |
| 2007 | $5,039 +80.5% | $35,479 |
| 2006 | $2,792 -5.7% | $35,479 +38.2% |
| 2005 | $2,960 +2.3% | $25,676 |
| 2004 | $2,892 +3.7% | $25,676 |
| 2003 | $2,788 -10.6% | $25,676 +33.9% |
| 2002 | $3,118 +5% | $19,175 |
| 2001 | $2,970 +12.1% | $19,175 |
| 2000 | $2,649 +0% | $19,175 +21.4% |
| 1999 | $2,649 | $15,790 |
Find assessor info on the county website
Monthly payment
Est. payment
Payment breakdown
Explore the cost of this home by adjusting the details. Changes won't be saved.Climate risks
Neighborhood: Norwood Park East
Nearby schools


Similar homes
- $699,9994 bd3 ba3k sqft6516 N Nordica Ave, Chicago, IL 60631Active
 MLS ID #12756608, Roseanne Maggio, Jameson Sotheby's Intl Realty. MRED as distributed by MLS GRID
 - $679,9993 bd2 ba2k sqft7315 N Oconto Ave, Chicago, IL 60631Price Change
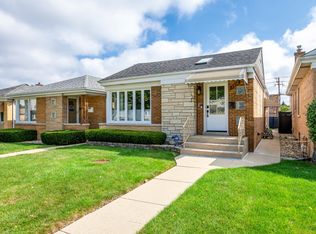 MLS ID #12752703, Misael Chacon, Beycome Brokerage Realty LLC. MRED as distributed by MLS GRID
 - $950,0004 bd4 ba2.9k sqft6552 N Oxford Ave, Chicago, IL 60631Active
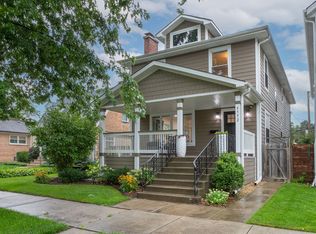 MLS ID #12747064, Anne Camarano, @properties Christie's International Real Estate. MRED as distributed by MLS GRID
 - $839,0004 bd4 ba3k sqft8711 Keeler Ave, Skokie, IL 60076New
 MLS ID #12769041, Bucky Cross, Baird & Warner. MRED as distributed by MLS GRID
