Welcome to West Rogers Park and discover this exceptional, fully renovated home featuring a brand-new addition that expands the property to an impressive 5 bedrooms and 4 full bathrooms. Thoughtfully redesigned from top to bottom, this home offers the perfect blend of modern luxury, quality craftsmanship, and functional living space. The bright, open-concept floor plan is ideal for today's lifestyle, showcasing gorgeous hardwood floors, sophisticated finishes, and abundant natural light throughout. The stunning chef's kitchen features custom cabinetry, quartz countertops, stainless steel appliances, and generous storage, creating the perfect space for everyday living and entertaining. The spacious primary suite offers a peaceful retreat with a spa-inspired bathroom featuring a double vanity and an elegant walk-in shower. The newly added second-floor private balconies provide the perfect place to enjoy your morning coffee or unwind in the evening, while the brand-new first-floor rear porch overlooks the backyard and extends your outdoor living space. The fully finished basement offers additional living and entertaining space, making this home ideal for large or growing families. This home has been extensively updated with new electrical, new plumbing, new drain tile system in the basement, dual-zone HVAC, new roof, new bathrooms, new kitchen, new flooring, new fixtures, and new appliances, new fireplace-providing peace of mind for years to come. Completing this incredible property is a brand-new oversized 2.5-car garage equipped with an electric vehicle charging station. Located in one of Chicago's most sought-after neighborhoods, this truly move-in-ready home offers the rare opportunity to own a beautifully expanded property with high-end finishes, modern systems, and exceptional living space. Schedule your private showing today!
Active
$795,000
2724 W Jerome St, Chicago, IL 60645
5beds
2,240sqft
Single Family Residence
Built in 1943
3,723 Square Feet Lot
$-- Zestimate®
$355/sqft
$-- HOA
What's special
New fireplaceSophisticated finishesFully finished basementSecond-floor private balconiesHigh-end finishesAbundant natural light throughoutGorgeous hardwood floors
- --
- 492
- views
- 19
- saves
Zillow last checked:
Listing updated:
Listed by:
Leticia Cejeda (773)412-2618,
eXp Realty
Source: MRED as distributed by MLS GRID,MLS#: 12725109
Facts & features
Interior
Bedrooms & bathrooms
- Bedrooms: 5
- Bathrooms: 4
- Full bathrooms: 4
Rooms
- Room types: Bedroom 5, Foyer
Primary bedroom
- Features: Flooring (Hardwood), Bathroom (Full, Double Sink)
- Level: Second
- Area: 169 Square Feet
- Dimensions: 13X13
Bedroom 2
- Features: Flooring (Hardwood)
- Level: Second
- Area: 135 Square Feet
- Dimensions: 15X9
Bedroom 3
- Features: Flooring (Hardwood)
- Level: Second
- Area: 135 Square Feet
- Dimensions: 15X9
Bedroom 4
- Features: Flooring (Hardwood)
- Level: Main
- Area: 135 Square Feet
- Dimensions: 15X9
Bedroom 5
- Level: Basement
- Area: 130 Square Feet
- Dimensions: 13X10
Dining room
- Features: Flooring (Hardwood)
- Level: Main
- Area: 143 Square Feet
- Dimensions: 13X11
Family room
- Level: Basement
- Area: 221 Square Feet
- Dimensions: 17X13
Foyer
- Level: Second
- Area: 160 Square Feet
- Dimensions: 16X10
Kitchen
- Features: Flooring (Hardwood)
- Level: Main
- Area: 135 Square Feet
- Dimensions: 15X9
Laundry
- Level: Basement
- Area: 96 Square Feet
- Dimensions: 12X8
Living room
- Features: Flooring (Hardwood)
- Level: Main
- Area: 234 Square Feet
- Dimensions: 18X13
Heating
- Natural Gas
Cooling
- Central Air
Appliances
- Laundry: In Unit
Features
- 1st Floor Bedroom, 1st Floor Full Bath, Walk-In Closet(s), Open Floorplan, Separate Dining Room, Quartz Counters
- Flooring: Hardwood
- Basement: Finished,Rec/Family Area,Sleeping Area,Full
- Number of fireplaces: 1
- Fireplace features: Gas Starter, Living Room
Interior area
- Total structure area: 0
- Total interior livable area: 2,240 sqft
Property
Parking
- Total spaces: 2
- Parking features: Garage Door Opener, Garage, Yes, Garage Owned, Detached
- Garage spaces: 2
- Has uncovered spaces: Yes
Accessibility
- Accessibility features: No Disability Access
Features
- Stories: 2
Lot
- Size: 3,723 Square Feet
- Dimensions: 30X124.1
Details
- Parcel number: 10254000330000
- Special conditions: None
Construction
Type & style
- Home type: SingleFamily
- Architectural style: French Provincial
- Property subtype: Single Family Residence
Materials
- Brick
Condition
- New construction: No
- Year built: 1943
- Major remodel year: 2025
Utilities & green energy
- Sewer: Public Sewer
- Water: Public
Community & HOA
HOA
- Services included: None
Location
- Region: Chicago
Financial & listing details
- Price per square foot: $355/sqft
- Tax assessed value: $380,000
- Annual tax amount: $6,310
- Date on market: 8/5/2026
- Ownership: Fee Simple
Estimated market value
Not available
Estimated sales range
Not available
Not available
Price history
| Date | Event | Price |
|---|---|---|
| 8/5/2026 | Listed for sale | $795,000-9.6%$355/sqft |
Source: eXp Realty #12725109 Report a problem | ||
| 6/4/2026 | Listing removed | $879,900$393/sqft |
Source: eXp Realty #12639910 Report a problem | ||
| 5/6/2026 | Listed for sale | $879,900+223.5%$393/sqft |
Source:  MRED as distributed by MLS GRID #12639910 Report a problem MRED as distributed by MLS GRID #12639910 Report a problem | ||
| 6/6/2024 | Sold | $272,000+32.7%$121/sqft |
Source: MRED as distributed by MLS GRID #12046706 Report a problem | ||
| 3/7/2024 | Sold | $205,000+3%$92/sqft |
Source: MRED as distributed by MLS GRID #11974984 Report a problem | ||
| 2/19/2024 | Contingent | $199,000$89/sqft |
Source: MRED as distributed by MLS GRID #11974984 Report a problem | ||
| 2/14/2024 | Listing removed | -- |
Source: MRED as distributed by MLS GRID #11974984 Report a problem | ||
| 2/12/2024 | Listed for sale | $199,000$89/sqft |
Source: MRED as distributed by MLS GRID #11974984 Report a problem | ||
Public tax history
| Year | Property taxes | Tax assessment |
|---|---|---|
| 2024 | $6,311 +40% | $38,000 +35.7% |
| 2023 | $4,509 +3.6% | $28,000 |
| 2022 | $4,352 +408.5% | $28,000 |
| 2021 | $856 -85.6% | $28,000 +5% |
| 2020 | $5,938 +26.2% | $26,656 -9.9% |
| 2019 | $4,704 +442.4% | $29,585 |
| 2018 | $867 -6.6% | $29,585 +2.2% |
| 2017 | $929 -30.8% | $28,944 |
| 2016 | $1,342 +4% | $28,944 |
| 2015 | $1,290 +0.9% | $28,944 +21% |
| 2014 | $1,279 -0.4% | $23,927 |
| 2013 | $1,283 +6.8% | $23,927 |
| 2012 | $1,201 -78% | $23,927 -29.1% |
| 2011 | $5,470 +433.9% | $33,758 |
| 2010 | $1,025 +6.6% | $33,758 |
| 2009 | $961 -6.2% | $33,758 +2.2% |
| 2008 | $1,025 -7.9% | $33,032 |
| 2007 | $1,113 -5.8% | $33,032 |
| 2006 | $1,181 -13.3% | $33,032 +38.7% |
| 2005 | $1,362 -4.8% | $23,820 |
| 2004 | $1,431 -6.5% | $23,820 |
| 2003 | $1,530 -11.6% | $23,820 +29% |
| 2002 | $1,730 -6.6% | $18,471 |
| 2001 | $1,852 -8.8% | $18,471 |
| 2000 | $2,030 | $18,471 +30.8% |
| 1999 | $2,030 | $14,120 |
Find assessor info on the county website
Monthly payment
Est. payment
Payment breakdown
Explore the cost of this home by adjusting the details. Changes won't be saved.Climate risks
Neighborhood: West Ridge
Nearby schools
Schools provided by the listing agent
- Elementary: Rogers Elementary School
- Middle: Rogers Elementary School
- High: Mather High School
- District: 299
Source: MRED as distributed by MLS GRID. This data may not be complete. We recommend contacting the local school district to confirm school assignments for this home.
Similar homes
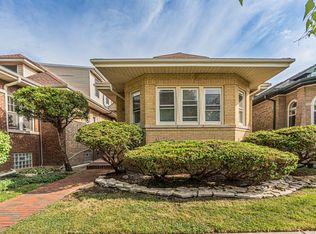
- $715,0005 bd3 ba1.9k sqft3011 W Jarvis Ave, Chicago, IL 60645For Sale By Owner

- $689,0006 bd4 ba3.1k sqft2539 W Morse Ave, Chicago, IL 60645Active
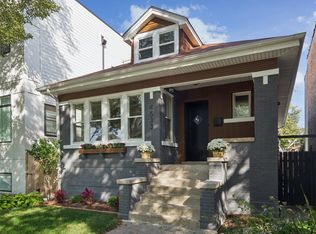
 MLS ID #12764133, Mohammed Chowdhury, Equity Market Realty Inc.. MRED as distributed by MLS GRID
 - $799,9005 bd3 ba3k sqft4533 N Karlov Ave, Chicago, IL 60630Active
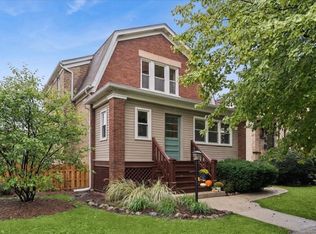
 MLS ID #12765651, Alam Chunawala, Coldwell Banker Realty. MRED as distributed by MLS GRID
 - $764,0005 bd3 ba2.2k sqft612 Hannah Ave, Forest Park, IL 60130New
 MLS ID #12775935, Josh Reighard, Baird & Warner. MRED as distributed by MLS GRID
