Beautifully updated 4-bedroom, 2-bath split-level home in one of Skokie's most sought-after neighborhoods! This completely renovated home features a bright, open floor plan with spacious living and dining areas, gorgeous hardwood flooring, recessed lighting, and abundant natural light throughout. The impressive chef's kitchen showcases sleek cabinetry, quartz countertops, stainless steel appliances, and a large center island perfect for entertaining. Both bathrooms have been tastefully renovated with designer finishes, including a luxurious walk-in shower. First floor family room and 4th bedroom along with full bath provides a great opportunity for in law arrangement. The finished sub-basement provides storage space. Enjoy a spacious fenced backyard with plenty of room for outdoor entertaining, along with an oversized garage and extended driveway. All the work done with village permits. Renovation includes all the new windows, new electrical services with all new wiring, new copper plumbing, new appliances and new floorings. Conveniently located near top-rated schools, parks, shopping, restaurants, public transportation, and expressways. Nothing to do but move in and enjoy!
Active
$679,900
7600 Lowell Ave, Skokie, IL 60076
4beds
2,075sqft
:
Get pre-qualified$5,071/mo
Single Family Residence
Built in 1963
6,894 Square Feet Lot
$662,100 Zestimate®
$328/sqft
$-- HOA
What's special
First floor family roomExtended drivewayRecessed lightingSleek cabinetryAbundant natural light throughoutBright open floor planOversized garage
- 5 days |
- 464 |
- 14 |
Zillow last checked:
Listing updated:
Listed by:
Harris Ali 847-568-1650,
Sky High Real Estate Inc.,
Abtaha Ahmed,
Sky High Real Estate Inc.
Source: MRED as distributed by MLS GRID,MLS#: 12718716
Facts & features
Interior
Bedrooms & bathrooms
- Bedrooms: 4
- Bathrooms: 2
- Full bathrooms: 2
Rooms
- Room types: No additional rooms
Primary bedroom
- Features: Flooring (Hardwood)
- Level: Third
- Area: 176 Square Feet
- Dimensions: 16X11
Bedroom 2
- Features: Flooring (Hardwood)
- Level: Third
- Area: 168 Square Feet
- Dimensions: 14X12
Bedroom 3
- Features: Flooring (Hardwood)
- Level: Third
- Area: 130 Square Feet
- Dimensions: 13X10
Bedroom 4
- Features: Flooring (Luxury Vinyl)
- Level: Main
- Area: 100 Square Feet
- Dimensions: 10X10
Dining room
- Features: Flooring (Hardwood)
- Level: Second
- Area: 132 Square Feet
- Dimensions: 12X11
Family room
- Features: Flooring (Luxury Vinyl)
- Level: Main
- Area: 312 Square Feet
- Dimensions: 24X13
Kitchen
- Features: Kitchen (Eating Area-Table Space), Flooring (Hardwood)
- Level: Second
- Area: 130 Square Feet
- Dimensions: 13X10
Laundry
- Features: Flooring (Vinyl)
- Level: Main
- Area: 90 Square Feet
- Dimensions: 9X10
Living room
- Features: Flooring (Hardwood)
- Level: Second
- Area: 322 Square Feet
- Dimensions: 23X14
Heating
- Natural Gas
Cooling
- Central Air
Appliances
- Included: Dishwasher, Refrigerator, Washer, Dryer, Cooktop, Oven, Range Hood
Features
- Flooring: Hardwood
- Basement: Unfinished,Sub-Basement,Partial,Walk-Out Access
Interior area
- Total structure area: 2,768
- Total interior livable area: 2,075 sqft
Property
Parking
- Total spaces: 5.5
- Parking features: Asphalt, Garage Door Opener, Garage, Yes, Garage Owned, Detached, Off Street, Side Apron, Driveway, Owned
- Garage spaces: 2.5
- Has uncovered spaces: Yes
Accessibility
- Accessibility features: No Disability Access
Features
- Levels: Bi-Level
- Fencing: Fenced
Lot
- Size: 6,894 Square Feet
- Dimensions: 55.6 X 124
Details
- Additional parcels included: 10272250420000
- Parcel number: 10272250430000
- Special conditions: None
Construction
Type & style
- Home type: SingleFamily
- Architectural style: Bi-Level
- Property subtype: Single Family Residence
Materials
- Brick
- Foundation: Concrete Perimeter
- Roof: Asphalt
Condition
- New construction: No
- Year built: 1963
Utilities & green energy
- Electric: Circuit Breakers
- Sewer: Public Sewer
- Water: Lake Michigan, Public
Community & HOA
HOA
- Services included: None
Location
- Region: Skokie
Financial & listing details
- Price per square foot: $328/sqft
- Tax assessed value: $198,030
- Annual tax amount: $5,775
- Date on market: 7/30/2026
- Ownership: Fee Simple
Estimated market value
$662,100
$629,000 - $695,000
$4,853/mo
Price history
| Date | Event | Price |
|---|---|---|
| 7/30/2026 | Listed for sale | $679,900+60%$328/sqft |
Source:  MRED as distributed by MLS GRID #12718716 Report a problem MRED as distributed by MLS GRID #12718716 Report a problem | ||
| 6/24/2025 | Sold | $425,000$205/sqft |
Source: MRED as distributed by MLS GRID #12343236 Report a problem | ||
| 6/14/2025 | Pending sale | $425,000$205/sqft |
Source: MRED as distributed by MLS GRID #12343236 Report a problem | ||
| 5/28/2025 | Contingent | $425,000$205/sqft |
Source: MRED as distributed by MLS GRID #12343236 Report a problem | ||
| 5/19/2025 | Listed for sale | $425,000$205/sqft |
Source: MRED as distributed by MLS GRID #12343236 Report a problem | ||
| 4/27/2025 | Contingent | $425,000$205/sqft |
Source: MRED as distributed by MLS GRID #12343236 Report a problem | ||
| 4/22/2025 | Listed for sale | $425,000$205/sqft |
Source: MRED as distributed by MLS GRID #12343236 Report a problem | ||
Public tax history
| Year | Property taxes | Tax assessment |
|---|---|---|
| 2024 | $2,824 +2.7% | $19,803 +0% |
| 2023 | $2,750 +0.9% | $19,802 |
| 2022 | $2,727 -12.1% | $19,802 +5.1% |
| 2021 | $3,101 -43.9% | $18,846 |
| 2020 | $5,532 -10.9% | $18,846 -10.2% |
| 2019 | $6,208 +6% | $20,977 +19.2% |
| 2018 | $5,859 +101.5% | $17,602 |
| 2017 | $2,907 -7.6% | $17,602 |
| 2016 | $3,146 -12.9% | $17,602 +24.7% |
| 2015 | $3,612 +3.3% | $14,114 |
| 2014 | $3,495 -1.8% | $14,114 |
| 2013 | $3,560 +6.6% | $14,114 -21.2% |
| 2012 | $3,339 +8.3% | $17,918 +32.8% |
| 2011 | $3,084 +4.6% | $13,494 -5.4% |
| 2010 | $2,948 -9.1% | $14,270 -20.3% |
| 2009 | $3,244 +40.6% | $17,897 -11.4% |
| 2008 | $2,308 +5.1% | $20,199 |
| 2007 | $2,196 -11.6% | $20,199 +31.3% |
| 2006 | $2,484 +6.2% | $15,378 |
| 2005 | $2,338 +4.6% | $15,378 |
| 2004 | $2,236 +8.8% | $15,378 +40.1% |
| 2003 | $2,056 -3.2% | $10,974 |
| 2002 | $2,124 +21.7% | $10,974 |
| 2001 | $1,746 +2.3% | $10,974 +12.2% |
| 2000 | $1,706 -8.6% | $9,778 |
| 1999 | $1,867 | $9,778 |
Find assessor info on the county website
Monthly payment
Est. payment
Payment breakdown
Explore the cost of this home by adjusting the details. Changes won't be saved.Climate risks
Neighborhood: Central Skokie
Nearby schools
GreatSchools rating
- 9/10East Prairie Elementary SchoolGrades: PK-8Distance: 0.5 mi
- 7/10Niles North High SchoolGrades: 9-12Distance: 2.9 mi
Schools provided by the listing agent
- Elementary: East Prairie Elementary School
- Middle: East Prairie Middle School
- High: Niles North High School
- District: 73
Source: MRED as distributed by MLS GRID. This data may not be complete. We recommend contacting the local school district to confirm school assignments for this home.
- $207,4504 bd2 ba2k sqft7600 Lowell Ave, Skokie, IL 60076Off Market
- $429,9003 bd1 ba1.3k sqft4340 Howard St, Skokie, IL 60076Off Market
- $368,3003 bd1 ba1.3k sqft4340 Howard St, Skokie, IL 60076Off Market
- $428,3002 bd2 ba944 sqft7616 Lowell Ave, Skokie, IL 60076Off Market
- $486,3005 bd2 ba2.1k sqft7601 Lowell Ave, Skokie, IL 60076Off Market
- $479,9005 bd2 ba2.1k sqft7601 Lowell Ave, Skokie, IL 60076Off Market
- $411,3003 bd1 ba1.2k sqft7622 Lowell Ave, Skokie, IL 60076Off Market
- $147,6006,150 Square Feet7721 Kostner Ave, Skokie, IL 60076Off Market
A local agent can set up tours, give advice and negotiate with sellers.
Similar homes
- $699,9004 bd3 ba2.4k sqft9513 Lowell Ave, Skokie, IL 60076New
 MLS ID #12722781, Joanna Wesierski, HomeSmart Connect LLC. MRED as distributed by MLS GRID
 - $799,0004 bd2 ba2.2k sqft4335 Lee St, Skokie, IL 60076Active
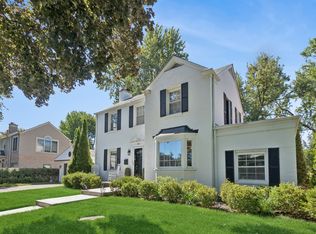 MLS ID #12684245, Nicole Rinaldi, RENE,SRES, Baird & Warner. MRED as distributed by MLS GRID
 - $669,0004 bd3 ba1.5k sqft7928 Arcadia St, Morton Grove, IL 60053New
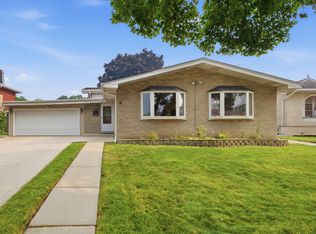 MLS ID #12723375, Gamaliel I Marin, Smart Home Realty. MRED as distributed by MLS GRID
 - $698,0003 bd2 ba2.2k sqft2405 Avondale Ave, Park Ridge, IL 60068New
 MLS ID #12721206, Mircea Campean, Berkshire Hathaway HomeServices Chicago. MRED as distributed by MLS GRID
 - $845,0004 bd3 ba2.5k sqft9143 Dr Korczak Ter, Skokie, IL 60076ActiveMLS ID #12695721, Esther Kapetansky, Coldwell Banker Realty. MRED as distributed by MLS GRID
- $849,0005 bd4 ba3k sqft7141 N Kedvale Ave, Lincolnwood, IL 60712ActiveMLS ID #12708256, Jasmina Zenkic, Metropolitan Realty & Development Corp. MRED as distributed by MLS GRID
- $699,0004 bd3 ba2.3k sqft2005 E Cayuga Ln, Mount Prospect, IL 60056NewMLS ID #12721199, Keara Laird, @properties Christies International Real Estate. MRED as distributed by MLS GRID
- $665,0003 bd2 ba1.1k sqft2662 Crawford Ave, Evanston, IL 60201ActiveMLS ID #12714964, Mary H Cutler, Redfin Corporation. MRED as distributed by MLS GRID
- $750,0004 bd3 ba2k sqft3504 Illinois Rd, Wilmette, IL 60091ActiveMLS ID #12704995, Mark Schrimmer, Coldwell Banker Realty. MRED as distributed by MLS GRID
- $559,9004 bd3 ba1.2k sqft7330 N Kilbourn Ave, Lincolnwood, IL 60712ActiveMLS ID #12616356, Shaik Ahmed, AAA Real Estate, Inc.. MRED as distributed by MLS GRID
- $669,0004 bd3 ba2.5k sqft5837 N Marmora Ave, Chicago, IL 60646ActiveMLS ID #12659676, Zana Beqiri, HomeSmart Connect LLC. MRED as distributed by MLS GRID
- $619,9003 bd2 ba1.2k sqft9110 Forestview Rd, Evanston, IL 60203NewMLS ID #12690290, Melody Quirarte, Smart Home Realty. MRED as distributed by MLS GRID
- $749,0003 bd3 ba2.3k sqft6711 N Monticello Ave, Lincolnwood, IL 60712Price ChangeMLS ID #12699154, Ricky Jolcover, Landstar Realty Group, Inc.. MRED as distributed by MLS GRID
- $624,9004 bd3 ba2.2k sqft2196 Spruce Ave, Des Plaines, IL 60018ActiveMLS ID #12713808, Aga Czechura, HomeSmart Connect LLC. MRED as distributed by MLS GRID
- $709,9005 bd3 ba2.4k sqft8708 Central Ave, Morton Grove, IL 60053ActiveMLS ID #12477117, Matthew Alasu, Mihaila Realty LTD. MRED as distributed by MLS GRID
- $659,0004 bd2 ba1.6k sqft5810 N East Circle Ave, Chicago, IL 60631ActiveMLS ID #12696724, Daniel Pyne, Pyne Properties, LLC. MRED as distributed by MLS GRID
- $689,0004 bd4 ba2.5k sqft4129 N Oketo Ave, Norridge, IL 60706ActiveMLS ID #12646603, Anthony Janega, Independent Property Consultants. MRED as distributed by MLS GRID
- $799,9884 bd4 ba2.6k sqft8820 N Elmore St, Niles, IL 60714ActiveMLS ID #12700702, Tatiana Perry, Berkshire Hathaway HomeServices Chicago. MRED as distributed by MLS GRID
- $529,9003 bd2 ba2.8k sqft9539 Lorel Ave, Skokie, IL 60077ActiveMLS ID #12657407, Harris Ali, Sky High Real Estate Inc.. MRED as distributed by MLS GRID
- $694,0003 bd3 ba2.4k sqft8415 N Clifton Ave, Niles, IL 60714ActiveMLS ID #12645272, Ana Grecu, Coldwell Banker Realty. MRED as distributed by MLS GRID
