Completely reimagined and extensively renovated, this exceptional Skokie home blends modern style with everyday comfort in a prime location within the desirable Niles North School District. Featuring 3 generously sized bedrooms and 2 beautifully updated full bathrooms, the home showcases quality craftsmanship and contemporary finishes throughout. The show-stopping kitchen is outfitted with sleek custom cabinetry, stainless steel appliances, updated countertops, and an open layout designed for both entertaining and daily living. Rich hardwood floors flow throughout the home, while the inviting living and dining spaces offer warmth, character, and abundant natural light centered around a cozy fireplace. The finished lower level provides flexible additional living space ideal for a recreation room, office, or guest area. Major improvements and thoughtful upgrades throughout the property create a true turnkey experience. Outside, enjoy a spacious fenced backyard with mature landscaping, garden space, and plenty of room to relax or entertain, along with an oversized driveway for ample parking. An outstanding opportunity to own a beautifully renovated home in one of Skokie's most sought-after neighborhoods.
Price change
Price cut: $10K (7/28)
$529,900
9539 Lorel Ave, Skokie, IL 60077
3beds
2,824sqft
:
Get pre-qualified$3,992/mo
Single Family Residence
Built in 1954
0.25 Acres Lot
$523,400 Zestimate®
$188/sqft
$-- HOA
What's special
Cozy fireplaceContemporary finishesMature landscapingGenerously sized bedroomsRich hardwood floorsAbundant natural lightSpacious fenced backyard
- 63 days |
- 1,510 |
- 105 |
Zillow last checked:
Listing updated:
Listed by:
Harris Ali 847-568-1650,
Sky High Real Estate Inc.,
Abtaha Ahmed,
Sky High Real Estate Inc.
Source: MRED as distributed by MLS GRID,MLS#: 12657407
Facts & features
Interior
Bedrooms & bathrooms
- Bedrooms: 3
- Bathrooms: 2
- Full bathrooms: 2
Rooms
- Room types: Office, Recreation Room
Primary bedroom
- Features: Flooring (Hardwood)
- Level: Main
- Area: 192 Square Feet
- Dimensions: 12X16
Bedroom 2
- Features: Flooring (Hardwood)
- Level: Main
- Area: 144 Square Feet
- Dimensions: 12X12
Bedroom 3
- Features: Flooring (Hardwood)
- Level: Main
- Area: 100 Square Feet
- Dimensions: 10X10
Dining room
- Features: Flooring (Hardwood)
- Level: Main
- Area: 144 Square Feet
- Dimensions: 12X12
Family room
- Features: Flooring (Hardwood), Window Treatments (All)
- Level: Main
- Area: 264 Square Feet
- Dimensions: 22X12
Kitchen
- Features: Kitchen (Eating Area-Table Space, Island, Pantry-Closet, Custom Cabinetry, Granite Counters, Pantry, Updated Kitchen), Flooring (Hardwood), Window Treatments (All)
- Level: Main
- Area: 100 Square Feet
- Dimensions: 10X10
Laundry
- Features: Flooring (Hardwood), Window Treatments (Insulated Windows)
- Level: Basement
- Area: 576 Square Feet
- Dimensions: 24X24
Living room
- Features: Flooring (Hardwood), Window Treatments (Insulated Windows)
- Level: Main
- Area: 396 Square Feet
- Dimensions: 18X22
Office
- Level: Basement
- Area: 100 Square Feet
- Dimensions: 10X10
Recreation room
- Level: Basement
- Area: 144 Square Feet
- Dimensions: 12X12
Heating
- Natural Gas
Cooling
- Central Air
Appliances
- Included: Humidifier, Gas Water Heater
Features
- Basement: Finished,Full
Interior area
- Total structure area: 2,824
- Total interior livable area: 2,824 sqft
- Finished area below ground: 1,300
Property
Parking
- Total spaces: 6
- Parking features: Concrete, Garage Door Opener, Yes, Detached, Garage
- Garage spaces: 2
- Has uncovered spaces: Yes
Accessibility
- Accessibility features: No Disability Access
Features
- Stories: 1.5
Lot
- Size: 0.25 Acres
- Dimensions: 60x120
Details
- Parcel number: 10161020370000
- Special conditions: None
- Other equipment: Ceiling Fan(s), Sump Pump, Backup Sump Pump;, Generator
Construction
Type & style
- Home type: SingleFamily
- Property subtype: Single Family Residence
Materials
- Brick
Condition
- New construction: No
- Year built: 1954
- Major remodel year: 2025
Utilities & green energy
- Electric: Circuit Breakers, 200+ Amp Service
- Sewer: Public Sewer
- Water: Lake Michigan
Community & HOA
Community
- Features: Park, Sidewalks, Street Paved
HOA
- Services included: None
Location
- Region: Skokie
Financial & listing details
- Price per square foot: $188/sqft
- Tax assessed value: $340,000
- Annual tax amount: $7,003
- Date on market: 5/27/2026
- Ownership: Fee Simple
Estimated market value
$523,400
$497,000 - $550,000
$4,527/mo
Price history
| Date | Event | Price |
|---|---|---|
| 7/28/2026 | Price change | $529,900-1.9%$188/sqft |
Source:  MRED as distributed by MLS GRID #12657407 Report a problem MRED as distributed by MLS GRID #12657407 Report a problem | ||
| 7/11/2026 | Price change | $539,900-1.8%$191/sqft |
Source: MRED as distributed by MLS GRID #12657407 Report a problem | ||
| 6/20/2026 | Listed for sale | $549,900$195/sqft |
Source: MRED as distributed by MLS GRID #12657407 Report a problem | ||
| 6/18/2026 | Contingent | $549,900$195/sqft |
Source: MRED as distributed by MLS GRID #12657407 Report a problem | ||
| 5/27/2026 | Price change | $549,900-3.5%$195/sqft |
Source: MRED as distributed by MLS GRID #12657407 Report a problem | ||
| 4/8/2026 | Price change | $569,900-3.4%$202/sqft |
Source: MRED as distributed by MLS GRID #12577119 Report a problem | ||
| 2/25/2026 | Price change | $589,900-1%$209/sqft |
Source: MRED as distributed by MLS GRID #12577119 Report a problem | ||
| 2/3/2026 | Price change | $595,900-0.7%$211/sqft |
Source: MRED as distributed by MLS GRID #12516840 Report a problem | ||
| 12/22/2025 | Price change | $599,900-3.2%$212/sqft |
Source: MRED as distributed by MLS GRID #12516840 Report a problem | ||
| 12/3/2025 | Price change | $619,900-4.6%$220/sqft |
Source: MRED as distributed by MLS GRID #12516840 Report a problem | ||
| 11/13/2025 | Price change | $649,900-1.5%$230/sqft |
Source: MRED as distributed by MLS GRID #12516840 Report a problem | ||
| 11/4/2025 | Price change | $659,900-2.2%$234/sqft |
Source: MRED as distributed by MLS GRID #12502125 Report a problem | ||
| 10/24/2025 | Listed for sale | $674,900+60.7%$239/sqft |
Source: MRED as distributed by MLS GRID #12502125 Report a problem | ||
| 9/18/2025 | Sold | $420,000-4.3%$149/sqft |
Source: MRED as distributed by MLS GRID #12436506 Report a problem | ||
| 8/5/2025 | Contingent | $439,000$155/sqft |
Source: MRED as distributed by MLS GRID #12436506 Report a problem | ||
| 8/2/2025 | Listed for sale | $439,000$155/sqft |
Source: MRED as distributed by MLS GRID #12436506 Report a problem | ||
Public tax history
| Year | Property taxes | Tax assessment |
|---|---|---|
| 2024 | $7,337 +4.8% | $34,000 |
| 2023 | $7,004 +3.4% | $34,000 |
| 2022 | $6,771 +19.9% | $34,000 +27.7% |
| 2021 | $5,646 -1% | $26,623 |
| 2020 | $5,701 -2.5% | $26,623 -11% |
| 2019 | $5,849 -5.2% | $29,914 +2.9% |
| 2018 | $6,169 +44.1% | $29,081 |
| 2017 | $4,281 -12.3% | $29,081 |
| 2016 | $4,882 -11.5% | $29,081 +19.6% |
| 2015 | $5,517 +4.6% | $24,321 |
| 2014 | $5,276 -2.1% | $24,321 |
| 2013 | $5,389 -6.8% | $24,321 -11.1% |
| 2012 | $5,783 -4.4% | $27,363 |
| 2011 | $6,051 +8.8% | $27,363 |
| 2010 | $5,561 +16.6% | $27,363 -23.3% |
| 2009 | $4,770 +12.3% | $35,661 -12% |
| 2008 | $4,247 +1.9% | $40,524 |
| 2007 | $4,166 -7.4% | $40,524 +32.9% |
| 2006 | $4,501 +5.7% | $30,495 |
| 2005 | $4,256 +5.4% | $30,495 |
| 2004 | $4,037 +8.5% | $30,495 +39.3% |
| 2003 | $3,722 +6.5% | $21,890 |
| 2002 | $3,496 +14.1% | $21,890 |
| 2001 | $3,066 +2.7% | $21,890 +16.2% |
| 2000 | $2,985 +1.4% | $18,831 |
| 1999 | $2,943 | $18,831 |
Find assessor info on the county website
Monthly payment
Est. payment
Payment breakdown
Explore the cost of this home by adjusting the details. Changes won't be saved.Climate risks
Neighborhood: Old Orchard
Nearby schools
GreatSchools rating
- 7/10Jane Stenson SchoolGrades: K-5Distance: 0.4 mi
- 8/10Old Orchard Jr High SchoolGrades: PK,6-8Distance: 0.9 mi
- 7/10Niles North High SchoolGrades: 9-12Distance: 0.4 mi
Schools provided by the listing agent
- Elementary: Jane Stenson School
- Middle: Old Orchard Junior High School
- High: Niles North High School
- District: 68
Source: MRED as distributed by MLS GRID. This data may not be complete. We recommend contacting the local school district to confirm school assignments for this home.
- $557,5005 bd3 ba-- sqft9543 Lorel Ave, Skokie, IL 60077Sold
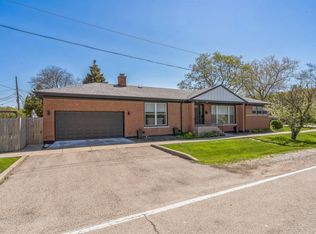
- $447,7003 bd2 ba1.2k sqft9535 Lorel Ave, Skokie, IL 60077Off Market
- $423,4005 bd1 ba1.2k sqft9531 Lorel Ave, Skokie, IL 60077Off Market
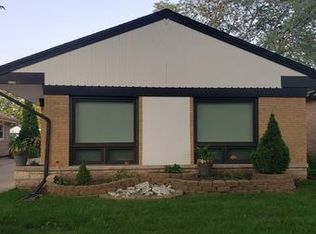
- $549,5004 bd2 ba1.4k sqft9525 Lorel Ave, Skokie, IL 60077Off Market
- $537,600-- bd2 ba1.4k sqft9525 Lorel Ave, Skokie, IL 60077Off Market
- $341,2003 bd1 ba1k sqft9540 Lockwood Ave, Skokie, IL 60077Off Market
- $262,5003 bd1 ba1k sqft9540 Lockwood Ave, Skokie, IL 60077Off Market
- $393,6002 bd1 ba1k sqft9544 Lockwood Ave, Skokie, IL 60077Off Market
A local agent can set up tours, give advice and negotiate with sellers.
Similar homes
- $724,9004 bd3 ba2.4k sqft9513 Lowell Ave, Skokie, IL 60076New
 MLS ID #12718884, Joanna Wesierski, HomeSmart Connect LLC. MRED as distributed by MLS GRID
 - $599,9004 bd3 ba2.7k sqft8500 Lawndale Ave, Skokie, IL 60076New
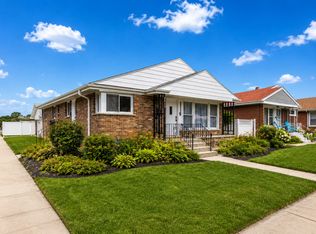 MLS ID #12718063, Harris Ali, Sky High Real Estate Inc.. MRED as distributed by MLS GRID
 - $569,0003 bd2 ba2.3k sqft604 Lavergne Ave, Wilmette, IL 60091Active
 MLS ID #12688838, Katie Hauser, Compass. MRED as distributed by MLS GRID
 - $469,9003 bd2 ba1.5k sqft5704 N Major Ave, Chicago, IL 60646New
 MLS ID #12716755, Marzena Frausto, Redfin Corporation. MRED as distributed by MLS GRID
 - $609,0003 bd2 ba1.4k sqft7519 Kolmar Ave, Skokie, IL 60076Price ChangeMLS ID #12696226, Goldie Nelson, JMG Real Estate. MRED as distributed by MLS GRID
- $549,9994 bd3 ba2.2k sqft907 E Central Rd, Mount Prospect, IL 60056ActiveMLS ID #12714361, Than Zual, Real People Realty. MRED as distributed by MLS GRID
- $575,0004 bd2 ba2.1k sqft1220 Elliott St, Park Ridge, IL 60068ActiveMLS ID #12710365, Suvderdene Baterdene, RE/MAX Top Performers. MRED as distributed by MLS GRID
- $525,0004 bd2 ba2.8k sqft(Undisclosed Address), Chicago, IL 60641ActiveMLS ID #12674474, Megan Emke, Compass. MRED as distributed by MLS GRID
- $624,9004 bd3 ba2.4k sqft7745 Beckwith Rd, Morton Grove, IL 60053Price ChangeMLS ID #12696463, Harris Ali, Sky High Real Estate Inc.. MRED as distributed by MLS GRID
- $549,0005 bd3 ba2.8k sqft11157 Shaw St, Westchester, IL 60154NewMLS ID #12718548, Nicholas Farnsworth, Coldwell Banker Realty. MRED as distributed by MLS GRID
- $529,0004 bd3 ba1.8k sqft1806 N Park Dr, Mount Prospect, IL 60056ActiveMLS ID #12666344, Kristen Landazzi, Mark Allen Realty ERA Powered. MRED as distributed by MLS GRID
- $525,0003 bd3 ba2.2k sqft3737 N Cumberland Ave, Chicago, IL 60634ActiveMLS ID #12698137, Robin Allotta, Compass. MRED as distributed by MLS GRID
- $500,0003 bd3 ba1.8k sqft432 Skokie Blvd, Wilmette, IL 60091ActiveMLS ID #12644382, Afram Slephosh, SENW. MRED as distributed by MLS GRID
- $574,9004 bd2 ba2.8k sqft5626 N Miltimore Ave, Chicago, IL 60646ActiveMLS ID #12689240, Ruben Avila, RE/MAX Mi Casa. MRED as distributed by MLS GRID
- $538,0005 bd3 ba1.5k sqft5830 N Nagle Ave, Chicago, IL 60646ActiveMLS ID #12698656, Marek Prus, RE/MAX City. MRED as distributed by MLS GRID
- $650,0004 bd2 ba2.3k sqft427 S Western Ave, Park Ridge, IL 60068ActiveMLS ID #12706248, Craig Fallico, Baird & Warner. MRED as distributed by MLS GRID
- $510,0003 bd2 ba1.6k sqft575 Gateshead N, Elk Grove Village, IL 60007ActiveMLS ID #12712129, Aleksandr Katsman, ABR,SFR,SRS, Barr Agency, Inc. MRED as distributed by MLS GRID
- $475,0003 bd2 ba1.8k sqft1059 Hickory Ln, Elk Grove Village, IL 60007NewMLS ID #12678080, Joan Couris, Keller Williams Thrive. MRED as distributed by MLS GRID
- $675,0004 bd3 ba3.2k sqft4256 N Monitor Ave, Chicago, IL 60634NewMLS ID #12717208, Peter Dubiel, HomeSmart Connect LLC. MRED as distributed by MLS GRID
- $585,0005 bd3 ba2.6k sqft3052 N Major Ave, Chicago, IL 60634ActiveMLS ID #12714308, Ruben Avila, RE/MAX Mi Casa. MRED as distributed by MLS GRID
