*** Multiple Offers Received Highest and Best due Monday May 19th by 12:00 PM *** Beautifully Renovated Ranch in Near Award-Winning Niles North High School! Step into your dream home-an exquisitely renovated ranch offering the perfect combination of modern elegance, thoughtful design, and everyday comfort. Completely updated in 2021 with high-quality craftsmanship and stylish finishes, this move-in-ready gem is nestled in a highly sought-after neighborhood close to top-rated schools, vibrant shopping centers, dining, parks, and more. From the moment you enter, you'll be greeted by a bright and airy open-concept living space enhanced with custom crown molding, upgraded lighting, and sleek, pre-finished flooring. The heart of the home is the stunning chef's kitchen, featuring classic white shaker cabinetry, luxurious quartz countertops, a chic tile backsplash, under-cabinet lighting, stainless steel appliances, and a spacious island with seating-perfect for cooking, gathering, and entertaining. This home offers exceptional versatility with three generously sized bedrooms and three full bathrooms, providing ample space for families of all sizes. Every update was completed with permits, including a beautifully remodeled kitchen and bathrooms, upgraded 200 AMP electrical service and wiring, enhanced plumbing, insulation, and so much more. Freshly painted throughout, the home also features all-new doors, trim, and designer light fixtures that add a touch of modern sophistication. Additionally, the owner recently added a deep walk-in closet, offering even more storage and functionality. The fully finished basement expands your living space with a large family/playroom, a full bathroom, a laundry area, and a utility room-ideal for relaxation, entertaining, or accommodating guests. Enjoy outdoor living in the fully fenced backyard, thoughtfully landscaped to create a peaceful setting for family time and outdoor gatherings. A 2.5-car attached garage adds both convenience and additional storage. Just minutes from Old Orchard/Westfield Mall, movie theaters, restaurants, and major conveniences, this home offers an unparalleled lifestyle in one of the area's most desirable communities. Don't miss your chance to own this turnkey treasure-your forever home awaits!
Closed
$557,500
9543 Lorel Ave, Skokie, IL 60077
5beds
--sqft
Single Family Residence
Built in 1957
4,125 Square Feet Lot
$588,500 Zestimate®
$--/sqft
$4,145 Estimated rent
Home value
$588,500
$530,000 - $659,000
$4,145/mo
Zestimate® history
Owner options
List your home for rent
$4,145/mo
Rent Zestimate®
Find your next renter with Zillow Rental Manager. Plus, with online applications, you can quickly screen prospective tenants – for free.
$4,145/mo
Rent Zestimate®
Refinance and save
$3,959/mo
Est. payment
Refinancing to a lower rate could help reduce your monthly payments and save thousands over the life of the loan.
$3,959/mo
Est. payment
Explore your selling options
Work with a Zillow partner agent
Leverage their expertise and Zillow's premium Showcase listings to get your home seen by more buyers.
Get startedList with your own agent
Get your home in front of millions of buyers by listing it on Zillow.
Learn how to do itSell it yourself
Take full control of how buyers see your home on Zillow by listing For Sale by Owner (FSBO).
List your homeWhat's special
Modern eleganceThoughtful designFully finished basementPre-finished flooringGenerously sized bedroomsFully fenced backyardEveryday comfort
Zillow last checked:
Listing updated:
Listed by:
Richard Mell 773-259-6976,
Coldwell Banker Realty
Bought with:
Syed Ali
ARNI Realty Incorporated
Source: MRED as distributed by MLS GRID,MLS#: 12361278
Facts & features
Interior
Bedrooms & bathrooms
- Bedrooms: 5
- Bathrooms: 3
- Full bathrooms: 3
Rooms
- Room types: Foyer, Bedroom 5
Primary bedroom
- Features: Flooring (Hardwood), Bathroom (Full)
- Level: Main
- Area: 374 Square Feet
- Dimensions: 17X22
Bedroom 2
- Features: Flooring (Hardwood)
- Level: Main
- Area: 110 Square Feet
- Dimensions: 11X10
Bedroom 3
- Features: Flooring (Hardwood)
- Level: Main
- Area: 132 Square Feet
- Dimensions: 11X12
Bedroom 4
- Features: Flooring (Carpet)
- Level: Basement
- Area: 168 Square Feet
- Dimensions: 12X14
Bedroom 5
- Features: Flooring (Carpet)
- Level: Basement
- Area: 195 Square Feet
- Dimensions: 13X15
Dining room
- Level: Main
- Dimensions: COMBO
Family room
- Features: Flooring (Carpet)
- Level: Basement
- Area: 440 Square Feet
- Dimensions: 22X20
Foyer
- Features: Flooring (Hardwood)
- Level: Main
- Area: 50 Square Feet
- Dimensions: 10X5
Kitchen
- Features: Kitchen (Eating Area-Breakfast Bar, Pantry-Closet), Flooring (Hardwood)
- Level: Main
- Area: 330 Square Feet
- Dimensions: 15X22
Laundry
- Features: Flooring (Ceramic Tile)
- Level: Basement
- Area: 120 Square Feet
- Dimensions: 12X10
Living room
- Features: Flooring (Hardwood)
- Level: Main
- Area: 247 Square Feet
- Dimensions: 13X19
Heating
- Natural Gas, Forced Air
Cooling
- Central Air
Appliances
- Included: Microwave, Dishwasher, High End Refrigerator, Washer, Dryer, Disposal, Stainless Steel Appliance(s), Wine Refrigerator, Oven, Range Hood, Gas Cooktop
- Laundry: In Unit, Sink
Features
- 1st Floor Bedroom, 1st Floor Full Bath
- Flooring: Hardwood
- Basement: Finished,Rec/Family Area,Storage Space,Full
- Number of fireplaces: 1
- Fireplace features: Wood Burning, Gas Starter, Family Room
Interior area
- Total structure area: 0
Property
Parking
- Total spaces: 4
- Parking features: Garage Door Opener, On Site, Garage Owned, Attached, Driveway, Oversized, Owned, Garage
- Attached garage spaces: 2
- Has uncovered spaces: Yes
Accessibility
- Accessibility features: No Disability Access
Lot
- Size: 4,125 Square Feet
- Dimensions: 32X124
Details
- Parcel number: 10161020110000
- Special conditions: None
Construction
Type & style
- Home type: SingleFamily
- Architectural style: Ranch
- Property subtype: Single Family Residence
Materials
- Brick
Condition
- New construction: No
- Year built: 1957
- Major remodel year: 2021
Utilities & green energy
- Sewer: Public Sewer
- Water: Lake Michigan, Public
Community & HOA
HOA
- Services included: None
Location
- Region: Skokie
Financial & listing details
- Tax assessed value: $330,010
- Annual tax amount: $7,172
- Date on market: 5/13/2025
- Listing terms: Conventional
- Ownership: Fee Simple
Price history
| Date | Event | Price |
|---|---|---|
| 7/1/2025 | Sold | $557,500+1.4% |
Source:  MRED as distributed by MLS GRID #12361278 Report a problem MRED as distributed by MLS GRID #12361278 Report a problem | ||
| 5/20/2025 | Contingent | $550,000 |
Source: MRED as distributed by MLS GRID #12361278 Report a problem | ||
| 5/13/2025 | Listed for sale | $550,000+16.8% |
Source: MRED as distributed by MLS GRID #12361278 Report a problem | ||
| 1/28/2022 | Sold | $471,000-5.6% |
Source: MRED as distributed by MLS GRID #11258257 Report a problem | ||
| 12/6/2021 | Contingent | $499,000 |
Source: MRED as distributed by MLS GRID #11258257 Report a problem | ||
| 10/29/2021 | Listed for sale | $499,000-5.7% |
Source: MRED as distributed by MLS GRID #11258257 Report a problem | ||
| 10/29/2021 | Listing removed | -- |
Source: MRED as distributed by MLS GRID #11242081 Report a problem | ||
| 10/8/2021 | Listed for sale | $529,000+82.4% |
Source: MRED as distributed by MLS GRID #11242081 Report a problem | ||
| 3/23/2021 | Sold | $290,000 |
Source: Public Record Report a problem | ||
Public tax history
| Year | Property taxes | Tax assessment |
|---|---|---|
| 2024 | -- | $33,001 +0% |
| 2023 | $8,244 +2.7% | $32,999 |
| 2022 | $8,024 +10.8% | $32,999 +24.7% |
| 2021 | $7,244 +1% | $26,466 |
| 2020 | $7,172 +278.1% | $26,466 -11% |
| 2019 | $1,897 -8.7% | $29,738 +8.9% |
| 2018 | $2,078 -63.9% | $27,310 |
| 2017 | $5,762 +118.8% | $27,310 |
| 2016 | $2,633 -11.5% | $27,310 +20.5% |
| 2015 | $2,976 +4.6% | $22,659 |
| 2014 | $2,846 -2.1% | $22,659 |
| 2013 | $2,907 +14.4% | $22,659 -3.5% |
| 2012 | $2,540 +3.8% | $23,491 |
| 2011 | $2,448 +14.5% | $23,491 |
| 2010 | $2,137 -59.9% | $23,491 -25.8% |
| 2009 | $5,325 +4.8% | $31,651 -16.4% |
| 2008 | $5,081 +153.8% | $37,872 |
| 2007 | $2,002 -12.9% | $37,872 +26% |
| 2006 | $2,298 -42.1% | $30,046 |
| 2005 | $3,972 +77.5% | $30,046 |
| 2004 | $2,237 -11.3% | $30,046 +45.6% |
| 2003 | $2,523 +6.9% | $20,635 |
| 2002 | $2,361 -14% | $20,635 |
| 2001 | $2,744 +0.2% | $20,635 +11.2% |
| 2000 | $2,739 +1.7% | $18,556 |
| 1999 | $2,693 | $18,556 |
Find assessor info on the county website
Neighborhood: Old Orchard
Nearby homes
- $539,9003 bd2 ba2.8k sqft9539 Lorel Ave, Skokie, IL 60077For Sale

- $445,4003 bd2 ba1.2k sqft9535 Lorel Ave, Skokie, IL 60077Off Market
- $426,4005 bd1 ba1.2k sqft9531 Lorel Ave, Skokie, IL 60077Off Market
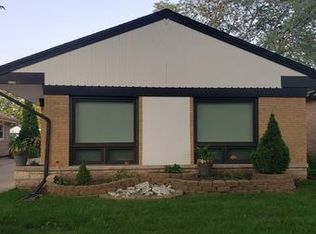
- $392,4002 bd1 ba1k sqft9544 Lockwood Ave, Skokie, IL 60077Off Market
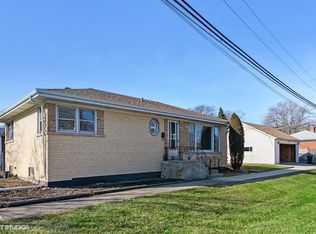
- $339,9003 bd1 ba1k sqft9540 Lockwood Ave, Skokie, IL 60077Off Market
- $262,0003 bd1 ba1k sqft9540 Lockwood Ave, Skokie, IL 60077Off Market
- $446,2004 bd2 ba1k sqft9534 Lockwood Ave, Skokie, IL 60077Off Market
- $554,7004 bd2 ba1.4k sqft9525 Lorel Ave, Skokie, IL 60077Off Market
Nearby schools
GreatSchools rating
- 7/10Jane Stenson SchoolGrades: K-5Distance: 0.4 mi
- 8/10Old Orchard Jr High SchoolGrades: PK,6-8Distance: 0.9 mi
- 7/10Niles North High SchoolGrades: 9-12Distance: 0.4 mi
Schools provided by the listing agent
- Elementary: Jane Stenson School
- Middle: Old Orchard Junior High School
- High: Niles North High School
- District: 68
Source: MRED as distributed by MLS GRID. This data may not be complete. We recommend contacting the local school district to confirm school assignments for this home.
Get a cash offer in 3 minutes
Find out how much your home could sell for in as little as 3 minutes with a no-obligation cash offer.
Estimated market value
$588,500
Get a cash offer in 3 minutes
Find out how much your home could sell for in as little as 3 minutes with a no-obligation cash offer.
Estimated market value
$588,500
- Illinois
- Cook County
- Skokie
- 60077
- Old Orchard
- 9543 Lorel Ave
Nearby cities
Nearby neighborhoods
Nearby zip codes
Other Skokie Topics
