New Roof on 8/28/2023. Stunning and spacious, this updated contemporary with a flash of modern-style 3-story townhome boasts an open-concept layout that is perfect for modern living. Located at 432 Skokie Blvd, Wilmette, IL, this property is situated in a sought-after neighborhood that offers a perfect blend of tranquility, community, convenience, and great schools. With 3 bedrooms and 2.5 bathrooms spread across 2,082 square feet of living space, this home provides ample room for a growing family. The first floor features a spacious walk-out family room and cozy modern fireplace, with access to both the garage and laundry room. The gourmet kitchen is a chef's dream, with high-end stainless steel appliances, quartz countertops, modern backsplash, and high-end two-tone cabinets with soft-close features. The top floor is home to the luxurious master suite, complete with a jetted spa-like bathtub and a walk-in closet. There are also two additional bedrooms on this level. The outdoor space is just as impressive, with a beautiful, large planter's yard that is perfect for outdoor entertainment or an aspiring green thumb. The backyard features a large area, perfect for hosting summer barbecues and outdoor gatherings. This home is in a prime location, just minutes away from top-rated schools, restaurants, shopping, and entertainment options. With easy access to major highways and public transportation, this property is ideal for commuters. Property features include an impressive update in 2023, quartz counters, a new expanded kitchen, stainless steel appliances, a walk-in pantry off the kitchen, a full-fledged laundry room, a 1-car garage, and a 1-car driveway. Guest parking on the Entry Street of the community. Rentals are allowed. Staging furniture has been removed.
Active
Price cut: $20K (7/19)
$500,000
432 Skokie Blvd, Wilmette, IL 60091
3beds
1,855sqft
:
Get pre-qualified$3,928/mo
Townhouse, Single Family Residence
Built in 1987
1,507 Square Feet Lot
$495,100 Zestimate®
$270/sqft
$198/mo HOA
What's special
Cozy modern fireplaceLuxurious master suiteSpacious walk-out family roomOpen-concept layoutGourmet kitchenQuartz countertopsHigh-end stainless steel appliances
- 36 days |
- 639 |
- 24 |
Zillow last checked:
Listing updated:
Listed by:
Afram Slephosh 847-630-2098,
SENW,
Flora Shamoun 847-208-8256,
SENW
Source: MRED as distributed by MLS GRID,MLS#: 12644382
Facts & features
Interior
Bedrooms & bathrooms
- Bedrooms: 3
- Bathrooms: 3
- Full bathrooms: 2
- 1/2 bathrooms: 1
Rooms
- Room types: Recreation Room
Primary bedroom
- Features: Flooring (Wood Laminate), Bathroom (Full)
- Level: Third
- Area: 192 Square Feet
- Dimensions: 16X12
Bedroom 2
- Features: Flooring (Wood Laminate)
- Level: Third
- Area: 170 Square Feet
- Dimensions: 10X17
Bedroom 3
- Features: Flooring (Wood Laminate)
- Level: Third
- Area: 143 Square Feet
- Dimensions: 11X13
Dining room
- Features: Flooring (Hardwood)
- Level: Second
- Area: 96 Square Feet
- Dimensions: 12X8
Family room
- Features: Flooring (Porcelain Tile)
- Level: Main
- Area: 525 Square Feet
- Dimensions: 21X25
Kitchen
- Features: Kitchen (Eating Area-Table Space), Flooring (Porcelain Tile)
- Level: Main
- Area: 286 Square Feet
- Dimensions: 13X22
Laundry
- Features: Flooring (Ceramic Tile)
- Level: Main
- Area: 78 Square Feet
- Dimensions: 6X13
Living room
- Features: Flooring (Wood Laminate)
- Level: Second
- Area: 399 Square Feet
- Dimensions: 21X19
Recreation room
- Features: Flooring (Ceramic Tile)
- Level: Basement
- Area: 273 Square Feet
- Dimensions: 21X13
Heating
- Natural Gas, Forced Air
Cooling
- Central Air
Appliances
- Included: Range, Dishwasher, Refrigerator, Washer, Dryer, Range Hood, Gas Water Heater
- Laundry: Main Level, Washer Hookup, In Unit
Features
- Built-in Features, Walk-In Closet(s), Open Floorplan, Dining Combo, Granite Counters, Separate Dining Room, Paneling, Pantry
- Flooring: Hardwood, Laminate
- Windows: Drapes
- Basement: None
- Number of fireplaces: 1
- Fireplace features: Gas Log, Gas Starter, Family Room
Interior area
- Total structure area: 0
- Total interior livable area: 1,855 sqft
Property
Parking
- Total spaces: 2
- Parking features: Asphalt, Garage Door Opener, Yes, Garage Owned, Attached, Owned, Garage
- Attached garage spaces: 1
- Has uncovered spaces: Yes
Accessibility
- Accessibility features: No Disability Access
Features
- Patio & porch: Patio
- Fencing: Fenced
Lot
- Size: 1,507 Square Feet
- Features: Cul-De-Sac
Details
- Parcel number: 05323051620000
- Special conditions: None
Construction
Type & style
- Home type: Townhouse
- Property subtype: Townhouse, Single Family Residence
Materials
- Brick
- Foundation: Concrete Perimeter
- Roof: Rubber
Condition
- New construction: No
- Year built: 1987
- Major remodel year: 2023
Utilities & green energy
- Electric: Circuit Breakers, 100 Amp Service
- Sewer: Public Sewer
- Water: Public
Green energy
- Water conservation: Low flow fixtures
Community & HOA
Community
- Security: Carbon Monoxide Detector(s)
- Subdivision: Wilmette Willows
HOA
- Has HOA: Yes
- Services included: Exterior Maintenance, Scavenger, Snow Removal
- HOA fee: $198 monthly
Location
- Region: Wilmette
Financial & listing details
- Price per square foot: $270/sqft
- Tax assessed value: $327,500
- Annual tax amount: $7,712
- Date on market: 7/6/2026
- Ownership: Fee Simple w/ HO Assn.
Estimated market value
$495,100
$470,000 - $520,000
$4,081/mo
Price history
| Date | Event | Price |
|---|---|---|
| 7/20/2026 | Listed for rent | $4,000+14.3%$2/sqft |
Source: MRED as distributed by MLS GRID #12710135 Report a problem | ||
| 7/19/2026 | Price change | $500,000-3.8%$270/sqft |
Source:  MRED as distributed by MLS GRID #12644382 Report a problem MRED as distributed by MLS GRID #12644382 Report a problem | ||
| 5/18/2026 | Price change | $520,000+15.6%$280/sqft |
Source: MRED as distributed by MLS GRID #12644382 Report a problem | ||
| 10/18/2023 | Listing removed | -- |
Source: Zillow Rentals Report a problem | ||
| 9/29/2023 | Listed for rent | $3,500$2/sqft |
Source: Zillow Rentals Report a problem | ||
| 9/5/2023 | Price change | $450,000-2%$243/sqft |
Source: MRED as distributed by MLS GRID #11744554 Report a problem | ||
| 7/3/2023 | Price change | $459,000-2.2%$247/sqft |
Source: MRED as distributed by MLS GRID #11744554 Report a problem | ||
| 6/25/2023 | Price change | $469,500-2.2%$253/sqft |
Source: MRED as distributed by MLS GRID #11744554 Report a problem | ||
| 6/17/2023 | Price change | $480,000+2.1%$259/sqft |
Source: MRED as distributed by MLS GRID #11744554 Report a problem | ||
| 3/24/2023 | Listed for sale | $470,000+43.5%$253/sqft |
Source: MRED as distributed by MLS GRID #11744554 Report a problem | ||
| 8/10/2022 | Sold | $327,500-4.2%$177/sqft |
Source: MRED as distributed by MLS GRID #11433689 Report a problem | ||
| 7/7/2022 | Contingent | $342,000$184/sqft |
Source: MRED as distributed by MLS GRID #11433689 Report a problem | ||
| 7/5/2022 | Price change | $342,000-4.7%$184/sqft |
Source: MRED as distributed by MLS GRID #11433689 Report a problem | ||
| 6/22/2022 | Listed for sale | $359,000+26%$194/sqft |
Source: MRED as distributed by MLS GRID #11433689 Report a problem | ||
| 1/7/2019 | Sold | $285,000-6.6%$154/sqft |
Source: Public Record Report a problem | ||
| 1/25/2018 | Price change | $305,000-2.2%$164/sqft |
Source: @properties #09801771 Report a problem | ||
| 12/1/2017 | Listed for sale | $312,000$168/sqft |
Source: @properties #09801771 Report a problem | ||
Public tax history
| Year | Property taxes | Tax assessment |
|---|---|---|
| 2024 | $7,713 +3.8% | $32,750 |
| 2023 | $7,432 +18% | $32,750 |
| 2022 | $6,299 -8.3% | $32,750 +10% |
| 2021 | $6,872 -9.7% | $29,782 |
| 2020 | $7,611 +13.9% | $29,782 -9% |
| 2019 | $6,684 -21.1% | $32,728 -21.7% |
| 2018 | $8,470 +2.5% | $41,785 |
| 2017 | $8,261 +1.3% | $41,785 |
| 2016 | $8,152 +21.8% | $41,785 +25.1% |
| 2015 | $6,692 +3.8% | $33,406 |
| 2014 | $6,448 -4.4% | $33,406 |
| 2013 | $6,742 -0.2% | $33,406 -5.7% |
| 2012 | $6,756 +2.1% | $35,443 |
| 2011 | $6,616 +20% | $35,443 |
| 2010 | $5,514 +20.3% | $35,443 +3.3% |
| 2009 | $4,582 +12.2% | $34,303 -5% |
| 2008 | $4,083 +4.2% | $36,109 |
| 2007 | $3,918 -16% | $36,109 +11.5% |
| 2006 | $4,664 +9.3% | $32,396 |
| 2005 | $4,266 +3.3% | $32,396 |
| 2004 | $4,131 -6.6% | $32,396 +25.5% |
| 2003 | $4,424 0% | $25,816 |
| 2002 | $4,425 +3.1% | $25,816 |
| 2001 | $4,293 +4.3% | $25,816 +7.4% |
| 2000 | $4,116 +3.6% | $24,042 |
| 1999 | $3,973 | $24,042 |
Find assessor info on the county website
Monthly payment
Est. payment
Payment breakdown
Explore the cost of this home by adjusting the details. Changes won't be saved.Climate risks
Neighborhood: 60091
Nearby schools
GreatSchools rating
- 10/10Romona Elementary SchoolGrades: PK-4Distance: 0.2 mi
- 8/10Wilmette Junior High SchoolGrades: 7-8Distance: 0.4 mi
- NANew Trier Township H S NorthfieldGrades: 9Distance: 1.6 mi
Schools provided by the listing agent
- Elementary: Romona Elementary School
- Middle: Highcrest Middle School
- High: New Trier Twp H.S. Northfield/Wi
- District: 39
Source: MRED as distributed by MLS GRID. This data may not be complete. We recommend contacting the local school district to confirm school assignments for this home.
- $485,6003 bd3 ba2k sqft434 Skokie Blvd, Wilmette, IL 60091Off Market
- $498,0003 bd2 ba2k sqft430 Skokie Blvd, Wilmette, IL 60091Off Market
- $478,3002 bd3 ba2k sqft436 Skokie Blvd, Wilmette, IL 60091Off Market
- $520,4003 bd2 ba2k sqft438 Skokie Blvd, Wilmette, IL 60091Off Market
- $399,7003 bd2 ba1.3k sqft416 Skokie Ct, Wilmette, IL 60091Off Market
- $356,5003 bd2 ba1.3k sqft414 Skokie Ct #414, Wilmette, IL 60091Off Market
- $383,1003 bd2 ba1.3k sqft414 Skokie Ct, Wilmette, IL 60091Off Market
- $377,0003 bd1 ba1.3k sqft418 Skokie Ct, Wilmette, IL 60091Off Market
A local agent can set up tours, give advice and negotiate with sellers.
A local lender can help you make sure your offer is ready when you are.
Similar homes
- $750,0004 bd3 ba2k sqft3504 Illinois Rd, Wilmette, IL 60091Active
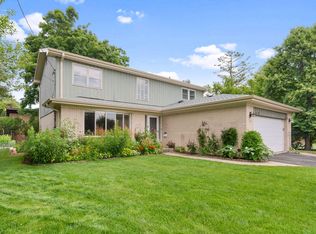 MLS ID #12704995, Mark Schrimmer, Coldwell Banker Realty. MRED as distributed by MLS GRID
 - $424,9003 bd3 ba1.5k sqft1715 W Thome Ave, Chicago, IL 60660New
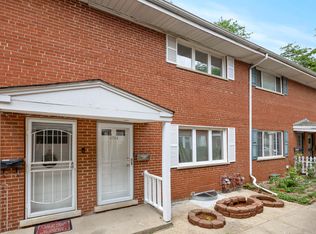 MLS ID #12729876, Fraz Haque, Property Economics, Inc.. MRED as distributed by MLS GRID
 - $585,0004 bd2 ba1.2k sqft9648 N Kostner Ave, Skokie, IL 60076New
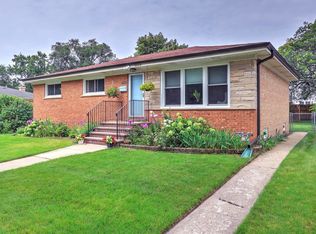 MLS ID #12726950, Phillip Bentley, GRI, Real People Realty. MRED as distributed by MLS GRID
 - $524,9133 bd2 ba1.1k sqft727 Harms Rd, Glenview, IL 60025Active
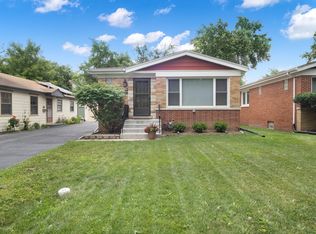 MLS ID #12652629, Jerry Doetsch, Berkshire Hathaway HomeServices Chicago. MRED as distributed by MLS GRID
 - $450,0003 bd2 ba1.6k sqft1234 Elmwood Ave APT 2F, Evanston, IL 60202NewMLS ID #12728762, Morgan Sage, Berkshire Hathaway HomeServices Chicago. MRED as distributed by MLS GRID
- $599,0003 bd3 ba1.9k sqft714 York Ct, Northbrook, IL 60062NewMLS ID #12726287, Katerina Masherava, RE/MAX Top Performers. MRED as distributed by MLS GRID
- $525,0004 bd2 ba1.9k sqft9113 Belleforte Ave, Morton Grove, IL 60053ActiveMLS ID #12696669, Khyati Patel, Provident Realty, Inc.. MRED as distributed by MLS GRID
- $489,0004 bd3 ba1.6k sqft5126 N Mulligan Ave, Chicago, IL 60630ActiveMLS ID #12720305, Nichole Dinino, Redfin Corporation. MRED as distributed by MLS GRID
- $469,0003 bd3 ba2.5k sqft1470 Saint Tropez Ct, Highland Park, IL 60035ActiveMLS ID #12657595, Susan Zeller, Jennings Realty,Inc.. MRED as distributed by MLS GRID
- $429,9002 bd2 ba1.8k sqft8716 N Harding Ave, Skokie, IL 60076NewMLS ID #12720169, Maria Franks, GRI, Berkshire Hathaway HomeServices Chicago. MRED as distributed by MLS GRID
- $464,0004 bd3 ba2.7k sqft156 Wille Ave, Wheeling, IL 60090NewMLS ID #12727675, Paul Frischer, SFR, Berkshire Hathaway HomeServices Chicago. MRED as distributed by MLS GRID
- $569,0003 bd2 ba2.1k sqft707 Glenshire Rd, Glenview, IL 60025ActiveMLS ID #12713722, Anne DuBray, Coldwell Banker Realty. MRED as distributed by MLS GRID
- $499,0003 bd3 ba2.2k sqft1111 S Waukegan Rd Unit 4, Lake Forest, IL 60045ActiveMLS ID #12672070, Ann Lyon, @properties Christie's International Real Estate. MRED as distributed by MLS GRID
- $499,9005 bd3 ba1.4k sqft1465 William Clifford Ln, Elk Grove Village, IL 60007NewMLS ID #12723836, Mary Myzia, RE/MAX Suburban. MRED as distributed by MLS GRID
- $489,0004 bd2 ba2.2k sqft740 N Michigan St, Elmhurst, IL 60126NewMLS ID #12727400, Kris Maranda, CNC, @properties Christie's International Real Estate. MRED as distributed by MLS GRID
- $519,0004 bd3 ba2.4k sqft3010 N Kennicott Ave, Arlington Heights, IL 60004NewMLS ID #12726213, Lisa Kowalenko, Keller Williams Thrive. MRED as distributed by MLS GRID
- $349,9002 bd2 ba1.2k sqft9005 N Grace Ave, Niles, IL 60714NewMLS ID #12725034, Christopher Paul, Redfin Corporation. MRED as distributed by MLS GRID
- $399,9994 bd3 ba1.1k sqft1751 W Chase Ave, Chicago, IL 60626ActiveMLS ID #12724295, Tracy Fulton, Coldwell Banker Realty. MRED as distributed by MLS GRID
- $599,0005 bd2 ba2.4k sqft5010 Fargo Ave, Skokie, IL 60077ActiveMLS ID #12717212, Jacqueline Bujdei, HomeSmart Connect LLC. MRED as distributed by MLS GRID
- $544,9004 bd3 ba1.2k sqft7330 N Kilbourn Ave, Lincolnwood, IL 60712Price ChangeMLS ID #12616356, Shaik Ahmed, AAA Real Estate, Inc.. MRED as distributed by MLS GRID
