Beautifully updated single-family tri-level home located in a desirable and quiet neighborhood in Morton Grove, offering 1,960 square feet of well-designed living space with four bedrooms and two bathrooms. The main level features a stunning modern kitchen with granite countertops, a spacious breakfast island, stainless steel appliances, and soft-close cabinetry, seamlessly opening to the dining and living areas-perfect for everyday living and entertaining. Large bay windows with a built-in sill fill the home with abundant natural light, and the entire home has been freshly painted, giving it a bright and move-in-ready feel. The upper level includes three generously sized bedrooms, each with ceiling fans and similar layouts, along with a full bathroom. The lower level boasts a large recreation room that includes a laundry area, an additional bathroom, and a versatile fourth bedroom that can also serve as a work-from-home office. From the rear of the rec room, step out to an expansive backyard featuring a concrete patio, storage shed, and a beautiful Asian pear tree, all situated on an approximately 9,000 square foot lot. The property also includes a driveway that comfortably fits four cars, a one-car garage, a landscaped front garden with flowers and plants, and a crawl space for additional storage. Ideally located near parks, trails, shopping, restaurants, and public transportation, with convenient access to I-94 and nearby schools including Hynes Elementary School and Golf Middle School-this move-in-ready home offers the perfect combination of comfort, space, and convenience. A wonderful opportunity to own a home in a fantastic location!
Active
$525,000
9113 Belleforte Ave, Morton Grove, IL 60053
4beds
1,960sqft
:
Get pre-qualified$3,916/mo
Single Family Residence
Built in 1961
9,000 Square Feet Lot
$515,100 Zestimate®
$268/sqft
$-- HOA
What's special
Three generously sized bedroomsStunning modern kitchenTwo bathroomsAbundant natural lightSpacious breakfast islandExpansive backyardBeautiful asian pear tree
- 22 days |
- 954 |
- 46 |
Likely to sell faster than
Zillow last checked:
Listing updated:
Listed by:
Khyati Patel 847-749-5918,
Provident Realty, Inc.
Source: MRED as distributed by MLS GRID,MLS#: 12696669
Facts & features
Interior
Bedrooms & bathrooms
- Bedrooms: 4
- Bathrooms: 2
- Full bathrooms: 2
Rooms
- Room types: No additional rooms
Primary bedroom
- Features: Flooring (Hardwood)
- Level: Second
- Area: 140 Square Feet
- Dimensions: 10X14
Bedroom 2
- Features: Flooring (Hardwood)
- Level: Second
- Area: 121 Square Feet
- Dimensions: 11X11
Bedroom 3
- Features: Flooring (Hardwood)
- Level: Main
- Area: 121 Square Feet
- Dimensions: 11X11
Bedroom 4
- Level: Lower
- Area: 100 Square Feet
- Dimensions: 10X10
Dining room
- Features: Flooring (Hardwood), Window Treatments (Bay Window(s))
- Level: Main
- Area: 110 Square Feet
- Dimensions: 11X10
Family room
- Features: Flooring (Hardwood)
- Level: Lower
- Area: 350 Square Feet
- Dimensions: 14X25
Kitchen
- Level: Main
- Area: 130 Square Feet
- Dimensions: 10X13
Laundry
- Level: Lower
- Area: 130 Square Feet
- Dimensions: 10X13
Living room
- Features: Flooring (Hardwood), Window Treatments (Bay Window(s))
- Level: Main
- Area: 234 Square Feet
- Dimensions: 13X18
Heating
- Natural Gas, Baseboard
Cooling
- Central Air
Appliances
- Included: Range, Microwave, Dishwasher, Refrigerator, Washer, Dryer, Stainless Steel Appliance(s)
Features
- Flooring: Hardwood
- Basement: Crawl Space,Daylight
Interior area
- Total structure area: 0
- Total interior livable area: 1,960 sqft
Property
Parking
- Total spaces: 5
- Parking features: Yes, Attached, Garage
- Attached garage spaces: 1
Accessibility
- Accessibility features: No Disability Access
Lot
- Size: 9,000 Square Feet
Details
- Parcel number: 10183020250000
- Special conditions: None
- Other equipment: Ceiling Fan(s)
Construction
Type & style
- Home type: SingleFamily
- Architectural style: Ranch
- Property subtype: Single Family Residence
Materials
- Brick
Condition
- New construction: No
- Year built: 1961
- Major remodel year: 2020
Utilities & green energy
- Sewer: Storm Sewer, Community Sewer
- Water: Lake Michigan
Green energy
- Energy generation: Solar
Community & HOA
HOA
- Services included: None
Location
- Region: Morton Grove
Financial & listing details
- Price per square foot: $268/sqft
- Tax assessed value: $370,000
- Annual tax amount: $10,064
- Date on market: 7/6/2026
- Ownership: Fee Simple
Estimated market value
$515,100
$489,000 - $541,000
$3,612/mo
Price history
| Date | Event | Price |
|---|---|---|
| 7/6/2026 | Listed for sale | $525,000-4.5%$268/sqft |
Source:  MRED as distributed by MLS GRID #12696669 Report a problem MRED as distributed by MLS GRID #12696669 Report a problem | ||
| 7/6/2026 | Listing removed | $550,000$281/sqft |
Source: MRED as distributed by MLS GRID #12582563 Report a problem | ||
| 6/15/2026 | Price change | $550,000-1.8%$281/sqft |
Source: MRED as distributed by MLS GRID #12582563 Report a problem | ||
| 3/31/2026 | Price change | $560,000-1.8%$286/sqft |
Source: MRED as distributed by MLS GRID #12582563 Report a problem | ||
| 3/19/2026 | Price change | $570,000-0.9%$291/sqft |
Source: MRED as distributed by MLS GRID #12582563 Report a problem | ||
| 3/6/2026 | Listed for sale | $575,000+30.7%$293/sqft |
Source: MRED as distributed by MLS GRID #12582563 Report a problem | ||
| 8/12/2021 | Sold | $440,000-2%$224/sqft |
Source: MRED as distributed by MLS GRID #11069074 Report a problem | ||
| 8/10/2021 | Pending sale | $449,000$229/sqft |
Source: MRED as distributed by MLS GRID #11069074 Report a problem | ||
| 7/7/2021 | Contingent | $449,000$229/sqft |
Source: MRED as distributed by MLS GRID #11069074 Report a problem | ||
| 6/26/2021 | Listed for sale | $449,000$229/sqft |
Source: MRED as distributed by MLS GRID #11069074 Report a problem | ||
| 5/26/2021 | Contingent | $449,000$229/sqft |
Source: MRED as distributed by MLS GRID #11069074 Report a problem | ||
| 5/18/2021 | Listed for sale | $449,000$229/sqft |
Source: MRED as distributed by MLS GRID #11069074 Report a problem | ||
| 5/13/2021 | Pending sale | $449,000$229/sqft |
Source: MRED as distributed by MLS GRID #11069074 Report a problem | ||
| 4/28/2021 | Listed for sale | $449,000$229/sqft |
Source: MRED as distributed by MLS GRID #11069074 Report a problem | ||
Public tax history
| Year | Property taxes | Tax assessment |
|---|---|---|
| 2024 | $9,789 -2.7% | $37,000 |
| 2023 | $10,064 +4.7% | $37,000 |
| 2022 | $9,616 +39.5% | $37,000 +26.4% |
| 2021 | $6,891 +0.1% | $29,265 |
| 2020 | $6,887 -19.8% | $29,265 -11% |
| 2019 | $8,591 +4.7% | $32,883 +16.6% |
| 2018 | $8,202 -0.4% | $28,200 |
| 2017 | $8,233 +54.1% | $28,200 |
| 2016 | $5,343 -13.2% | $28,200 +13.3% |
| 2015 | $6,154 +4.1% | $24,885 |
| 2014 | $5,910 -0.6% | $24,885 |
| 2013 | $5,946 -21.3% | $24,885 -19.8% |
| 2012 | $7,559 +5.5% | $31,010 |
| 2011 | $7,164 +17% | $31,010 |
| 2010 | $6,125 -11.7% | $31,010 -16.4% |
| 2009 | $6,937 +48.1% | $37,100 -12% |
| 2008 | $4,684 -16.8% | $42,160 |
| 2007 | $5,628 +12.8% | $42,160 +29.4% |
| 2006 | $4,991 +4.7% | $32,574 |
| 2005 | $4,766 +6.9% | $32,574 |
| 2004 | $4,458 +14.1% | $32,574 +42.3% |
| 2003 | $3,907 +6.2% | $22,896 |
| 2002 | $3,680 +6.4% | $22,896 |
| 2001 | $3,460 +2.6% | $22,896 +8.1% |
| 2000 | $3,373 +1.5% | $21,178 |
| 1999 | $3,324 | $21,178 |
Find assessor info on the county website
Monthly payment
Est. payment
Payment breakdown
Explore the cost of this home by adjusting the details. Changes won't be saved.Climate risks
Neighborhood: 60053
Nearby schools
GreatSchools rating
- 6/10Hynes Elementary SchoolGrades: PK-4Distance: 0.1 mi
- 7/10Golf Middle SchoolGrades: 5-8Distance: 0.5 mi
- 7/10Niles North High SchoolGrades: 9-12Distance: 2.6 mi
Schools provided by the listing agent
- Elementary: Hynes Elementary School
- Middle: Golf Middle School
- District: 67
Source: MRED as distributed by MLS GRID. This data may not be complete. We recommend contacting the local school district to confirm school assignments for this home.
- $478,7003 bd2 ba1.2k sqft9109 Belleforte Ave, Morton Grove, IL 60053Off Market
- $434,9004 bd2 ba1.4k sqft9117 Belleforte Ave, Morton Grove, IL 60053Off Market
- $618,9004 bd4 ba2.5k sqft9122 Marion Ave, Morton Grove, IL 60053Off Market
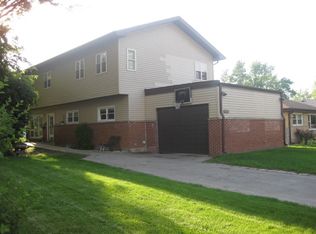
- $4,7309,453 Square Feet9122 Marion Ave, Morton Grove, IL 60053Off Market
- $415,1003 bd1 ba1.2k sqft9127 Belleforte Ave, Morton Grove, IL 60053Off Market
- $463,7003 bd1 ba1.3k sqft9105 Belleforte Ave, Morton Grove, IL 60053Off Market
- $427,5003 bd1 ba1.3k sqft9114 National Ave, Morton Grove, IL 60053Off Market
- $479,8003 bd3 ba1.3k sqft9110 National Ave, Morton Grove, IL 60053Off Market
A local agent can set up tours, give advice and negotiate with sellers.
A local lender can help you make sure your offer is ready when you are.
Similar homes
- $569,0003 bd2 ba2.1k sqft707 Glenshire Rd, Glenview, IL 60025Active
 MLS ID #12713722, Anne DuBray, Coldwell Banker Realty. MRED as distributed by MLS GRID
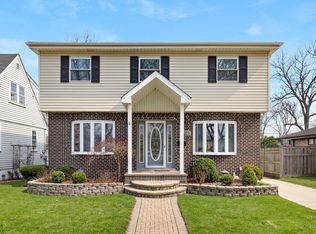
 - $619,0005 bd3 ba2.3k sqft9041 Major Ave, Morton Grove, IL 60053Active
 MLS ID #12616145, Bill Tsagalis, Keller Williams Success Realty. MRED as distributed by MLS GRID
 - $575,0004 bd2 ba2.1k sqft1220 Elliott St, Park Ridge, IL 60068Active
 MLS ID #12710365, Suvderdene Baterdene, RE/MAX Top Performers. MRED as distributed by MLS GRID
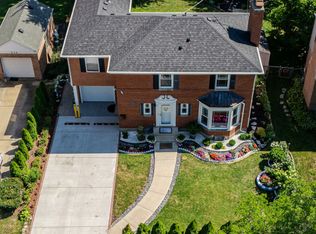
 - $549,9994 bd3 ba2.2k sqft907 E Central Rd, Mount Prospect, IL 60056Active
 MLS ID #12714361, Than Zual, Real People Realty. MRED as distributed by MLS GRID
 - $549,9133 bd2 ba1.1k sqft727 Harms Rd, Glenview, IL 60025ActiveMLS ID #12652629, Jerry Doetsch, Berkshire Hathaway HomeServices Chicago. MRED as distributed by MLS GRID
- $599,9004 bd3 ba2.7k sqft8500 Lawndale Ave, Skokie, IL 60076NewMLS ID #12718063, Harris Ali, Sky High Real Estate Inc.. MRED as distributed by MLS GRID
- $529,0004 bd3 ba1.8k sqft1806 N Park Dr, Mount Prospect, IL 60056ActiveMLS ID #12666344, Kristen Landazzi, Mark Allen Realty ERA Powered. MRED as distributed by MLS GRID
- $499,9004 bd2 ba1.9k sqft5109 N Oneida Ave, Norridge, IL 60706ActiveMLS ID #12654662, Slawek Rachmaciej, Exit Realty Redefined. MRED as distributed by MLS GRID
- $709,9005 bd3 ba2.4k sqft8708 Central Ave, Morton Grove, IL 60053ActiveMLS ID #12477117, Matthew Alasu, Mihaila Realty LTD. MRED as distributed by MLS GRID
- $519,9003 bd2 ba1.1k sqft1704 Maple Ave, Northbrook, IL 60062ActiveMLS ID #12671057, Vadim Shmushkovich, Keller Williams North Shore West. MRED as distributed by MLS GRID
- $560,0004 bd3 ba2k sqft6 S Deerpath Dr, Vernon Hills, IL 60061NewMLS ID #12715375, Jane Lee, RE/MAX Top Performers. MRED as distributed by MLS GRID
- $510,0003 bd2 ba1.6k sqft575 Gateshead N, Elk Grove Village, IL 60007ActiveMLS ID #12712129, Aleksandr Katsman, ABR,SFR,SRS, Barr Agency, Inc. MRED as distributed by MLS GRID
- $559,9004 bd3 ba1.2k sqft7330 N Kilbourn Ave, Lincolnwood, IL 60712ActiveMLS ID #12616356, Shaik Ahmed, AAA Real Estate, Inc.. MRED as distributed by MLS GRID
- $524,5005 bd3 ba1.6k sqft537 N Walnut St, Elmhurst, IL 60126ActiveMLS ID #12704809, Darrah Belcher, CNC, Coldwell Banker Realty. MRED as distributed by MLS GRID
- $489,9004 bd3 ba1.8k sqft16W661 White Pine Rd, Bensenville, IL 60106ActiveMLS ID #12700843, Susan Nagel, ABR,GRI, L.W. Reedy Real Estate. MRED as distributed by MLS GRID
- $650,0004 bd2 ba2.3k sqft427 S Western Ave, Park Ridge, IL 60068ActiveMLS ID #12706248, Craig Fallico, Baird & Warner. MRED as distributed by MLS GRID
- $650,0004 bd2 ba1.2k sqft1901 Newton Ave, Park Ridge, IL 60068ActiveMLS ID #12684513, Dave Blum, Baird & Warner. MRED as distributed by MLS GRID
- $493,0004 bd3 ba2.5k sqft2950 Briarwood Dr W, Mount Prospect, IL 60056ActiveMLS ID #12672196, Lidia Jarmuz, @properties Christie's International Real Estate. MRED as distributed by MLS GRID
- $495,0004 bd2 ba2.2k sqft740 N Michigan St, Elmhurst, IL 60126Re-activatedMLS ID #12693192, Kris Maranda, CNC, @properties Christie's International Real Estate. MRED as distributed by MLS GRID
- $659,0004 bd2 ba1.6k sqft5810 N East Circle Ave, Chicago, IL 60631ActiveMLS ID #12696724, Daniel Pyne, Pyne Properties, LLC. MRED as distributed by MLS GRID
