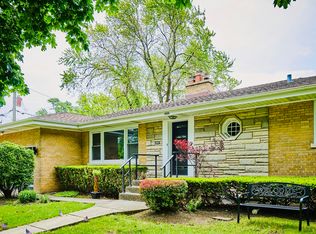
Completely remodeled from top to bottom, this exceptional solid brick ranch blends timeless craftsmanship with modern luxury. Featuring 4 bedrooms and 3 full bathrooms, including a spacious primary suite with a private ensuite bath, this move-in ready home is designed for comfortable everyday living. The stunning kitchen offers custom cabinetry, quartz countertops, stainless steel appliances, and designer finishes, complemented by refinished hardwood floors, updated lighting, and beautifully renovated bathrooms throughout. The finished basement provides additional living space, a full bath, laundry, bedroom and ample storage, while the attached 21/2-car garage and breezeway offer added convenience and flexibility. Situated on a beautifully landscaped corner lot next to Shawnee Park, this home also features a private patio perfect for entertaining. Conveniently located near parks, schools, shopping, restaurants, public transportation, and expressways, this is a rare turnkey opportunity in one of Skokie's most desirable neighborhoods.
Contingent
$599,900
8500 Lawndale Ave, Skokie, IL 60076
4beds
2,700sqft
Single Family Residence
Built in 1953
-- sqft lot
$606,500 Zestimate®
$222/sqft
$-- HOA
What's special
Solid brick ranchDesigner finishesAmple storageStunning kitchenBeautifully renovated bathroomsCustom cabinetryQuartz countertops
- 22 days |
- 904 |
- 42 |
Likely to sell faster than
Zillow last checked:
Listing updated:
Listed by:
Harris Ali 847-568-1650,
Sky High Real Estate Inc.,
Abtaha Ahmed,
Sky High Real Estate Inc.
Source: MRED as distributed by MLS GRID,MLS#: 12718063
Facts & features
Interior
Bedrooms & bathrooms
- Bedrooms: 4
- Bathrooms: 3
- Full bathrooms: 3
Rooms
- Room types: Recreation Room, Heated Sun Room
Primary bedroom
- Features: Bathroom (Full)
- Level: Main
- Area: 130 Square Feet
- Dimensions: 13X10
Bedroom 2
- Level: Main
- Area: 130 Square Feet
- Dimensions: 13X10
Bedroom 3
- Level: Main
- Area: 130 Square Feet
- Dimensions: 13X10
Bedroom 4
- Level: Basement
- Area: 168 Square Feet
- Dimensions: 14X12
Dining room
- Level: Main
- Area: 110 Square Feet
- Dimensions: 11X10
Family room
- Level: Basement
- Area: 299 Square Feet
- Dimensions: 23X13
Other
- Level: Main
- Area: 180 Square Feet
- Dimensions: 15X12
Kitchen
- Level: Main
- Area: 100 Square Feet
- Dimensions: 10X10
Laundry
- Level: Basement
- Area: 100 Square Feet
- Dimensions: 10X10
Living room
- Level: Main
- Area: 240 Square Feet
- Dimensions: 20X12
Recreation room
- Level: Basement
- Area: 180 Square Feet
- Dimensions: 15X12
Heating
- Natural Gas, Forced Air
Cooling
- Central Air
Features
- 1st Floor Full Bath
- Flooring: Hardwood
- Basement: Finished,Full,Walk-Out Access
- Attic: Full
Interior area
- Total structure area: 2,695
- Total interior livable area: 2,700 sqft
Property
Parking
- Total spaces: 2.5
- Parking features: Garage Door Opener, Yes, Garage Owned, Attached, Garage
- Attached garage spaces: 2.5
- Has uncovered spaces: Yes
Accessibility
- Accessibility features: No Disability Access
Features
- Stories: 1
- Patio & porch: Patio
Lot
- Dimensions: 124 X 41.72 X 124 X 41.75
- Features: Corner Lot
Details
- Parcel number: 10231240320000
- Special conditions: None
Construction
Type & style
- Home type: SingleFamily
- Architectural style: Ranch,Step Ranch
- Property subtype: Single Family Residence
Materials
- Brick
- Foundation: Concrete Perimeter
- Roof: Asphalt
Condition
- New construction: No
- Year built: 1953
Utilities & green energy
- Sewer: Public Sewer
- Water: Lake Michigan, Public
Community & HOA
Community
- Features: Park
HOA
- Services included: None
Location
- Region: Skokie
Financial & listing details
- Price per square foot: $222/sqft
- Tax assessed value: $326,110
- Annual tax amount: $8,435
- Date on market: 7/28/2026
- Ownership: Fee Simple
Estimated market value
$606,500
$576,000 - $637,000
$4,394/mo
Price history
| Date | Event | Price |
|---|---|---|
| 8/5/2026 | Contingent | $599,900$222/sqft |
Source:  MRED as distributed by MLS GRID #12718063 Report a problem MRED as distributed by MLS GRID #12718063 Report a problem | ||
| 7/28/2026 | Listed for sale | $599,900-4.8%$222/sqft |
Source: MRED as distributed by MLS GRID #12718063 Report a problem | ||
| 7/28/2026 | Listing removed | $629,900$233/sqft |
Source: MRED as distributed by MLS GRID #12697980 Report a problem | ||
| 7/8/2026 | Listed for sale | $629,900+65.3%$233/sqft |
Source: MRED as distributed by MLS GRID #12697980 Report a problem | ||
| 8/18/2025 | Sold | $381,000-4.5%$141/sqft |
Source: MRED as distributed by MLS GRID #12414416 Report a problem | ||
| 8/9/2025 | Contingent | $399,000$148/sqft |
Source: MRED as distributed by MLS GRID #12414416 Report a problem | ||
| 8/2/2025 | Listed for sale | $399,000$148/sqft |
Source: MRED as distributed by MLS GRID #12414416 Report a problem | ||
| 7/24/2025 | Listing removed | $399,000$148/sqft |
Source: MRED as distributed by MLS GRID #12414416 Report a problem | ||
| 7/12/2025 | Contingent | $399,000$148/sqft |
Source: MRED as distributed by MLS GRID #12414416 Report a problem | ||
| 7/9/2025 | Listed for sale | $399,000-3.9%$148/sqft |
Source: MRED as distributed by MLS GRID #12414416 Report a problem | ||
| 7/8/2025 | Listing removed | $415,000$154/sqft |
Source: MRED as distributed by MLS GRID #12380998 Report a problem | ||
| 6/20/2025 | Contingent | $415,000$154/sqft |
Source: MRED as distributed by MLS GRID #12380998 Report a problem | ||
| 6/17/2025 | Price change | $415,000-2.4%$154/sqft |
Source: MRED as distributed by MLS GRID #12380998 Report a problem | ||
| 6/4/2025 | Listed for sale | $425,000+25%$157/sqft |
Source: MRED as distributed by MLS GRID #12380998 Report a problem | ||
| 8/16/2004 | Sold | $340,000$126/sqft |
Source: Public Record Report a problem | ||
Public tax history
| Year | Property taxes | Tax assessment |
|---|---|---|
| 2024 | $8,436 +3.6% | $32,611 +0% |
| 2023 | $8,140 +2.3% | $32,610 |
| 2022 | $7,959 +18.2% | $32,610 +31.8% |
| 2021 | $6,732 +2.3% | $24,741 |
| 2020 | $6,580 +0.8% | $24,741 -10% |
| 2019 | $6,531 -21.5% | $27,491 +2% |
| 2018 | $8,319 -0.8% | $26,948 |
| 2017 | $8,385 +2.6% | $26,948 |
| 2016 | $8,173 +4.2% | $26,948 +12% |
| 2015 | $7,844 +2% | $24,063 |
| 2014 | $7,692 +0.7% | $24,063 |
| 2013 | $7,638 -3% | $24,063 -9.4% |
| 2012 | $7,878 +3.8% | $26,555 |
| 2011 | $7,589 +13% | $26,555 |
| 2010 | $6,718 -17.3% | $26,555 -25.1% |
| 2009 | $8,122 -14.1% | $35,448 -12% |
| 2008 | $9,455 +1.9% | $40,281 |
| 2007 | $9,274 +23.8% | $40,281 +36% |
| 2006 | $7,491 +6.4% | $29,628 |
| 2005 | $7,037 +4.4% | $29,628 |
| 2004 | $6,742 +55.1% | $29,628 +45.3% |
| 2003 | $4,347 +15.1% | $20,389 |
| 2002 | $3,776 +13.8% | $20,389 |
| 2001 | $3,319 +3.3% | $20,389 +11.9% |
| 2000 | $3,214 +1.8% | $18,221 |
| 1999 | $3,159 | $18,221 |
Find assessor info on the county website
Monthly payment
Est. payment
Payment breakdown
Explore the cost of this home by adjusting the details. Changes won't be saved.Climate risks
Neighborhood: Central Skokie
Nearby schools
GreatSchools rating
- 6/10John Middleton Elementary SchoolGrades: 1-5Distance: 0.3 mi
- 9/10Oliver Mccracken Middle SchoolGrades: 6-8Distance: 0.7 mi
- 7/10Niles North High SchoolGrades: 9-12Distance: 2.4 mi
Schools provided by the listing agent
- Elementary: John Middleton Elementary School
- Middle: Oliver Mccracken Middle School
- High: Niles North High School
- District: 73.5
Source: MRED as distributed by MLS GRID. This data may not be complete. We recommend contacting the local school district to confirm school assignments for this home.
- $452,0003 bd2 ba1.2k sqft8504 Lawndale Ave, Skokie, IL 60076Off Market

- $430,5003 bd2 ba1.7k sqft8508 Lawndale Ave, Skokie, IL 60076Off Market
- $377,5003 bd1 ba1.3k sqft3701 Lee St, Skokie, IL 60076Off Market
- $369,5003 bd1 ba1.3k sqft3701 Lee St, Skokie, IL 60076Off Market
- $521,3004 bd2 ba1.2k sqft8512 Lawndale Ave, Skokie, IL 60076Off Market
- $434,7003 bd2 ba1.8k sqft8450 Lawndale Ave, Skokie, IL 60076Off Market
- $451,7004 bd2 ba1.8k sqft8450 Lawndale Ave, Skokie, IL 60076Off Market
- $429,6003 bd1 ba1.2k sqft8516 Lawndale Ave, Skokie, IL 60076Off Market
A local agent can set up tours, give advice and negotiate with sellers.
Similar homes
- $590,0004 bd3 ba1.4k sqft(Undisclosed Address), Skokie, IL 60076New
 MLS ID #12724754, Santiago Valdez, Compass. MRED as distributed by MLS GRID
 - $774,9004 bd3 ba3k sqft4555 Cleveland St, Skokie, IL 60076Active
 MLS ID #12728424, Stephanie Biedron, City Habitat Realty LLC. MRED as distributed by MLS GRID
 - $679,9004 bd2 ba2k sqft7600 Lowell Ave, Skokie, IL 60076Active
 MLS ID #12718716, Harris Ali, Sky High Real Estate Inc.. MRED as distributed by MLS GRID
 - $609,0003 bd2 ba1.4k sqft7519 Kolmar Ave, Skokie, IL 60076Active
 MLS ID #12696226, Goldie Nelson, JMG Real Estate. MRED as distributed by MLS GRID
 - $529,9003 bd3 ba1.4k sqft5022 Fargo Ave, Skokie, IL 60077ActiveMLS ID #12733769, Dmitry Livshis, Liv Realty Inc. MRED as distributed by MLS GRID
- $845,0004 bd3 ba2.5k sqft9143 Dr Korczak Ter, Skokie, IL 60076ActiveMLS ID #12695721, Esther Kapetansky, Coldwell Banker Realty. MRED as distributed by MLS GRID
- $499,9004 bd2 ba2k sqft5142 Jarlath Ave, Skokie, IL 60077ActiveMLS ID #12717960, Flyura Kuchiyeva, @properties Christies International Real Estate. MRED as distributed by MLS GRID
- $599,9004 bd2 ba2.9k sqft4911 W Argyle St, Chicago, IL 60630ActiveMLS ID #12723949, Deborah Hess, Compass. MRED as distributed by MLS GRID
- $699,9003 bd3 ba2.3k sqft6711 N Monticello Ave, Lincolnwood, IL 60712ActiveMLS ID #12733421, Ricky Jolcover, Landstar Realty Group, Inc.. MRED as distributed by MLS GRID
- $519,9003 bd2 ba2.8k sqft9539 Lorel Ave, Skokie, IL 60077ActiveMLS ID #12657407, Harris Ali, Sky High Real Estate Inc.. MRED as distributed by MLS GRID
- $624,9004 bd3 ba2.2k sqft2196 Spruce Ave, Des Plaines, IL 60018ActiveMLS ID #12728738, Aga Czechura, HomeSmart Connect LLC. MRED as distributed by MLS GRID
- $549,0003 bd2 ba1.7k sqft4951 Howard St, Skokie, IL 60077ActiveMLS ID #12680365, Wei Chen, Concentric Realty, Inc. MRED as distributed by MLS GRID
- $525,0004 bd2 ba2.1k sqft7528 W Winnemac Ave, Chicago, IL 60706NewMLS ID #12721125, Dan Nelson, Compass. MRED as distributed by MLS GRID
- $575,0003 bd2 ba2.9k sqft301 Lance Dr, Des Plaines, IL 60016ActiveMLS ID #12732406, Abby Powell, Baird & Warner. MRED as distributed by MLS GRID
- $489,0004 bd3 ba1.6k sqft5126 N Mulligan Ave, Chicago, IL 60630NewMLS ID #12737355, Nichole Dinino, Redfin Corporation. MRED as distributed by MLS GRID
- $599,0005 bd3 ba2.6k sqft3250 N Olcott Ave, Chicago, IL 60634ActiveMLS ID #12726927, Peter Dubiel, HomeSmart Connect LLC. MRED as distributed by MLS GRID
- $564,9004 bd2 ba2.8k sqft5626 N Miltimore Ave, Chicago, IL 60646ActiveMLS ID #12725570, Ruben Avila, RE/MAX Mi Casa. MRED as distributed by MLS GRID
- $715,0004 bd3 ba3k sqft6516 N Nordica Ave, Chicago, IL 60631NewMLS ID #12734915, Roseanne Maggio, Jameson Sotheby's Intl Realty. MRED as distributed by MLS GRID
- $500,0004 bd2 ba2.8k sqft2936 N Keating Ave, Chicago, IL 60641NewMLS ID #12734867, KC Kaage, Compass. MRED as distributed by MLS GRID
- $599,0005 bd2 ba2.2k sqft4955 N Delphia Ave, Norridge, IL 60706ActiveMLS ID #12699427, Peter Drossos, Peter Drossos Real Estate. MRED as distributed by MLS GRID
