
The sprawling ranch you've been dreaming of has arrived. Absolutely stunning both inside and out, this tastefully and timelessly renovated home sits on an expansive 10,000+ square-foot lot and checks every box on your wish list. As the sun sets, you'll fall in love with the exterior lighting that beautifully showcases the home's curb appeal well into the evening. Step inside and immediately love the gorgeous blonde-toned red oak hardwood floors that flow throughout the main living spaces. The beautifully renovated kitchen is the heart of the home, featuring timeless two-tone cabinetry with rich mocha lower cabinets, crisp white upper cabinets, stunning white quartz countertops, a light and airy subway tile backsplash, matte black hardware and fixtures, and stainless steel appliances. This is the kitchen you see on Pinterest & Instagram. Designed with entertaining in mind, the open-concept floor plan seamlessly connects the kitchen to the formal dining room, spacious breakfast area, and breakfast bar. Whether you're hosting holiday dinners, enjoying a casual weekday meal, gathering with friends to watch the big game, or entertaining before heading outside, this layout was designed for making memories. The inviting living room offers a beautiful focal-point fireplace finished in a sophisticated matte charcoal surround. Recessed lighting illuminates the main living areas when desired, while large windows flood the home with an abundance of natural light throughout the day. Retreat to the spacious primary suite featuring a relaxing soaking tub, elegant gray glass subway tile, and a generously sized vanity, creating a spa-inspired space to unwind. Three additional generously sized bedrooms provide incredible flexibility for every stage of life, whether you need bedrooms, a home office, nursery, podcast studio, craft room, fitness space, or guest accommodations. The unfinished basement is ready for your vision and offers endless possibilities. Featuring painted floors, stylish sprayed charcoal ceilings with recessed lighting, and a spacious laundry room, this level is ideal for a future recreation room, home gym, playroom, media room, or man cave. The oversized attached two-car garage offers exceptional storage for vehicles, motorcycles, bicycles, Costco runs, lawn equipment, and all of life's extras. Step outside and discover what truly sets this home apart. Situated on an impressive 10,000+ square-foot lot, the backyard offers your own private retreat, as it's fenced in. Whether you envision a lush garden, space for Rover to run, a swimming pool, playground, outdoor entertaining area, or all of the above, there's room to make it happen. A dedicated fire pit area creates the perfect setting for summer evenings, fall campfires, s'mores, and relaxing under the stars. Additional features include a Generac whole-house generator, providing added peace of mind year-round. You'll love the newer HVAC units. The location is equally impressive. Commuters will appreciate being just 1.3 miles from the UP-NW Metra station, approximately 0.1 mile from Pace Route 230 (South Des Plaines), and approximately 0.6 mile from Pace Route 208 (Golf Road). Enjoy nearby recreation at Einstein Park, High Ridge Knolls Park, and Tomahawk Park. Best of all, you'll enjoy the convenience of being just minutes from both vibrant Downtown Des Plaines and Downtown Mount Prospect, offering dining, shopping, entertainment, and community events.
Contingent
$575,000
301 Lance Dr, Des Plaines, IL 60016
3beds
2,921sqft
:
Get pre-qualified$4,331/mo
Single Family Residence
Built in 1959
0.25 Acres Lot
$-- Zestimate®
$197/sqft
$-- HOA
What's special
Stunning white quartz countertopsBeautifully renovated kitchenSpacious laundry roomStainless steel appliances
- --
- on Zillow |
- 543
- views |
- 40
- saves |
Zillow last checked:
Listing updated:
Listed by:
Abby Powell 847-209-6664,
Baird & Warner
Source: MRED as distributed by MLS GRID,MLS#: 12693102
Facts & features
Interior
Bedrooms & bathrooms
- Bedrooms: 3
- Bathrooms: 2
- Full bathrooms: 2
Rooms
- Room types: Eating Area, Recreation Room, Storage
Primary bedroom
- Features: Flooring (Hardwood), Bathroom (Full)
- Level: Main
- Area: 130 Square Feet
- Dimensions: 10X13
Bedroom 2
- Features: Flooring (Hardwood)
- Level: Main
- Area: 108 Square Feet
- Dimensions: 12X9
Bedroom 3
- Features: Flooring (Hardwood)
- Level: Main
- Area: 90 Square Feet
- Dimensions: 9X10
Dining room
- Features: Flooring (Hardwood)
- Level: Main
- Area: 204 Square Feet
- Dimensions: 12X17
Eating area
- Features: Flooring (Hardwood)
- Level: Main
- Area: 99 Square Feet
- Dimensions: 11X9
Kitchen
- Features: Flooring (Hardwood)
- Level: Main
- Area: 132 Square Feet
- Dimensions: 11X12
Laundry
- Features: Flooring (Hardwood)
- Level: Basement
- Area: 100 Square Feet
- Dimensions: 10X10
Living room
- Features: Flooring (Hardwood)
- Level: Main
- Area: 357 Square Feet
- Dimensions: 21X17
Recreation room
- Level: Basement
- Area: 782 Square Feet
- Dimensions: 23X34
Storage
- Level: Basement
- Area: 230 Square Feet
- Dimensions: 23X10
Heating
- Natural Gas
Cooling
- Central Air
Appliances
- Included: Humidifier
Features
- Basement: Partially Finished,Full
- Number of fireplaces: 1
- Fireplace features: Wood Burning, Living Room
Interior area
- Total structure area: 2,921
- Total interior livable area: 2,921 sqft
Video & virtual tour
Property
Parking
- Total spaces: 2
- Parking features: Asphalt, Yes, Garage Owned, Attached, Garage
- Attached garage spaces: 2
Accessibility
- Accessibility features: No Disability Access
Features
- Stories: 1
- Patio & porch: Deck
- Fencing: Fenced
Lot
- Size: 0.25 Acres
- Dimensions: 60X180X105X144
Details
- Parcel number: 08134070090000
- Special conditions: None
- Other equipment: Ceiling Fan(s), Radon Mitigation System
Construction
Type & style
- Home type: SingleFamily
- Architectural style: Ranch
- Property subtype: Single Family Residence
Materials
- Brick
- Roof: Asphalt
Condition
- New construction: No
- Year built: 1959
- Major remodel year: 2025
Utilities & green energy
- Sewer: Public Sewer
- Water: Lake Michigan, Public
Community & HOA
Community
- Features: Sidewalks
HOA
- Services included: None
Location
- Region: Des Plaines
Financial & listing details
- Price per square foot: $197/sqft
- Tax assessed value: $330,000
- Annual tax amount: $8,747
- Date on market: 7/15/2026
- Ownership: Fee Simple
Estimated market value
Not available
Estimated sales range
Not available
Not available
Price history
| Date | Event | Price |
|---|---|---|
| 3/19/2026 | Sold | $536,000-1.6%$183/sqft |
Source: Public Record Report a problem | ||
| 9/17/2025 | Pending sale | $544,900$187/sqft |
Source:  MRED as distributed by MLS GRID #12423707 Report a problem MRED as distributed by MLS GRID #12423707 Report a problem | ||
| 9/4/2025 | Contingent | $544,900$187/sqft |
Source: MRED as distributed by MLS GRID #12423707 Report a problem | ||
| 8/19/2025 | Price change | $544,900-0.7%$187/sqft |
Source: MRED as distributed by MLS GRID #12423707 Report a problem | ||
| 7/18/2025 | Listed for sale | $549,000+83%$188/sqft |
Source: MRED as distributed by MLS GRID #12423707 Report a problem | ||
| 4/5/2023 | Sold | $300,000$103/sqft |
Source: Public Record Report a problem | ||
Public tax history
| Year | Property taxes | Tax assessment |
|---|---|---|
| 2024 | -- | $33,000 +0% |
| 2023 | $6,849 +5.3% | $32,999 |
| 2022 | $6,503 +10.1% | $32,999 +21.1% |
| 2021 | $5,905 +0.3% | $27,249 |
| 2020 | $5,888 -1.2% | $27,249 -10% |
| 2019 | $5,959 +17.2% | $30,277 +24.2% |
| 2018 | $5,083 +1.3% | $24,370 |
| 2017 | $5,020 -3.2% | $24,370 |
| 2016 | $5,185 +9.9% | $24,370 +12.8% |
| 2015 | $4,716 +0.6% | $21,613 |
| 2014 | $4,689 +2.8% | $21,613 |
| 2013 | $4,562 -16.2% | $21,613 -20.4% |
| 2012 | $5,442 +0.4% | $27,158 |
| 2011 | $5,421 +4.6% | $27,158 |
| 2010 | $5,183 +17.8% | $27,158 -16.6% |
| 2009 | $4,400 +9.3% | $32,555 -7% |
| 2008 | $4,025 +5.7% | $35,005 |
| 2007 | $3,807 -1.7% | $35,005 +33.1% |
| 2006 | $3,874 +9.1% | $26,290 |
| 2005 | $3,550 +5.1% | $26,290 |
| 2004 | $3,377 -1.5% | $26,290 +19.1% |
| 2003 | $3,429 +6.3% | $22,075 |
| 2002 | $3,226 +29.8% | $22,075 |
| 2001 | $2,486 +1.6% | $22,075 +27.3% |
| 2000 | $2,446 | $17,347 |
| 1999 | $2,446 | $17,347 |
Find assessor info on the county website
Monthly payment
Est. payment
Payment breakdown
Explore the cost of this home by adjusting the details. Changes won't be saved.Climate risks
Neighborhood: 60016
Nearby schools
GreatSchools rating
- 5/10Brentwood Elementary SchoolGrades: K-5Distance: 0.5 mi
- 7/10Friendship Jr High SchoolGrades: 6-8Distance: 0.8 mi
- 9/10Elk Grove High SchoolGrades: 9-12Distance: 4.1 mi
Schools provided by the listing agent
- Elementary: Brentwood Elementary School
- Middle: Friendship Junior High School
- High: Maine West High School
- District: 59
Source: MRED as distributed by MLS GRID. This data may not be complete. We recommend contacting the local school district to confirm school assignments for this home.
- $409,6003 bd1 ba1.2k sqft291 Lance Dr, Des Plaines, IL 60016Off Market
- $394,1003 bd1 ba1.2k sqft311 Lance Dr, Des Plaines, IL 60016Off Market
- $442,1003 bd2 ba1.5k sqft310 Ambleside Rd, Des Plaines, IL 60016Off Market
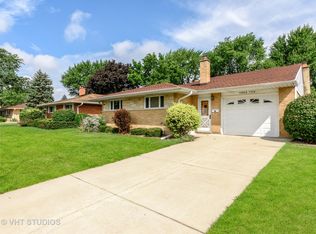
- $411,7003 bd2 ba1.2k sqft321 Lance Dr, Des Plaines, IL 60016Off Market

- $455,6003 bd2 ba1.2k sqft710 Shawn Ln, Des Plaines, IL 60016Off Market
- $402,9003 bd1 ba1.2k sqft300 Ambleside Rd, Des Plaines, IL 60016Off Market
- $395,9003 bd2 ba1.3k sqft280 Ambleside Rd, Des Plaines, IL 60016Off Market
- $457,8004 bd2 ba1.2k sqft320 Ambleside Rd, Des Plaines, IL 60016Off Market
A local agent can set up tours, give advice and negotiate with sellers.
Similar homes
- $585,0005 bd3 ba2.3k sqft1569 Sherman Pl, Des Plaines, IL 60016Active
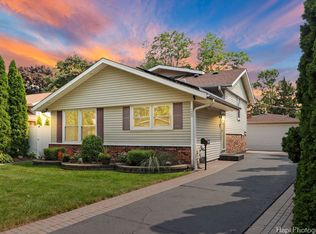 MLS ID #12698689, Laura Tibu, HomeSmart Connect LLC. MRED as distributed by MLS GRID
 - $525,0004 bd2 ba3.1k sqft1503 Haise Ln, Elk Grove Village, IL 60007New
 MLS ID #12713289, Greg Cirone, xr realty. MRED as distributed by MLS GRID
 - $585,0003 bd3 ba2k sqft2620 N Phelps Ave, Arlington Heights, IL 60004New
 MLS ID #12707312, Holly Connors, @properties Christie's International Real Estate. MRED as distributed by MLS GRID
 - $549,9003 bd3 ba2.1k sqft1823 E Camp McDonald Rd, Mount Prospect, IL 60056Active
 MLS ID #12697698, David Schwabe, Compass. MRED as distributed by MLS GRID
 - $699,9003 bd2 ba1.6k sqft404 S See Gwun Ave, Mount Prospect, IL 60056NewMLS ID #12713688, Mary O'Malley, CNC,CSC,SRES,SRS, @properties Christie's International Real Estate. MRED as distributed by MLS GRID
- $634,7003 bd2 ba1.8k sqft617 S Busse Rd, Mount Prospect, IL 60056ActiveMLS ID #12688823, Neil Gates, Chase Real Estate LLC. MRED as distributed by MLS GRID
- $575,0004 bd2 ba2.9k sqft725 Buffalo Cir, Carol Stream, IL 60188NewMLS ID #12714693, Laura Thon, CSC,SRES, Berkshire Hathaway HomeServices Chicago. MRED as distributed by MLS GRID
- $499,9904 bd2 ba1.9k sqft165 S Maple St, Palatine, IL 60067NewMLS ID #12715109, Stephanie Andre, @properties Christie's International Real Estate. MRED as distributed by MLS GRID
- $549,0004 bd3 ba3.2k sqft387 Woodlane Ct, Wood Dale, IL 60191ActiveMLS ID #12668418, Renee Schoenherr, Century 21 Circle. MRED as distributed by MLS GRID
- $625,0005 bd4 ba3.1k sqft823 Milbeck Ave, Elk Grove Village, IL 60007Re-activatedMLS ID #12702223, Nickolas Katsoulos, Property Outlet Group LLC. MRED as distributed by MLS GRID
- $624,9004 bd2 ba2.7k sqft703 Webster Ave, Wheaton, IL 60187NewMLS ID #12714055, Craig Doherty, @properties Christies International Real Estate. MRED as distributed by MLS GRID
- $575,0005 bd3 ba2.7k sqft315 E Reseda Pkwy, Palatine, IL 60067Price ChangeMLS ID #12699892, Jane Viola, ABR,CNC,GRI, HomeSmart Connect LLC. MRED as distributed by MLS GRID
- $525,0005 bd3 ba2.5k sqft2934 N 77th Ct, Elmwood Park, IL 60707NewMLS ID #12711387, James D'Astice, Compass. MRED as distributed by MLS GRID
- $634,9004 bd3 ba2.4k sqft7745 Beckwith Rd, Morton Grove, IL 60053ActiveMLS ID #12696463, Harris Ali, Sky High Real Estate Inc.. MRED as distributed by MLS GRID
- $419,9003 bd2 ba2.3k sqft1005 E Irving Park Rd, Itasca, IL 60143NewMLS ID #12710383, Jose Hernandez, Keller Williams Experience. MRED as distributed by MLS GRID
- $479,0003 bd2 ba1.8k sqft142 N Cady Dr, Palatine, IL 60074NewMLS ID #12698861, Holly Connors, @properties Christie's International Real Estate. MRED as distributed by MLS GRID
- $565,0003 bd3 ba3k sqft287 Willow Pkwy, Buffalo Grove, IL 60089NewMLS ID #12712802, Henry Velez, RE/MAX Top Performers. MRED as distributed by MLS GRID
- $559,0004 bd3 ba2.4k sqft52 Deerpath Rd, Deer Park, IL 60010ActiveMLS ID #12681364, Danny Olsen, SFR, Coldwell Banker Realty. MRED as distributed by MLS GRID
- $649,9904 bd3 ba2.5k sqft1623 W Bray Ct, Arlington Heights, IL 60005ActiveMLS ID #12692132, Diana Matichyn, Coldwell Banker Realty. MRED as distributed by MLS GRID
- $489,0004 bd2 ba2.3k sqft146 W Greenfield Ave, Lombard, IL 60148NewMLS ID #12709811, Madison Misiewicz, Keller Williams Premiere Properties. MRED as distributed by MLS GRID
