Wow!!! Huge price reduction on this amazing home Located in Desirable Reseda West! This spacious 5-bedroom, 2.1-bath Canterbury model offers exceptional living space, a partially finished basement, a large dormered fourth bedroom, and a versatile floor plan designed for today's lifestyle. The first-floor fifth bedroom provides the perfect space for a home office, guest room, or playroom. Gleaming hardwood floors throughout the first floors. The sun-filled formal living room overlooks this beautiful neighborhood, while the formal dining room is ready to host family gatherings and create lasting memories. The spacious kitchen features abundant cabinet and prep space, along with all stainless-steel appliances (2022). A convenient first-floor laundry room with slop sink leads directly to the oversized garage. Situated on a beautiful corner lot, the property offers plenty of outdoor space for entertaining, gardening, or simply enjoying the outdoors. Location is truly unmatched! Enjoy a short walk or bike ride to Lincoln Elementary, Sundling Junior High, and Palatine High School, as well as nearby nature trails, two parks-including a large sports park for baseball, soccer, pickle ball, tennis and more. A scenic reservoir sits at the end of the street. Mariano's, Jewel-Osco, Downtown Palatine, and the Palatine Metra station are all just minutes away. Additional updates include stainless-steel appliances (2022), hot water heater (2023), new 100-amp basement electrical service (2024). Tear-off roof, furnace, A/C, sump pump, and second-floor windows replaced within the last 10 years. A wonderful opportunity to own a well-maintained home in one of Palatine's most sought-after neighborhoods!
Active
Price cut: $24.9K (7/23)
$575,000
315 E Reseda Pkwy, Palatine, IL 60067
5beds
2,700sqft
:
Get pre-qualified$4,331/mo
Single Family Residence
Built in 1970
10,876 Square Feet Lot
$-- Zestimate®
$213/sqft
$-- HOA
What's special
Partially finished basementLarge dormered fourth bedroomOversized garageBeautiful corner lot
- 20 days |
- 1,346 |
- 70 |
Likely to sell faster than
Zillow last checked:
Listing updated:
Listed by:
Jane Viola, ABR,CNC,GRI 847-436-6082,
HomeSmart Connect LLC
Source: MRED as distributed by MLS GRID,MLS#: 12699892
Facts & features
Interior
Bedrooms & bathrooms
- Bedrooms: 5
- Bathrooms: 3
- Full bathrooms: 2
- 1/2 bathrooms: 1
Rooms
- Room types: Bedroom 5, Recreation Room, Utility Room-Lower Level
Primary bedroom
- Features: Flooring (Carpet), Window Treatments (All), Bathroom (Full)
- Level: Second
- Area: 176 Square Feet
- Dimensions: 16X11
Bedroom 2
- Features: Flooring (Carpet), Window Treatments (Curtains/Drapes)
- Level: Second
- Area: 150 Square Feet
- Dimensions: 15X10
Bedroom 3
- Features: Flooring (Luxury Vinyl), Window Treatments (All)
- Level: Second
- Area: 120 Square Feet
- Dimensions: 12X10
Bedroom 4
- Features: Flooring (Hardwood), Window Treatments (All)
- Level: Second
- Area: 442 Square Feet
- Dimensions: 26X17
Bedroom 5
- Features: Flooring (Luxury Vinyl), Window Treatments (All)
- Level: Main
- Area: 120 Square Feet
- Dimensions: 12X10
Dining room
- Features: Flooring (Hardwood), Window Treatments (All)
- Level: Main
- Area: 130 Square Feet
- Dimensions: 13X10
Family room
- Features: Flooring (Hardwood), Window Treatments (Curtains/Drapes)
- Level: Main
- Area: 336 Square Feet
- Dimensions: 24X14
Kitchen
- Features: Kitchen (Eating Area-Table Space, Island), Flooring (Hardwood), Window Treatments (Blinds)
- Level: Main
- Area: 192 Square Feet
- Dimensions: 16X12
Laundry
- Features: Flooring (Ceramic Tile)
- Level: Main
- Area: 98 Square Feet
- Dimensions: 14X07
Living room
- Features: Flooring (Hardwood), Window Treatments (Blinds)
- Level: Main
- Area: 216 Square Feet
- Dimensions: 18X12
Recreation room
- Features: Flooring (Carpet)
- Level: Basement
- Area: 384 Square Feet
- Dimensions: 24X16
Other
- Features: Flooring (Other)
- Level: Basement
- Area: 160 Square Feet
- Dimensions: 16X10
Heating
- Natural Gas, Forced Air
Cooling
- Central Air
Appliances
- Included: Range, Microwave, Dishwasher, Refrigerator, Washer, Dryer, Disposal, Humidifier
- Laundry: Main Level, Gas Dryer Hookup, In Unit, Sink
Features
- 1st Floor Bedroom, Built-in Features, Walk-In Closet(s), Beamed Ceilings, Workshop
- Flooring: Hardwood, Laminate, Carpet, Wood
- Windows: Drapes, Bay Window(s), Blinds, Screens
- Basement: Finished,Storage Space,Partial
- Number of fireplaces: 1
- Fireplace features: Family Room
Interior area
- Total structure area: 3,316
- Total interior livable area: 2,700 sqft
- Finished area below ground: 384
Property
Parking
- Total spaces: 2.5
- Parking features: Asphalt, Garage Door Opener, Yes, Garage Owned, Attached, Garage
- Attached garage spaces: 2.5
- Has uncovered spaces: Yes
Accessibility
- Accessibility features: No Disability Access
Features
- Stories: 2
- Patio & porch: Patio
Lot
- Size: 10,876 Square Feet
Details
- Parcel number: 02113070130000
- Special conditions: None
- Other equipment: TV-Cable, Ceiling Fan(s), Sump Pump
Construction
Type & style
- Home type: SingleFamily
- Architectural style: Contemporary
- Property subtype: Single Family Residence
Materials
- Vinyl Siding, Cedar
- Foundation: Concrete Perimeter
- Roof: Asphalt
Condition
- New construction: No
- Year built: 1970
Details
- Builder model: CANTERBURY
Utilities & green energy
- Electric: Circuit Breakers
- Sewer: Public Sewer
- Water: Lake Michigan
Community & HOA
Community
- Features: Park, Pool, Curbs, Sidewalks, Street Lights, Street Paved
- Security: Carbon Monoxide Detector(s)
- Subdivision: Reseda West
HOA
- Services included: None
Location
- Region: Palatine
Financial & listing details
- Price per square foot: $213/sqft
- Tax assessed value: $350,000
- Annual tax amount: $10,362
- Date on market: 7/10/2026
- Ownership: Fee Simple
Estimated market value
Not available
Estimated sales range
Not available
Not available
Price history
| Date | Event | Price |
|---|---|---|
| 7/23/2026 | Price change | $575,000-4.2%$213/sqft |
Source:  MRED as distributed by MLS GRID #12699892 Report a problem MRED as distributed by MLS GRID #12699892 Report a problem | ||
| 7/10/2026 | Listed for sale | $599,900+47%$222/sqft |
Source: MRED as distributed by MLS GRID #12699892 Report a problem | ||
| 6/7/2022 | Sold | $408,000-1.7%$151/sqft |
Source: MRED as distributed by MLS GRID #11360827 Report a problem | ||
| 5/27/2022 | Pending sale | $415,000$154/sqft |
Source: MRED as distributed by MLS GRID #11360827 Report a problem | ||
| 4/17/2022 | Listing removed | $415,000$154/sqft |
Source: MRED as distributed by MLS GRID #11360827 Report a problem | ||
| 3/30/2022 | Listed for sale | $415,000$154/sqft |
Source: MRED as distributed by MLS GRID #11360827 Report a problem | ||
| 3/29/2022 | Listing removed | -- |
Source: MRED as distributed by MLS GRID #11343379 Report a problem | ||
| 3/14/2022 | Pending sale | $415,000$154/sqft |
Source: MRED as distributed by MLS GRID #11343379 Report a problem | ||
| 3/13/2022 | Listing removed | $415,000$154/sqft |
Source: MRED as distributed by MLS GRID #11343379 Report a problem | ||
| 3/10/2022 | Listed for sale | $415,000$154/sqft |
Source: MRED as distributed by MLS GRID #11343379 Report a problem | ||
Public tax history
| Year | Property taxes | Tax assessment |
|---|---|---|
| 2024 | -- | $35,000 |
| 2023 | $10,362 +25.4% | $35,000 |
| 2022 | $8,261 +74% | $35,000 +27.5% |
| 2021 | $4,746 +9% | $27,453 |
| 2020 | $4,355 +0.9% | $27,453 -10.5% |
| 2019 | $4,316 -7.9% | $30,674 -6.4% |
| 2018 | $4,685 +3.7% | $32,770 |
| 2017 | $4,516 -10.5% | $32,770 |
| 2016 | $5,046 -12.2% | $32,770 +16.1% |
| 2015 | $5,744 +3.4% | $28,231 |
| 2014 | $5,556 +0.2% | $28,231 |
| 2013 | $5,542 +16.3% | $28,231 -11.2% |
| 2012 | $4,767 +6.5% | $31,794 |
| 2011 | $4,477 +12.6% | $31,794 |
| 2010 | $3,977 +12.1% | $31,794 -15.3% |
| 2009 | $3,547 -2.9% | $37,526 -5% |
| 2008 | $3,653 -4.4% | $39,503 |
| 2007 | $3,821 -11.5% | $39,503 +22.1% |
| 2006 | $4,319 -1.1% | $32,341 |
| 2005 | $4,368 -2.2% | $32,341 |
| 2004 | $4,466 -13.5% | $32,341 +28.6% |
| 2003 | $5,161 +3.3% | $25,158 |
| 2002 | $4,997 +10% | $25,158 |
| 2001 | $4,542 +1.6% | $25,158 +14% |
| 2000 | $4,470 +1.8% | $22,061 |
| 1999 | $4,391 | $22,061 |
Find assessor info on the county website
Monthly payment
Est. payment
Payment breakdown
Explore the cost of this home by adjusting the details. Changes won't be saved.Climate risks
Neighborhood: 60067
Nearby schools
GreatSchools rating
- 6/10Lincoln Elementary SchoolGrades: PK-5Distance: 0.2 mi
- 5/10Walter R Sundling Jr High SchoolGrades: 6-8Distance: 0.7 mi
- 8/10Palatine High SchoolGrades: 9-12Distance: 0.8 mi
Schools provided by the listing agent
- Elementary: Lincoln Elementary School
- Middle: Walter R Sundling Middle School
- High: Palatine High School
- District: 15
Source: MRED as distributed by MLS GRID. This data may not be complete. We recommend contacting the local school district to confirm school assignments for this home.
- $675,6004 bd5 ba2.3k sqft325 E Reseda Pkwy, Palatine, IL 60067Off Market
- $541,8003 bd2 ba1.3k sqft943 N Fairway Dr, Palatine, IL 60067Off Market
- $436,7003 bd2 ba1.3k sqft303 E Reseda Pkwy, Palatine, IL 60067Off Market
- $653,2004 bd2 ba2.6k sqft333 E Reseda Pkwy, Palatine, IL 60067Off Market
- $589,3004 bd2 ba1.4k sqft938 N Marsha Dr, Palatine, IL 60067Off Market
- $457,8003 bd2 ba1.3k sqft314 E Reseda Pkwy, Palatine, IL 60067Off Market
- $656,9004 bd2 ba3.2k sqft322 E Reseda Pkwy, Palatine, IL 60067Off Market
- $435,7003 bd1 ba1.2k sqft935 N Fairway Dr, Palatine, IL 60067Off Market
A local agent can set up tours, give advice and negotiate with sellers.
A local lender can help you make sure your offer is ready when you are.
Similar homes
- $775,0004 bd3 ba2.9k sqft2302 Lisa Ct, Palatine, IL 60067New
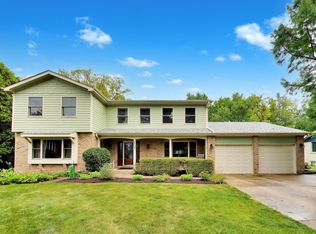 MLS ID #12718167, Holly Connors, @properties Christie's International Real Estate. MRED as distributed by MLS GRID
 - $579,9004 bd3 ba2.1k sqft410 Lamont Ter, Buffalo Grove, IL 60089New
 MLS ID #12719325, Nikit Tailor, Compass. MRED as distributed by MLS GRID
 - $539,9004 bd3 ba2.3k sqft881 Woodhollow Ln, Buffalo Grove, IL 60089Active
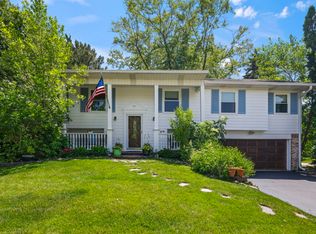 MLS ID #12686035, Lindsey Kaplan, @properties Christie's International Real Estate. MRED as distributed by MLS GRID
 - $560,0004 bd3 ba2k sqft6 S Deerpath Dr, Vernon Hills, IL 60061Active
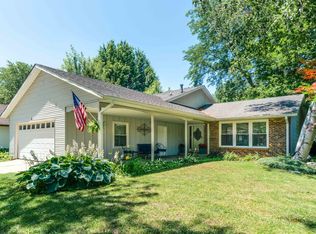 MLS ID #12715375, Jane Lee, RE/MAX Top Performers. MRED as distributed by MLS GRID
 - $520,0004 bd2 ba3.1k sqft1503 Haise Ln, Elk Grove Village, IL 60007NewMLS ID #12719359, Greg Cirone, xr realty. MRED as distributed by MLS GRID
- $689,9005 bd3 ba3k sqft910 Division St, Barrington, IL 60010ActiveMLS ID #12714134, Joan Burny, ABR,CRS, @properties Christie's International Real Estate. MRED as distributed by MLS GRID
- $600,0004 bd3 ba2.1k sqft34 Londonderry Ln, Lincolnshire, IL 60069ActiveMLS ID #12652674, Winfield Cohen, Keller Williams Success Realty. MRED as distributed by MLS GRID
- $579,9003 bd2 ba1.4k sqft349 Park Dr, Northbrook, IL 60062NewMLS ID #12712547, David Schwabe, Compass. MRED as distributed by MLS GRID
- $609,9005 bd4 ba3.1k sqft823 Milbeck Ave, Elk Grove Village, IL 60007Price ChangeMLS ID #12702223, Nickolas Katsoulos, Property Outlet Group LLC. MRED as distributed by MLS GRID
- $625,0004 bd4 ba3k sqft7414 Meadow Ln, Cary, IL 60013ActiveMLS ID #12704831, Matt Hernacki, SFR, MisterHomes Real Estate. MRED as distributed by MLS GRID
- $585,0005 bd3 ba2.3k sqft1569 Sherman Pl, Des Plaines, IL 60016ActiveMLS ID #12698689, Laura Tibu, PSA,RENE, HomeSmart Connect LLC. MRED as distributed by MLS GRID
- $549,0004 bd3 ba2.3k sqft31 S Salem Dr, Schaumburg, IL 60193ActiveMLS ID #12698539, Royal Hartwig, Royal Family Real Estate. MRED as distributed by MLS GRID
- $575,0004 bd2 ba2.9k sqft725 Buffalo Cir, Carol Stream, IL 60188ActiveMLS ID #12714693, Laura Thon, CSC,SRES, Berkshire Hathaway HomeServices Chicago. MRED as distributed by MLS GRID
- $555,0004 bd3 ba3k sqft1121 N Greenfield Ln, Mount Prospect, IL 60056ActiveMLS ID #12578886, Emir Vulic, Berkshire Hathaway HomeServices Chicago. MRED as distributed by MLS GRID
- $425,0003 bd3 ba1.7k sqft627 N Charter Hall Dr, Palatine, IL 60067ActiveMLS ID #12711429, Helen Oliveri, Helen Oliveri Real Estate. MRED as distributed by MLS GRID
- $574,9004 bd4 ba2k sqft1727 Roosa Ln, Elk Grove Village, IL 60007ActiveMLS ID #12670064, Gary Christensen, N. W. Village Realty, Inc.. MRED as distributed by MLS GRID
- $549,0004 bd3 ba3.2k sqft387 Woodlane Ct, Wood Dale, IL 60191ActiveMLS ID #12668418, Renee Schoenherr, Century 21 Circle. MRED as distributed by MLS GRID
- $574,9003 bd2 ba1.8k sqft801 S See Gwun Ave, Mount Prospect, IL 60056ActiveMLS ID #12685407, Jim Regan, RE/MAX Suburban. MRED as distributed by MLS GRID
- $729,0005 bd5 ba3.1k sqft1137 Lockwood Ct E, Buffalo Grove, IL 60089ActiveMLS ID #12713338, Daina Jacobson, ABR,SRES,SRS, Berkshire Hathaway HomeServices Chicago. MRED as distributed by MLS GRID
- $499,9004 bd3 ba2.2k sqft1912 Victoria Rd, Mundelein, IL 60060ActiveMLS ID #12714589, Doug Anderson, Blue Fence Real Estate Inc.. MRED as distributed by MLS GRID
