Welcome to this lovely expanded raised ranch featuring a classic white exterior with an inviting front porch. The open concept living space is designed for comfortable easy living. The home features gleaming hardwood flooring in the dining room, bedrooms and family room. The primary bedroom have an addition creating a huge bedroom suite. The spacious second bedroom addition features an adjoining 11x7 flex space, offering endless possibilities. Use it as a dream walk-in closet with custom cabinets or creative space of your choice. Large kitchen with updated cabinets and pantry. Separate dining room leads to the fabulous oversized 54x13 deck offers so much additional relaxing outdoor space. On the main floor will find three very spacious bedrooms and two full baths. Head down to the lower level and enjoy the large family room with full wall brick wood burning fireplace, this space is great for entertaining. On this lower level there is another bedroom and full bath. The garage is oversized, great for storage of those extra toys. From the main floor there is access to a huge fully finished attic. The yard features stunning landscaping surround by the deck that spans the entire rear of the home. The location of this home can't be beat. A short walk to 54 acre Willow Stream park featuring a pool, tennis and pickleball courts and so much more.Windows on the main floor replaced in 2025 and roof aprox 14 yrs old. Award winning school district 96 and Stevenson High School.
Active
$539,900
881 Woodhollow Ln, Buffalo Grove, IL 60089
4beds
2,381sqft
Single Family Residence
Built in 1970
0.25 Acres Lot
$-- Zestimate®
$227/sqft
$-- HOA
What's special
Huge fully finished atticSpacious second bedroom additionThree very spacious bedroomsOpen concept living spaceClassic white exteriorInviting front porchSeparate dining room
- --
- on Zillow |
- 957
- views |
- 28
- saves |
Zillow last checked:
Listing updated:
Listed by:
Lindsey Kaplan 415-215-0077,
@properties Christie's International Real Estate,
Anne Kaplan 847-401-7904,
@properties Christie's International Real Estate
Source: MRED as distributed by MLS GRID,MLS#: 12686035
Facts & features
Interior
Bedrooms & bathrooms
- Bedrooms: 4
- Bathrooms: 3
- Full bathrooms: 3
Rooms
- Room types: Deck, Walk In Closet
Primary bedroom
- Features: Flooring (Hardwood), Window Treatments (All), Bathroom (Full)
- Level: Main
- Area: 276 Square Feet
- Dimensions: 23X12
Bedroom 2
- Features: Flooring (Hardwood), Window Treatments (All)
- Level: Main
- Area: 120 Square Feet
- Dimensions: 12X10
Bedroom 3
- Features: Flooring (Hardwood), Window Treatments (All)
- Level: Main
- Area: 165 Square Feet
- Dimensions: 15X11
Bedroom 4
- Features: Flooring (Carpet), Window Treatments (All)
- Level: Lower
- Area: 169 Square Feet
- Dimensions: 13X13
Deck
- Features: Flooring (Hardwood)
- Level: Main
- Area: 702 Square Feet
- Dimensions: 54X13
Dining room
- Features: Flooring (Hardwood), Window Treatments (All)
- Level: Main
- Area: 144 Square Feet
- Dimensions: 12X12
Family room
- Features: Flooring (Hardwood), Window Treatments (All)
- Level: Lower
- Area: 520 Square Feet
- Dimensions: 26X20
Kitchen
- Features: Kitchen (Pantry-Closet, Updated Kitchen), Flooring (Ceramic Tile), Window Treatments (All)
- Level: Main
- Area: 120 Square Feet
- Dimensions: 12X10
Laundry
- Features: Flooring (Other), Window Treatments (All)
- Level: Lower
- Area: 36 Square Feet
- Dimensions: 6X6
Living room
- Features: Flooring (Carpet), Window Treatments (All)
- Level: Main
- Area: 345 Square Feet
- Dimensions: 23X15
Walk in closet
- Features: Flooring (Hardwood)
- Level: Main
- Area: 77 Square Feet
- Dimensions: 11X7
Heating
- Natural Gas, Forced Air
Cooling
- Central Air
Appliances
- Included: Range, Microwave, Dishwasher, Refrigerator, Washer, Dryer, Disposal
Features
- Vaulted Ceiling(s), 1st Floor Bedroom, 1st Floor Full Bath, Walk-In Closet(s)
- Flooring: Hardwood
- Basement: None
- Attic: Finished,Full
- Number of fireplaces: 1
- Fireplace features: Wood Burning, Family Room
Interior area
- Total structure area: 0
- Total interior livable area: 2,381 sqft
Property
Parking
- Total spaces: 2
- Parking features: Garage Door Opener, Yes, Garage Owned, Attached, Garage
- Attached garage spaces: 2
- Has uncovered spaces: Yes
Accessibility
- Accessibility features: No Disability Access
Features
- Patio & porch: Deck
- Exterior features: Balcony
Lot
- Size: 0.25 Acres
- Dimensions: 103x86x146
- Features: Corner Lot, Landscaped
Details
- Parcel number: 15322030200000
- Special conditions: None
Construction
Type & style
- Home type: SingleFamily
- Architectural style: Raised Ranch
- Property subtype: Single Family Residence
Materials
- Aluminum Siding, Brick
Condition
- New construction: No
- Year built: 1970
Details
- Builder model: Expanded Nottingham
Utilities & green energy
- Sewer: Public Sewer
- Water: Public
Community & HOA
Community
- Features: Park, Pool, Tennis Court(s), Curbs, Sidewalks, Street Lights, Street Paved
- Subdivision: Strathmore
HOA
- Services included: None
Location
- Region: Buffalo Grove
Financial & listing details
- Price per square foot: $227/sqft
- Tax assessed value: $441,794
- Annual tax amount: $13,862
- Date on market: 7/8/2026
- Ownership: Fee Simple
Estimated market value
Not available
Estimated sales range
Not available
Not available
Price history
| Date | Event | Price |
|---|---|---|
| 6/23/2026 | Listing removed | -- |
Source: Owner Report a problem | ||
| 5/24/2026 | Listed for sale | $549,000+171.8%$231/sqft |
Source: Owner Report a problem | ||
| 6/8/1998 | Sold | $202,000$85/sqft |
Source: Public Record Report a problem | ||
Public tax history
| Year | Property taxes | Tax assessment |
|---|---|---|
| 2024 | $13,862 +3.2% | $156,202 +6.1% |
| 2023 | $13,432 +9.6% | $147,250 +6% |
| 2022 | $12,260 +3.9% | $138,942 +12.4% |
| 2021 | $11,795 +2.4% | $123,573 +0.7% |
| 2020 | $11,517 +1.4% | $122,658 +0.4% |
| 2019 | $11,359 +7.5% | $122,206 +2.1% |
| 2018 | $10,569 | $119,740 +2.4% |
| 2017 | $10,569 +5.5% | $116,945 +4.4% |
| 2016 | $10,014 -2.8% | $111,984 +6.9% |
| 2015 | $10,308 +2.4% | $104,726 +0.9% |
| 2014 | $10,061 +3.2% | $103,759 -0.2% |
| 2012 | $9,749 +7% | $103,967 -12.3% |
| 2011 | $9,107 +0.6% | $118,548 +0.9% |
| 2010 | $9,056 +6.9% | $117,541 -5.3% |
| 2009 | $8,474 +3.3% | $124,054 +0.8% |
| 2008 | $8,202 -5.4% | $123,076 -1.4% |
| 2006 | $8,667 +5.7% | $124,822 |
| 2005 | $8,198 +7.3% | -- |
| 2004 | $7,642 +8.1% | -- |
| 2003 | $7,071 +8.6% | -- |
| 2002 | $6,512 +9.7% | -- |
| 2001 | $5,933 +8.1% | $86,067 +11.2% |
| 2000 | $5,489 | $77,394 |
Find assessor info on the county website
Monthly payment
Est. payment
Payment breakdown
Explore the cost of this home by adjusting the details. Changes won't be saved.Climate risks
Neighborhood: 60089
Nearby schools
GreatSchools rating
- NAWillow Grove Kindergarten CenterGrades: PK-KDistance: 0.2 mi
- 8/10Twin Groves Middle SchoolGrades: 6-8Distance: 2 mi
- 9/10Adlai E Stevenson High SchoolGrades: 9-12Distance: 2.6 mi
Schools provided by the listing agent
- Elementary: Ivy Hall Elementary School
- Middle: Twin Groves Middle School
- High: Adlai E Stevenson High School
- District: 96
Source: MRED as distributed by MLS GRID. This data may not be complete. We recommend contacting the local school district to confirm school assignments for this home.
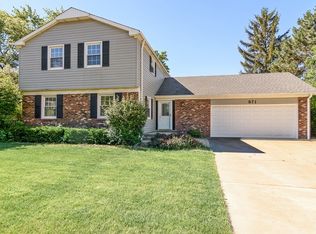
- $583,5004 bd3 ba2.1k sqft871 Woodhollow Ln, Buffalo Grove, IL 60089Off Market
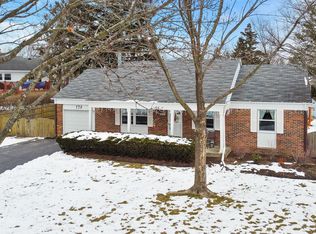
- $415,3003 bd2 ba1.3k sqft770 Shady Grove Ln, Buffalo Grove, IL 60089Off Market
- $531,300-- bd2 ba2.4k sqft861 Woodhollow Ln, Buffalo Grove, IL 60089Off Market
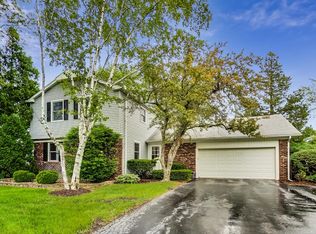
- $549,6004 bd3 ba2.1k sqft810 Shady Grove Ln, Buffalo Grove, IL 60089Off Market
- $473,400-- bd2 ba3.2k sqft760 Shady Grove Ln, Buffalo Grove, IL 60089Off Market
- $548,8004 bd2 ba2.2k sqft860 Woodhollow Ln, Buffalo Grove, IL 60089Off Market
- $424,700-- bd2 ba1.1k sqft781 Shady Grove Ln, Buffalo Grove, IL 60089Off Market
- $485,4003 bd2 ba1.6k sqft791 Shady Grove Ln, Buffalo Grove, IL 60089Off Market
A local agent can set up tours, give advice and negotiate with sellers.
Similar homes
- $549,0004 bd3 ba2.6k sqft320 University Dr, Buffalo Grove, IL 60089Active
 MLS ID #12661565, Hyacinth Levy, CSC, Baird & Warner. MRED as distributed by MLS GRID
 - $611,0004 bd3 ba2.5k sqft750 Dunhill Dr, Buffalo Grove, IL 60089Active
 MLS ID #12676017, Vijay Ghuge, Coldwell Banker Realty. MRED as distributed by MLS GRID
 - $549,9003 bd2 ba2.3k sqft1080 Cardinal Dr S, Lake Zurich, IL 60047New
 MLS ID #12734121, Julie Pawl, @properties Christie's International Real Estate. MRED as distributed by MLS GRID
 - $439,9003 bd2 ba1.4k sqft458 Patton Dr, Buffalo Grove, IL 60089Active
 MLS ID #12729871, Yuriy Nydza, Core Realty & Investments Inc.. MRED as distributed by MLS GRID
 - $519,0004 bd3 ba2.4k sqft3010 N Kennicott Ave, Arlington Heights, IL 60004ActiveMLS ID #12726213, Lisa Kowalenko, Keller Williams Thrive. MRED as distributed by MLS GRID
- $549,9005 bd3 ba2.5k sqft219 W Appletree Ln, Arlington Heights, IL 60004Price ChangeMLS ID #12718471, Jay Reid, HomeSmart Connect LLC. MRED as distributed by MLS GRID
- $485,0003 bd2 ba1.6k sqft1340 E Rosita Dr, Palatine, IL 60074NewMLS ID #12733714, Sarah Leonard, E-PRO, Legacy Properties, A Sarah Leonard Company, LLC. MRED as distributed by MLS GRID
- $499,9995 bd2 ba1.7k sqft4359 Lincoln Ave, Rolling Meadows, IL 60008NewMLS ID #12268244, Cristina Panagopoulos, Compass. MRED as distributed by MLS GRID
- $539,0004 bd3 ba2.3k sqft31 S Salem Dr, Schaumburg, IL 60193NewMLS ID #12730977, Royal Hartwig, Royal Family Real Estate. MRED as distributed by MLS GRID
- $475,0004 bd3 ba2k sqft1109 Lancaster Ave, Elk Grove Village, IL 60007NewMLS ID #12722030, Kristine Galazka, Compass. MRED as distributed by MLS GRID
- $575,0003 bd2 ba1.3k sqft1746 Richfield Ave, Highland Park, IL 60035NewMLS ID #12705272, Ellen Chukerman, Compass. MRED as distributed by MLS GRID
- $549,0003 bd3 ba2.6k sqft1050 E Kitson Dr, Palatine, IL 60074ActiveMLS ID #12724873, C Bryce Fuller, ABR, Baird & Warner. MRED as distributed by MLS GRID
- $499,0004 bd4 ba2.4k sqft1144 E Anderson Dr, Palatine, IL 60074ActiveMLS ID #12719654, Diense Baniak, CRS,CSC,E-PRO,SRES, Baird & Warner. MRED as distributed by MLS GRID
- $600,0004 bd3 ba2.1k sqft34 Londonderry Ln, Lincolnshire, IL 60069Re-activatedMLS ID #12652674, Winfield Cohen, Keller Williams Success Realty. MRED as distributed by MLS GRID
- $689,0004 bd3 ba2.1k sqft728 Price Ln, Deerfield, IL 60015NewMLS ID #12732276, Ethan Nagar, Keller Williams ONEChicago. MRED as distributed by MLS GRID
- $550,0003 bd2 ba2.1k sqft707 Glenshire Rd, Glenview, IL 60025NewMLS ID #12730110, Anne DuBray, Coldwell Banker Realty. MRED as distributed by MLS GRID
- $449,0003 bd3 ba2k sqft1339 E Central Rd, Arlington Heights, IL 60005NewMLS ID #12733167, Maria DelBoccio, @properties Christie's International Real Estate. MRED as distributed by MLS GRID
- $615,0004 bd2 ba2.3k sqft509 Tebay Pl, Schaumburg, IL 60194NewMLS ID #12733729, Michael Tanzillo, Keller Williams Success Realty. MRED as distributed by MLS GRID
- $589,5004 bd3 ba2.5k sqft1146 Blackhawk Ct, Schaumburg, IL 60193ActiveMLS ID #12716661, Sarah Ziehr, eXp Realty. MRED as distributed by MLS GRID
- $545,0004 bd3 ba3k sqft1121 N Greenfield Ln, Mount Prospect, IL 60056Price ChangeMLS ID #12578886, Emir Vulic, Berkshire Hathaway HomeServices Chicago. MRED as distributed by MLS GRID
