Welcome to 1746 Richfield Ave! a home that perfectly balances a bright, airy flow with thoughtful, functional spaces. This 3 Bedroom, 2 Bath Tri-level residence greets you with an abundance of natural light streaming through expansive windows, highlighting the rich hardwood floors that run throughout the home. The heart of the house is an open-concept main level, where the updated Kitchen flows effortlessly into the Dining Area and Living Room. It's a layout designed for modern living, keeping everyone connected whether you're prepping a meal or relaxing at the end of the day. The 2nd floor features 3 generous sized Bedrooms and a full Bath. The Lower Level offers a spacious Family Room along with a versatile bonus room-ideal for a dedicated home Office or Bedroom #4 and a full Bathroom. Step outside to discover an exterior designed for enjoyment and relaxation. The brick paver patio, located right off the Kitchen, serves as a natural extension of the living space and is the perfect spot for al fresco entertaining and dining. The expansive fenced yard provides plenty of room to roam, complete with a storage shed and a dedicated area with a fire pit and pergola. Perfectly situated between Highland Park and Deerfield, this location offers the best of both worlds. You'll enjoy quick access to a variety of shopping and dining options, with convenient highway entry nearby for an easy commute. Residents also benefit from a choice of high schools. Combining a great layout with incredible outdoor amenities, this home is ready for its next chapter.
New
$575,000
1746 Richfield Ave, Highland Park, IL 60035
3beds
1,308sqft
Single Family Residence
Built in 1962
10,454 Square Feet Lot
$-- Zestimate®
$440/sqft
$-- HOA
What's special
Versatile bonus roomSpacious family roomOpen-concept main levelUpdated kitchenDining areaStorage shed
- --
- on Zillow |
- 523
- views |
- 23
- saves |
Zillow last checked:
Listing updated:
Listed by:
Ellen Chukerman 847-379-5898,
Compass
Source: MRED as distributed by MLS GRID,MLS#: 12705272
Facts & features
Interior
Bedrooms & bathrooms
- Bedrooms: 3
- Bathrooms: 2
- Full bathrooms: 2
Rooms
- Room types: Office
Primary bedroom
- Features: Flooring (Hardwood)
- Level: Second
- Area: 168 Square Feet
- Dimensions: 14X12
Bedroom 2
- Features: Flooring (Hardwood)
- Level: Second
- Area: 130 Square Feet
- Dimensions: 13X10
Bedroom 3
- Features: Flooring (Hardwood)
- Level: Second
- Area: 120 Square Feet
- Dimensions: 12X10
Dining room
- Features: Flooring (Hardwood)
- Level: Main
- Area: 132 Square Feet
- Dimensions: 12X11
Family room
- Features: Flooring (Hardwood)
- Level: Lower
- Area: 294 Square Feet
- Dimensions: 21X14
Kitchen
- Features: Kitchen (Eating Area-Breakfast Bar), Flooring (Hardwood)
- Level: Main
- Area: 130 Square Feet
- Dimensions: 13X10
Laundry
- Features: Flooring (Other)
- Level: Lower
- Area: 143 Square Feet
- Dimensions: 13X11
Living room
- Features: Flooring (Hardwood)
- Level: Main
- Area: 280 Square Feet
- Dimensions: 20X14
Office
- Features: Flooring (Wood Laminate)
- Level: Lower
- Area: 110 Square Feet
- Dimensions: 11X10
Heating
- Natural Gas
Cooling
- Central Air
Appliances
- Included: Double Oven, Dishwasher, Refrigerator, Washer, Dryer, Disposal, Range Hood, Gas Cooktop
Features
- Replacement Windows
- Flooring: Hardwood
- Windows: Replacement Windows, Screens
- Basement: Crawl Space
Interior area
- Total structure area: 0
- Total interior livable area: 1,308 sqft
Property
Parking
- Total spaces: 1
- Parking features: Garage Door Opener, Yes, Attached, Garage
- Attached garage spaces: 1
- Has uncovered spaces: Yes
Accessibility
- Accessibility features: No Disability Access
Features
- Patio & porch: Patio
- Fencing: Fenced
Lot
- Size: 10,454 Square Feet
- Dimensions: 53x194
Details
- Parcel number: 16273010240000
- Special conditions: List Broker Must Accompany
Construction
Type & style
- Home type: SingleFamily
- Property subtype: Single Family Residence
Materials
- Vinyl Siding, Brick
Condition
- New construction: No
- Year built: 1962
Utilities & green energy
- Sewer: Public Sewer
- Water: Lake Michigan
Community & HOA
Community
- Features: Curbs, Sidewalks, Street Lights, Street Paved
HOA
- Services included: None
Location
- Region: Highland Park
Financial & listing details
- Price per square foot: $440/sqft
- Tax assessed value: $428,617
- Annual tax amount: $11,670
- Date on market: 8/13/2026
- Ownership: Fee Simple
Estimated market value
Not available
Estimated sales range
Not available
Not available
Price history
| Date | Event | Price |
|---|---|---|
| 12/8/2011 | Sold | $270,000-3.6%$206/sqft |
Source:  MRED as distributed by MLS GRID #07928859 Report a problem MRED as distributed by MLS GRID #07928859 Report a problem | ||
| 10/21/2011 | Listed for sale | $280,000-34.4%$214/sqft |
Source: Fannie Mae #07928859 Report a problem | ||
| 7/20/2005 | Sold | $427,000+113.5%$326/sqft |
Source: Public Record Report a problem | ||
| 9/8/1995 | Sold | $200,000$153/sqft |
Source: Public Record Report a problem | ||
Public tax history
| Year | Property taxes | Tax assessment |
|---|---|---|
| 2024 | $11,670 +9.2% | $151,530 +6.1% |
| 2023 | $10,691 -1.7% | $142,858 +10.9% |
| 2022 | $10,873 +5.9% | $128,770 +1.1% |
| 2021 | $10,266 +3.9% | $127,403 +3.5% |
| 2020 | $9,882 +3.8% | $123,154 +0.5% |
| 2019 | $9,524 +6.4% | $122,578 +0.7% |
| 2018 | $8,949 | $121,771 +0.6% |
| 2017 | $8,949 +8% | $121,069 +5% |
| 2016 | $8,289 +18.3% | $115,260 +7.6% |
| 2015 | $7,005 +0.4% | $107,089 +22.1% |
| 2014 | $6,979 +3% | $87,716 -0.6% |
| 2012 | $6,775 -14.3% | $88,227 -20.3% |
| 2011 | $7,904 -15.8% | $110,720 -23% |
| 2010 | $9,383 +3.7% | $143,755 -5.6% |
| 2009 | $9,044 +2.9% | $152,348 -1% |
| 2008 | $8,793 +17.6% | $153,887 +4.7% |
| 2006 | $7,479 +6.8% | $146,909 |
| 2005 | $7,001 +16.2% | -- |
| 2004 | $6,026 +9% | -- |
| 2003 | $5,528 -3% | -- |
| 2002 | $5,698 -1% | -- |
| 2001 | $5,757 +12.3% | $90,212 +15.6% |
| 2000 | $5,128 | $78,071 |
Find assessor info on the county website
Monthly payment
Est. payment
Payment breakdown
Explore the cost of this home by adjusting the details. Changes won't be saved.Climate risks
Neighborhood: 60035
Nearby schools
GreatSchools rating
- 9/10Kipling Elementary SchoolGrades: K-5Distance: 1 mi
- 8/10Alan B Shepard Middle SchoolGrades: 6-8Distance: 1.7 mi
- 10/10Deerfield High SchoolGrades: 9-12Distance: 1.7 mi
Schools provided by the listing agent
- Elementary: Kipling Elementary School
- Middle: Alan B Shepard Middle School
- High: Deerfield High School
- District: 109
Source: MRED as distributed by MLS GRID. This data may not be complete. We recommend contacting the local school district to confirm school assignments for this home.
- $529,8003 bd2 ba1.4k sqft1740 Richfield Ave, Highland Park, IL 60035Off Market
- $537,3003 bd2 ba1.9k sqft1754 Richfield Ave, Highland Park, IL 60035Off Market
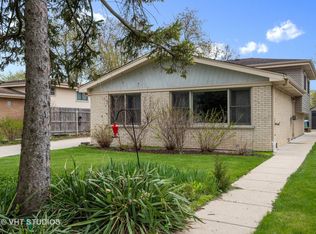
- $430,0003 bd2 ba1.3k sqft1732 Richfield Ave, Highland Park, IL 60035Sold

- $688,000-- bd2 ba1.7k sqft1760 Richfield Ave, Highland Park, IL 60035Off Market
- $649,800-- bd1 ba1.6k sqft1683 Deerfield Rd, Highland Park, IL 60035Off Market
- $522,200-- bd1 ba1.3k sqft1726 Richfield Ave, Highland Park, IL 60035Off Market
- $737,700-- bd4 ba2.4k sqft1768 Richfield Ave, Highland Park, IL 60035Off Market
- $382,0003 bd3 ba1.6k sqft1206 Arbor Ave, Highland Park, IL 60035Sold
A local agent can set up tours, give advice and negotiate with sellers.
A local lender can help you make sure your offer is ready when you are.
Similar homes
- $535,0003 bd2 ba1.7k sqft1002 Ridge Rd, Highland Park, IL 60035Price Change
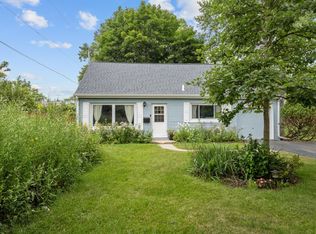 MLS ID #12715557, Mara Hitchmough, Compass. MRED as distributed by MLS GRID
 - $575,0004 bd2 ba1.8k sqft552 Burton Ave, Highland Park, IL 60035Active
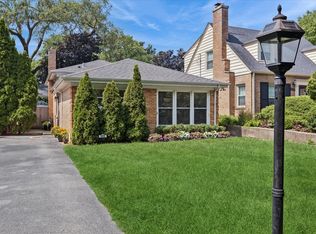 MLS ID #12728137, Jeanine Shimer, Baird & Warner. MRED as distributed by MLS GRID
 - $649,9003 bd2 ba1.7k sqft(Undisclosed Address), Highland Park, IL 60035Active
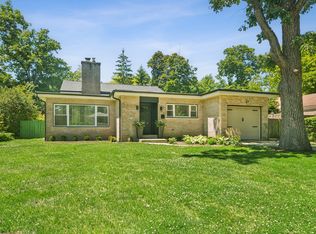 MLS ID #12663892, Connie Hoos, Coldwell Banker Realty. MRED as distributed by MLS GRID
 - $599,0003 bd2 ba1.6k sqft329 Chipili Dr, Northbrook, IL 60062Active
 MLS ID #12687664, Stella Talaga, @properties Christie's International Real Estate. MRED as distributed by MLS GRID
 - $549,9003 bd2 ba1.8k sqft1230 Greenwood Ct, Deerfield, IL 60015ActiveMLS ID #12616773, Joe Tyler Gerber, Baird & Warner. MRED as distributed by MLS GRID
- $549,9003 bd2 ba1.2k sqft205 Glenview Rd, Glenview, IL 60025NewMLS ID #12732785, Sean Hayden, Redfin Corporation. MRED as distributed by MLS GRID
- $549,9003 bd2 ba1.4k sqft349 Park Dr, Northbrook, IL 60062ActiveMLS ID #12722507, David Schwabe, Compass. MRED as distributed by MLS GRID
- $605,9005 bd3 ba1.5k sqft8231 W Berwyn Ave, Chicago, IL 60656NewMLS ID #12732552, Karen Frisella, RE/MAX Properties Northwest. MRED as distributed by MLS GRID
- $495,0002 bd2 ba1.9k sqft1000 Deerfield Rd APT 303, Highland Park, IL 60035ActiveMLS ID #12710002, Deborah Fischer, Berkshire Hathaway HomeServices Chicago. MRED as distributed by MLS GRID
- $485,0003 bd2 ba1.6k sqft1340 E Rosita Dr, Palatine, IL 60074NewMLS ID #12733714, Sarah Leonard, E-PRO, Legacy Properties, A Sarah Leonard Company, LLC. MRED as distributed by MLS GRID
- $499,9003 bd2 ba980 sqft7331 W Clarence Ave, Chicago, IL 60631NewMLS ID #12719801, Daniel Gariti, Northwest Real Estate Group. MRED as distributed by MLS GRID
- $549,9003 bd2 ba1.8k sqft801 S See Gwun Ave, Mount Prospect, IL 60056ActiveMLS ID #12730037, Jim Regan, RE/MAX Suburban. MRED as distributed by MLS GRID
- $825,0004 bd3 ba1.8k sqft781 Shag Bark Ln, Deerfield, IL 60015ActiveMLS ID #12690930, Alan Berlow, Coldwell Banker Realty. MRED as distributed by MLS GRID
- $599,9004 bd3 ba1.9k sqft1130 E Lake Ave, Glenview, IL 60025ActiveMLS ID #12717844, Marla Schneider, ABR,CRS, Coldwell Banker Realty. MRED as distributed by MLS GRID
- $550,0003 bd2 ba1.1k sqft236 Monument Ave, Barrington, IL 60010ActiveMLS ID #12723220, Kinga Korpacz, ABR,BPOR,CRS,E-PRO,GRI,RSPS,SFR,SRS, Exit Realty Redefined. MRED as distributed by MLS GRID
- $499,9995 bd2 ba1.7k sqft4359 Lincoln Ave, Rolling Meadows, IL 60008NewMLS ID #12268244, Cristina Panagopoulos, Compass. MRED as distributed by MLS GRID
- $529,9003 bd2 ba1.5k sqft5 S Waterman Ave, Arlington Heights, IL 60004ActiveMLS ID #12725163, Dessi Vukov, CSC, Berkshire Hathaway HomeServices Starck Real Estate. MRED as distributed by MLS GRID
- $525,0003 bd2 ba1.2k sqft7349 W Breen St, Niles, IL 60714ActiveMLS ID #12659107, Phoebe Co, GRI, Berkshire Hathaway HomeServices Chicago. MRED as distributed by MLS GRID
- $599,0003 bd2 ba1.4k sqft532 N Redfield Ct, Park Ridge, IL 60068ActiveMLS ID #12722489, Pepa Filtcheva, @properties Christie's International Real Estate. MRED as distributed by MLS GRID
- $549,9003 bd2 ba1.4k sqft623 S Arlington Heights Rd, Arlington Heights, IL 60005ActiveMLS ID #12682600, Caroline Starr, @properties Christie's International Real Estate. MRED as distributed by MLS GRID
