Skip main navigation
Closed
  • $500,000

    236 Monument Ave, Barrington, IL 60010

    3beds
    1,134sqft
    Single Family Residence
    Built in 1965
    0.39 Acres Lot
    $500,100 Zestimate®
    $441/sqft
    $2,988 Estimated rent

    Home value

    $500,100

    $455,000 - $550,000

    $2,988/mo

    Zestimate® history
    Loading
    Loading...

    Owner options

    List your home for rent

    $2,988/mo

    Rent Zestimate®

    Find your next renter with Zillow Rental Manager. Plus, with online applications, you can quickly screen prospective tenants – for free.

    Learn more

    $2,988/mo

    Rent Zestimate®

    Refinance and save

    $3,758/mo

    Est. payment

    Refinancing to a lower rate could help reduce your monthly payments and save thousands over the life of the loan.

    See today's rates

    $3,758/mo

    Est. payment

    Explore your selling options

    Work with a Zillow partner agent

    Leverage their expertise and Zillow's premium Showcase listings to get your home seen by more buyers.

    Get started

    List with your own agent

    Get your home in front of millions of buyers by listing it on Zillow.

    Learn how to do it

    Sell it yourself

    Take full control of how buyers see your home on Zillow by listing For Sale by Owner (FSBO).

    List your home

    What's special

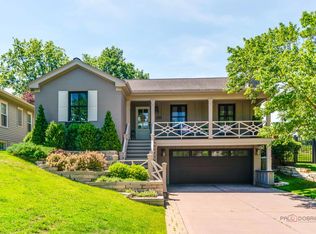
    Known for its open spaces and natural beauty, Barrington is an enviable place to call home. Situated on a stunningly landscaped double lot, this property epitomizes the graciousness of Barrington living, where pride of ownership shines throughout. This beautifully renovated split-level offers 3 bedrooms and 2 full baths, thoughtfully updated inside and out. A total renovation in 2012 brought raised ceilings on the upper level, custom oak-clad windows, new doors, fresh paint, exterior insulation, stucco, soffits, and stone accents. The kitchen impresses with Italian slate flooring and custom slate wall detailing. Key updates include: 2018: New lower-level flooring with cork underlay. 2019: Roof replaced with IKO Cambridge shingles. 2020: Custom wide-plank hardwood (Chateau Collection Bravon) on upper level. 2021/22: Composite deck with custom metal railing. 2023: New A/C unit. 2024: New plumbing in upper-level bath Enjoy the built-in ceiling sound system (upper level), outdoor deck speakers, and a professionally landscaped yard. Water filtration system with revere osmosis stays. The beautiful oversized deck overlooking vibrant annuals and perennials is your summer heaven to relax, entertain, and enjoy the outdoors. Just a sidewalk distance to schools, restaurants, grocery shopping, entertainment, Metra station, Citizens Park, pharmacy, park district and the library. Move-in ready and filled with thoughtful upgrades, this home blends quality craftsmanship with modern living in a prime location.

    Zillow last checked:

    Listing updated:

    Listed by:

    Kinga Korpacz, ABR,BPOR,CRS,E-PRO,GRI,RSPS,SFR,SRS (773)250-7410,

    Exit Realty Redefined

    Bought with:

    Michelle Frits

    All Exclusive Realty

    Source: MRED as distributed by MLS GRID,MLS#: 12738885MLS Logo

    Facts & features

    Interior

    Bedrooms & bathrooms
    • Bedrooms: 3
    • Bathrooms: 2
    • Full bathrooms: 2
    Rooms
    • Room types: Deck
    Primary bedroom
    • Features: Flooring (Hardwood)
    • Level: Lower
    • Area: 323 Square Feet
    • Dimensions: 19X17
    Bedroom 2
    • Features: Flooring (Hardwood)
    • Level: Main
    • Area: 130 Square Feet
    • Dimensions: 13X10
    Bedroom 3
    • Features: Flooring (Hardwood)
    • Level: Main
    • Area: 130 Square Feet
    • Dimensions: 13X10
    Deck
    • Level: Main
    • Area: 400 Square Feet
    • Dimensions: 20X20
    Dining room
    • Features: Flooring (Hardwood)
    • Level: Main
    • Area: 288 Square Feet
    • Dimensions: 24X12
    Family room
    • Features: Flooring (Hardwood)
    • Level: Lower
    • Area: 552 Square Feet
    • Dimensions: 24X23
    Kitchen
    • Features: Kitchen (Eating Area-Table Space), Flooring (Travertine)
    • Level: Main
    • Area: 143 Square Feet
    • Dimensions: 13X11
    Laundry
    • Features: Flooring (Ceramic Tile)
    • Level: Lower
    • Area: 170 Square Feet
    • Dimensions: 17X10
    Living room
    • Features: Flooring (Hardwood)
    • Level: Main
    • Area: 252 Square Feet
    • Dimensions: 18X14
    Heating
    • Natural Gas, Baseboard
    Cooling
    • Central Air
    Appliances
    • Included: Range, Dishwasher, Refrigerator, Washer, Dryer, Disposal
    • Laundry: In Unit
    Features
    • Bookcases
    • Flooring: Hardwood
    • Basement: Finished,Full
    • Attic: Pull Down Stair
    • Number of fireplaces: 1
    • Fireplace features: Wood Burning, Family Room
    Interior area
    • Total structure area: 2,345
    • Total interior livable area: 1,134 sqft

    Property

    Parking
    • Total spaces: 2
    • Parking features: Concrete, Garage Door Opener, Yes, Garage Owned, Attached, Garage
    • Attached garage spaces: 2
    • Has uncovered spaces: Yes
    Accessibility
    • Accessibility features: No Disability Access
    Features
    • Levels: Bi-Level
    • Patio & porch: Deck, Patio
    Lot
    • Size: 0.39 Acres
    • Dimensions: 100x173
    • Features: Wooded
    Details
    • Parcel number: 01011210300000
    • Special conditions: None
    • Other equipment: Water-Softener Owned, Sump Pump

    Construction

    Type & style
    • Home type: SingleFamily
    • Architectural style: Bi-Level
    • Property subtype: Single Family Residence
    Materials
    • Brick, Frame
    • Foundation: Concrete Perimeter
    • Roof: Asphalt
    Condition
    • New construction: No
    • Year built: 1965
    • Major remodel year: 2012

    Utilities & green energy

    • Electric: Circuit Breakers
    • Sewer: Public Sewer
    • Water: Public

    Community & HOA

    Community
    • Features: Park, Curbs, Sidewalks, Street Paved
    • Subdivision: Barrington Village
    HOA
    • Services included: None
    Location
    • Region: Barrington

    Financial & listing details

    • Price per square foot: $441/sqft
    • Tax assessed value: $400,000
    • Annual tax amount: $8,190
    • Date on market: 8/20/2026
    • Listing terms: Conventional
    • Ownership: Fee Simple

    Price history

    DateEventPrice
    9/30/2026Sold$500,000-4.8%$441/sqft
    Source: MRED as distributed by MLS GRID #12738885 Report a problem
    8/27/2026Contingent$525,000$463/sqft
    Source: MRED as distributed by MLS GRID #12738885 Report a problem
    8/20/2026Price change$525,000-4.5%$463/sqft
    Source: MRED as distributed by MLS GRID #12738885 Report a problem
    8/3/2026Price change$550,000-4.3%$485/sqft
    Source: MRED as distributed by MLS GRID #12723220 Report a problem
    7/26/2026Price change$575,000-0.9%$507/sqft
    Source: MRED as distributed by MLS GRID #12628131 Report a problem
    6/25/2026Price change$580,000-1.7%$511/sqft
    Source: MRED as distributed by MLS GRID #12628131 Report a problem
    6/6/2026Price change$590,000-1.7%$520/sqft
    Source: MRED as distributed by MLS GRID #12628131 Report a problem
    5/18/2026Listed for sale$600,000$529/sqft
    Source: MRED as distributed by MLS GRID #12628131 Report a problem
    5/6/2026Listing removed$600,000$529/sqft
    Source: EXIT Realty broker feed #12628131 Report a problem
    4/24/2026Listed for sale$600,000$529/sqft
    Source: EXIT Realty broker feed #12628131 Report a problem
    11/29/2025Listing removed$600,000$529/sqft
    Source: EXIT Realty broker feed #12489955 Report a problem
    10/20/2025Price change$600,000-3.2%$529/sqft
    Source: MRED as distributed by MLS GRID #12489955 Report a problem
    10/16/2025Price change$620,000-0.8%$547/sqft
    Source: MRED as distributed by MLS GRID #12489955 Report a problem
    10/7/2025Listed for sale$625,000+47.8%$551/sqft
    Source: MRED as distributed by MLS GRID #12489955 Report a problem
    9/1/2005Sold$423,000+30.2%$373/sqft
    Source: Public Record Report a problem
    7/25/2002Sold$325,000$287/sqft
    Source: Public Record Report a problem

    Public tax history

    YearProperty taxesTax assessment
    2024$8,570 +4.6%$40,000
    2023$8,190 +2.6%$40,000
    2022$7,980 +39.8%$40,000 +51.1%
    2021$5,707 +2.6%$26,473
    2020$5,563 +1.5%$26,473 -10.2%
    2019$5,482 +2.5%$29,481 +5.8%
    2018$5,349 +1.8%$27,863
    2017$5,253 +1.4%$27,863
    2016$5,179 +4.1%$27,863 +10.9%
    2015$4,973 +0.9%$25,133
    2014$4,930 -2.6%$25,133 -6.3%
    2013$5,063 +5.2%$26,834 +0.1%
    2012$4,813 +5.1%$26,815
    2011$4,579 -8.9%$26,815 -9.1%
    2010$5,026 +1.7%$29,502 -4.9%
    2009$4,940 +1.7%$31,012 -11.3%
    2008$4,860 -0.3%$34,977
    2007$4,873 +3.6%$34,977 +8.4%
    2006$4,704 +2.9%$32,279
    2005$4,570 +25.7%$32,279
    2004$3,637 -7%$32,279 +33.3%
    2003$3,911 +14.1%$24,220
    2002$3,427 +24.8%$24,220
    2001$2,746 +5.3%$24,220 +10.2%
    2000$2,608 +5.8%$21,985
    1999$2,465 $21,985
    Find assessor info on the county website

    Neighborhood: 60010

    Nearby schools

    GreatSchools rating
    Schools provided by the listing agent
    • Elementary: Hough Street Elementary School
    • Middle: Barrington Middle School Prairie
    • High: Barrington High School
    • District: 220

    Source: MRED as distributed by MLS GRID. This data may not be complete. We recommend contacting the local school district to confirm school assignments for this home.

    Get a cash offer in 3 minutes
    Find out how much your home could sell for in as little as 3 minutes with a no-obligation cash offer.
    Estimated market value
    $500,100
    Get a cash offer in 3 minutes
    Find out how much your home could sell for in as little as 3 minutes with a no-obligation cash offer.
    Estimated market value
    $500,100