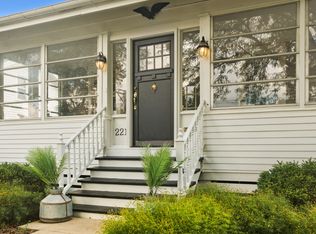
Welcome home to 225 Coolidge Ave, where the hard work has already been done for you. If you've been searching for that rare "new, new, new" feeling in the heart of Barrington, this is the one. Every inch of this property has been thoughtfully updated to offer a seamless, turn-key lifestyle that feels fresh from the moment you step onto the new front porch. The main level boasts a bright, open floor plan with high ceilings that create a sense of airy sophistication. The kitchen is a model of efficiency, flowing naturally into the rest of the living space. One of the standout transformations is the back sun porch, which has been fully converted into a spacious, true living area-perfect for relaxing or entertaining. The updates continue with a beautifully renovated primary bath and the addition of a new half bath. Downstairs, you'll find a clean, dry basement that offers incredible potential; the current owners already have plans in place for a full bathroom, giving you a head start on future expansion. The exterior is just as impressive as the interior. A brand-new driveway leads the 2 car garage, and the professionally installed hardscape patio provides a private outdoor retreat for summer evenings. Located just a short distance from the vibrant shops, dining, and amenities of downtown Barrington, this home offers the ultimate in convenience. For those looking for a truly effortless transition, there is even an option to purchase the home fully furnished. Just bring your toothbrush and start enjoying everything Barrington has to offer.
Closed
Zillow last checked:
Listing updated:
Bought with:
Rocco LaMantia
Compass
Source: MRED as distributed by MLS GRID,MLS#: 12733199
Price history
| Date | Event | Price |
|---|---|---|
| 10/9/2026 | Sold | $525,000+7.2%$415/sqft |
Source:  MRED as distributed by MLS GRID #12733199 Report a problem MRED as distributed by MLS GRID #12733199 Report a problem | ||
| 9/11/2026 | Pending sale | $489,900$387/sqft |
Source: MRED as distributed by MLS GRID #12733199 Report a problem | ||
| 8/24/2026 | Contingent | $489,900$387/sqft |
Source: MRED as distributed by MLS GRID #12733199 Report a problem | ||
| 8/22/2026 | Pending sale | $489,900$387/sqft |
Source: MRED as distributed by MLS GRID #12733199 Report a problem | ||
| 8/16/2026 | Listed for sale | $489,900+39%$387/sqft |
Source: MRED as distributed by MLS GRID #12733199 Report a problem | ||
| 11/7/2022 | Sold | $352,500-7%$278/sqft |
Source: MRED as distributed by MLS GRID #11630540 Report a problem | ||
| 10/14/2022 | Pending sale | $379,000$299/sqft |
Source: MRED as distributed by MLS GRID #11630540 Report a problem | ||
| 10/3/2022 | Contingent | $379,000$299/sqft |
Source: MRED as distributed by MLS GRID #11630540 Report a problem | ||
| 9/15/2022 | Listed for sale | $379,000+40.4%$299/sqft |
Source: MRED as distributed by MLS GRID #11630540 Report a problem | ||
| 5/14/2020 | Sold | $270,000-6.6%$213/sqft |
Source:  MRED as distributed by MLS GRID #10686551 Report a problem MRED as distributed by MLS GRID #10686551 Report a problem | ||
| 4/13/2020 | Pending sale | $289,000$228/sqft |
Source: @properties #10686551 Report a problem | ||
| 4/9/2020 | Listed for sale | $289,000+62.4%$228/sqft |
Source: @properties #10686551 Report a problem | ||
| 12/5/1995 | Sold | $178,000+31.9%$141/sqft |
Source: Public Record Report a problem | ||
| 4/26/1995 | Sold | $135,000$107/sqft |
Source: Public Record Report a problem | ||
Get a cash offer in 3 minutes
Find out how much your home could sell for in as little as 3 minutes with a no-obligation cash offer.
Estimated market value
$490,200
