Skip main navigation
Closed
  • $550,000

    221 Coolidge Ave, Barrington, IL 60010

    3beds
    1,684sqft
    Single Family Residence
    Built in 1926
    8,712 Square Feet Lot
    $570,500 Zestimate®
    $327/sqft
    $4,006 Estimated rent

    Home value

    $570,500

    $513,000 - $633,000

    $4,006/mo

    Zestimate® history
    Loading
    Loading...

    Owner options

    List your home for rent

    $4,006/mo

    Rent Zestimate®

    Find your next renter with Zillow Rental Manager. Plus, with online applications, you can quickly screen prospective tenants – for free.

    Learn more

    $4,006/mo

    Rent Zestimate®

    Refinance and save

    $3,905/mo

    Est. payment

    Refinancing to a lower rate could help reduce your monthly payments and save thousands over the life of the loan.

    See today's rates

    $3,905/mo

    Est. payment

    Explore your selling options

    Work with a Zillow partner agent

    Leverage their expertise and Zillow's premium Showcase listings to get your home seen by more buyers.

    Get started

    List with your own agent

    Get your home in front of millions of buyers by listing it on Zillow.

    Learn how to do it

    Sell it yourself

    Take full control of how buyers see your home on Zillow by listing For Sale by Owner (FSBO).

    List your home

    What's special

    Updated bathroomNewer sidingInviting sunroomAmple storage spaceFormal dining roomHardwood floors
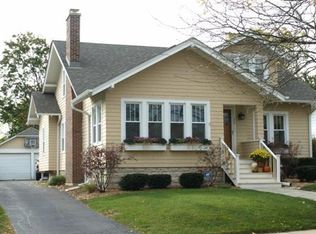
    Welcome to 221 Coolidge, a charming and historic Sears Craftsman home nestled in the heart of the village of Barrington's Historic District. This beautifully maintained residence harmoniously blends the cozy charm of yesteryear with the modern conveniences essential for today's lifestyle. As you approach this delightful home, you'll be welcomed by an inviting sunroom where you can relax and watch the quiet street activity. Step inside to discover a warm and welcoming interior featuring hardwood floors and a seamless flow throughout the first floor. This level boasts a cozy living room, a formal dining room, and a custom kitchen with stainless steel appliances. Also on the first floor is a versatile bedroom that can double as a home office, along with a full bath. Venture upstairs to find two enchanting bedrooms and a spacious, updated bathroom. The full basement presents a third full bath and ample storage space, offering plenty of room for all your needs. The home is situated just two blocks from Hough Elementary School, ensuring a safe and easy walk for children without crossing busy streets, and only a little over half a mile from Barrington High School. Located just three blocks from the vibrant town center, you'll enjoy easy access to parades, festivals, art fairs, live music, and a variety of dining options. The extra-deep backyard is fully fenced, providing a private oasis for relaxation or play. With newer siding and solar panels that have significantly reduced the electric bill, this home is as energy-efficient as it is charming. Experience the delightful blend of history and modern comfort at 221 Coolidge - a true darling in Barrington.

    Zillow last checked:

    Listing updated:

    Listed by:

    Kate Fanselow 847-306-6158,

    Compass

    Bought with:

    John Morrison, SFR

    @properties Christie's International Real Estate

    Source: MRED as distributed by MLS GRID,MLS#: 12479710MLS Logo

    Facts & features

    Interior

    Bedrooms & bathrooms
    • Bedrooms: 3
    • Bathrooms: 3
    • Full bathrooms: 3
    Rooms
    • Room types: Enclosed Porch, Storage
    Primary bedroom
    • Features: Flooring (Carpet), Bathroom (Full)
    • Level: Second
    • Area: 168 Square Feet
    • Dimensions: 14X12
    Bedroom 2
    • Features: Flooring (Carpet)
    • Level: Second
    • Area: 120 Square Feet
    • Dimensions: 12X10
    Bedroom 3
    • Features: Flooring (Hardwood)
    • Level: Main
    • Area: 120 Square Feet
    • Dimensions: 12X10
    Dining room
    • Features: Flooring (Hardwood)
    • Level: Main
    • Area: 168 Square Feet
    • Dimensions: 14X12
    Enclosed porch
    • Features: Flooring (Carpet)
    • Level: Main
    • Area: 144 Square Feet
    • Dimensions: 24X6
    Kitchen
    • Features: Kitchen (Eating Area-Breakfast Bar), Flooring (Hardwood)
    • Level: Main
    • Area: 156 Square Feet
    • Dimensions: 12X13
    Living room
    • Features: Flooring (Hardwood)
    • Level: Main
    • Area: 288 Square Feet
    • Dimensions: 24X12
    Storage
    • Level: Basement
    • Area: 816 Square Feet
    • Dimensions: 24X34
    Heating
    • Natural Gas, Steam, Baseboard, Radiator(s)
    Cooling
    • Central Air, Small Duct High Velocity
    Appliances
    • Included: Range, Microwave, Dishwasher, Refrigerator, Washer, Dryer, Disposal, Stainless Steel Appliance(s), Water Softener Owned
    Features
    • 1st Floor Bedroom, 1st Floor Full Bath
    • Flooring: Hardwood
    • Basement: Unfinished,Exterior Entry,Full
    • Attic: Dormer
    Interior area
    • Total structure area: 2,662
    • Total interior livable area: 1,684 sqft

    Property

    Parking
    • Total spaces: 3
    • Parking features: Asphalt, Yes, Owned
    Accessibility
    • Accessibility features: No Disability Access
    Features
    • Stories: 2
    • Patio & porch: Screened, Patio
    • Fencing: Fenced
    Lot
    • Size: 8,712 Square Feet
    • Dimensions: 50 X 173
    • Features: Landscaped
    Details
    • Additional structures: Shed(s)
    • Parcel number: 01011210080000
    • Special conditions: None
    • Other equipment: Water-Softener Owned, Ceiling Fan(s), Sump Pump

    Construction

    Type & style
    • Home type: SingleFamily
    • Architectural style: Bungalow,Cape Cod
    • Property subtype: Single Family Residence
    Materials
    • Frame, Concrete
    • Foundation: Block
    • Roof: Asphalt
    Condition
    • New construction: No
    • Year built: 1926

    Utilities & green energy

    • Electric: Circuit Breakers, 200+ Amp Service
    • Sewer: Public Sewer
    • Water: Public

    Community & HOA

    Community
    • Features: Curbs, Sidewalks, Street Lights, Street Paved
    • Subdivision: Barrington Village
    HOA
    • Services included: None
    Location
    • Region: Barrington

    Financial & listing details

    • Price per square foot: $327/sqft
    • Tax assessed value: $440,000
    • Annual tax amount: $9,823
    • Date on market: 9/24/2025
    • Listing terms: Cash
    • Ownership: Fee Simple

    Price history

    DateEventPrice
    11/19/2025Sold$550,000$327/sqft
    Source: MRED as distributed by MLS GRID #12479710 Report a problem
    10/10/2025Pending sale$550,000$327/sqft
    Source: MRED as distributed by MLS GRID #12479710 Report a problem
    9/28/2025Contingent$550,000$327/sqft
    Source: MRED as distributed by MLS GRID #12479710 Report a problem
    9/24/2025Listed for sale$550,000+6%$327/sqft
    Source: MRED as distributed by MLS GRID #12479710 Report a problem
    8/21/2023Sold$519,000$308/sqft
    Source: MRED as distributed by MLS GRID #11811212 Report a problem
    8/15/2023Pending sale$519,000$308/sqft
    Source: MRED as distributed by MLS GRID #11811212 Report a problem
    7/11/2023Contingent$519,000$308/sqft
    Source: MRED as distributed by MLS GRID #11811212 Report a problem
    6/30/2023Listed for sale$519,000+7%$308/sqft
    Source: MRED as distributed by MLS GRID #11811212 Report a problem
    5/21/2021Sold$485,000-3%$288/sqft
    Source: Public Record Report a problem
    3/12/2021Pending sale$499,900$297/sqft
    Source: RE/MAX International #11001481 Report a problem
    3/12/2021Contingent$499,900$297/sqft
    Source: MRED as distributed by MLS GRID #11001481 Report a problem
    3/8/2021Price change$499,900-4.8%$297/sqft
    Source: MRED as distributed by MLS GRID #11001481 Report a problem
    2/23/2021Listed for sale$524,900+38.1%$312/sqft
    Source: MRED as distributed by MLS GRID #11001481 Report a problem
    5/10/2010Sold$380,000-24%$226/sqft
    Source: Public Record Report a problem
    9/12/2008Listing removed$499,900$297/sqft
    Source: Keller Williams Realty #06845736 Report a problem
    6/7/2008Price change$499,900-3.8%$297/sqft
    Source: Keller Williams Realty #06845736 Report a problem
    5/7/2008Price change$519,900-1.9%$309/sqft
    Source: Keller Williams Realty #06845736 Report a problem
    4/25/2008Price change$529,900-3.6%$315/sqft
    Source: Keller Williams Realty #06845736 Report a problem
    4/5/2008Listed for sale$549,900+56.4%$327/sqft
    Source: Keller Williams Realty #06845736 Report a problem
    6/12/2003Sold$351,500$209/sqft
    Source: Public Record Report a problem

    Public tax history

    YearProperty taxesTax assessment
    2024-- $44,000
    2023$9,824 +2.3%$44,000
    2022$9,599 +24.1%$44,000 +40.2%
    2021$7,738 +3.6%$31,378
    2020$7,468 +1.6%$31,378 -10.2%
    2019$7,353 -7.4%$34,943 -3.7%
    2018$7,942 +2.1%$36,270
    2017$7,780 +5.1%$36,270
    2016$7,405 -5%$36,270 +2.8%
    2015$7,794 +1.1%$35,281
    2014$7,708 +4.4%$35,281
    2013$7,380 +13.5%$35,281 +7.3%
    2012$6,504 +7.2%$32,866
    2011$6,069 +1.7%$32,866
    2010$5,966 -1.9%$32,866 -8.7%
    2009$6,082 +10.6%$35,988 -4%
    2008$5,499 +0%$37,488
    2007$5,499 +25.5%$37,488 +32.3%
    2006$4,381 +3%$28,343
    2005$4,254 +19.4%$28,343
    2004$3,563 -6.1%$28,343 +11.9%
    2003$3,795 +5.5%$25,332
    2002$3,597 +30.2%$25,332
    2001$2,763 +5.4%$25,332 +20.7%
    2000$2,622 +5.6%$20,981
    1999$2,483 $20,981
    Find assessor info on the county website

    Neighborhood: 60010

    Nearby schools

    GreatSchools rating
    Schools provided by the listing agent
    • Elementary: Hough Street Elementary School
    • Middle: Barrington Middle School Prairie
    • High: Barrington High School
    • District: 220

    Source: MRED as distributed by MLS GRID. This data may not be complete. We recommend contacting the local school district to confirm school assignments for this home.

    Get a cash offer in 3 minutes
    Find out how much your home could sell for in as little as 3 minutes with a no-obligation cash offer.
    Estimated market value
    $570,500
    Get a cash offer in 3 minutes
    Find out how much your home could sell for in as little as 3 minutes with a no-obligation cash offer.
    Estimated market value
    $570,500