Looking for more flexibility in Northbrook? Tucked away on a quiet dead-end street, this freshly painted split-level offers two separate living areas, two wood-burning fireplaces, a finished lower level, a fenced backyard, and access to highly regarded Northbrook District 28 and Glenbrook North District 225 schools. The sun-filled living room features vaulted ceilings, hardwood floors, a brand-new skylight, and a wood-burning fireplace. An arched opening leads to the spacious kitchen, complete with a second new skylight, a large center island, abundant cabinetry, stainless steel appliances, and space for casual dining. A separate family room provides another comfortable place to gather, featuring a second wood-burning fireplace, room for dining, and direct access to the backyard. Upstairs are three well-sized bedrooms with hardwood floors and ample closet space. The finished lower level offers valuable additional space for a home office, recreation room, gym, media room, or guest area, along with a full bathroom. Outside, enjoy a fenced backyard shaded by mature trees, perfect for relaxing, gardening, or entertaining. Conveniently located near parks, shopping, restaurants, downtown Northbrook, and Metra, this inviting home delivers flexible living space in an exceptional Northbrook location.
Contingent
$589,000
329 Chipili Dr, Northbrook, IL 60062
3beds
1,602sqft
Single Family Residence
Built in 1954
10,454 Square Feet Lot
$-- Zestimate®
$368/sqft
$-- HOA
What's special
Two wood-burning fireplacesFenced backyardThree well-sized bedroomsFreshly painted split-levelLarge center islandSeparate family roomBrand-new skylight
- --
- 106
- views
- 1
- save
Zillow last checked:
Listing updated:
Listed by:
Stella Talaga 630-297-3564,
@properties Christie's International Real Estate
Source: MRED as distributed by MLS GRID,MLS#: 12745280
Facts & features
Interior
Bedrooms & bathrooms
- Bedrooms: 3
- Bathrooms: 2
- Full bathrooms: 2
Rooms
- Room types: Recreation Room, Mud Room
Primary bedroom
- Features: Flooring (Hardwood)
- Level: Second
- Area: 165 Square Feet
- Dimensions: 15X11
Bedroom 2
- Features: Flooring (Hardwood)
- Level: Second
- Area: 120 Square Feet
- Dimensions: 12X10
Bedroom 3
- Features: Flooring (Hardwood)
- Level: Second
- Area: 108 Square Feet
- Dimensions: 12X09
Dining room
- Features: Flooring (Wood Laminate)
- Level: Main
- Area: 84 Square Feet
- Dimensions: 12X7
Family room
- Features: Flooring (Wood Laminate)
- Level: Main
- Area: 299 Square Feet
- Dimensions: 23X13
Kitchen
- Features: Kitchen (Eating Area-Table Space, Island), Flooring (Wood Laminate)
- Level: Main
- Area: 165 Square Feet
- Dimensions: 11X15
Laundry
- Level: Lower
- Area: 112 Square Feet
- Dimensions: 16X7
Living room
- Features: Flooring (Hardwood)
- Level: Main
- Area: 299 Square Feet
- Dimensions: 23X13
Mud room
- Features: Flooring (Ceramic Tile)
- Level: Main
- Area: 36 Square Feet
- Dimensions: 09X04
Recreation room
- Features: Flooring (Ceramic Tile)
- Level: Lower
- Area: 247 Square Feet
- Dimensions: 19X13
Heating
- Natural Gas, Forced Air
Cooling
- Central Air
Appliances
- Included: Stainless Steel Appliance(s)
Features
- Vaulted Ceiling(s)
- Flooring: Hardwood
- Windows: Skylight(s)
- Basement: Finished,Crawl Space,Partial
- Number of fireplaces: 2
- Fireplace features: Family Room, Living Room
Interior area
- Total structure area: 0
- Total interior livable area: 1,602 sqft
Property
Parking
- Total spaces: 1
- Parking features: Asphalt, Yes, Garage Owned, Attached, Garage
- Attached garage spaces: 1
Accessibility
- Accessibility features: No Disability Access
Features
- Levels: Split Level
Lot
- Size: 10,454 Square Feet
- Dimensions: 60x131
Details
- Additional structures: Shed(s)
- Parcel number: 04123040350000
- Special conditions: None
Construction
Type & style
- Home type: SingleFamily
- Architectural style: Split Level
- Property subtype: Single Family Residence
Materials
- Brick, Cedar
Condition
- New construction: No
- Year built: 1954
Utilities & green energy
- Sewer: Public Sewer
- Water: Lake Michigan
Community & HOA
HOA
- Services included: None
Location
- Region: Northbrook
Financial & listing details
- Price per square foot: $368/sqft
- Tax assessed value: $410,000
- Annual tax amount: $8,942
- Date on market: 8/28/2026
- Ownership: Fee Simple
Estimated market value
Not available
Estimated sales range
Not available
Not available
Price history
| Date | Event | Price |
|---|---|---|
| 8/28/2026 | Listing removed | $589,000$368/sqft |
Source:  MRED as distributed by MLS GRID #12687664 Report a problem MRED as distributed by MLS GRID #12687664 Report a problem | ||
| 8/20/2026 | Price change | $589,000-1.7%$368/sqft |
Source: MRED as distributed by MLS GRID #12687664 Report a problem | ||
| 8/5/2026 | Listed for sale | $599,000+37.7%$374/sqft |
Source: MRED as distributed by MLS GRID #12687664 Report a problem | ||
| 9/27/2005 | Sold | $435,000$272/sqft |
Source: Public Record Report a problem | ||
Public tax history
| Year | Property taxes | Tax assessment |
|---|---|---|
| 2024 | $8,941 +3.9% | $41,000 |
| 2023 | $8,609 +3.4% | $41,000 |
| 2022 | $8,327 +8.6% | $41,000 +20.5% |
| 2021 | $7,671 +1.3% | $34,035 |
| 2020 | $7,573 +3.1% | $34,035 -9% |
| 2019 | $7,349 +4.9% | $37,402 +12.1% |
| 2018 | $7,006 +2.4% | $33,353 |
| 2017 | $6,839 +3.3% | $33,353 |
| 2016 | $6,620 +3% | $33,353 +12.1% |
| 2015 | $6,427 +4.5% | $29,753 |
| 2014 | $6,152 +3.4% | $29,753 |
| 2013 | $5,949 +3.9% | $29,753 -3.5% |
| 2012 | $5,726 +3.7% | $30,847 |
| 2011 | $5,523 +2.9% | $30,847 |
| 2010 | $5,369 -12.5% | $30,847 -25.9% |
| 2009 | $6,135 +9.7% | $41,614 -7% |
| 2008 | $5,594 +3.3% | $44,747 |
| 2007 | $5,414 +1.4% | $44,747 +26.1% |
| 2006 | $5,338 -2.3% | $35,482 |
| 2005 | $5,463 +30.8% | $35,482 |
| 2004 | $4,178 -2.3% | $35,482 +26.1% |
| 2003 | $4,278 +2.3% | $28,146 |
| 2002 | $4,180 +8.8% | $28,146 |
| 2001 | $3,844 +3.2% | $28,146 +13.3% |
| 2000 | $3,723 +2.6% | $24,841 |
| 1999 | $3,628 | $24,841 |
Find assessor info on the county website
Monthly payment
Est. payment
Payment breakdown
Explore the cost of this home by adjusting the details. Changes won't be saved.Climate risks
Neighborhood: 60062
Nearby schools
Schools provided by the listing agent
- Elementary: Meadowbrook Elementary School
- Middle: Northbrook Junior High School
- High: Glenbrook North High School
- District: 28
Source: MRED as distributed by MLS GRID. This data may not be complete. We recommend contacting the local school district to confirm school assignments for this home.
Similar homes
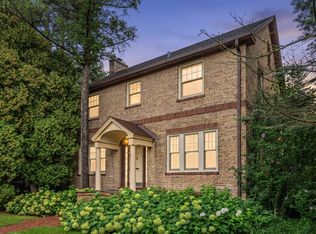
- $599,0004 bd2 ba2.1k sqft1324 Fredrickson Pl, Highland Park, IL 60035New
 MLS ID #12783254, Sadie Winter, RE/MAX Suburban. MRED as distributed by MLS GRID
 - $585,0004 bd3 ba2.2k sqft1300 Knollwood Rd, Deerfield, IL 60015New
 MLS ID #12786789, Stephanie Malk, Compass. MRED as distributed by MLS GRID
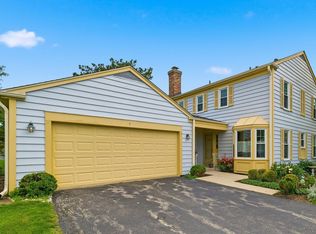
 - $599,0003 bd4 ba2k sqft1 The Court Of Harbinger Fls, Northbrook, IL 60062Active
 MLS ID #12735693, Brian Sheu, Coldwell Banker Realty. MRED as distributed by MLS GRID
 - $649,0004 bd2 ba2.2k sqft3550 Tamarind Dr, Northbrook, IL 60062Active
 MLS ID #12744803, Linda Waldman, @properties Christie's International Real Estate. MRED as distributed by MLS GRID
