Extensive Renovation and Upgrading 2024 - All 3 Full Baths and Kitchen - New cabinets, solid surface countertops, vanities, tile and plumbing. New Hardwood floors, stairs, Hall and MBR - Lower level 4th Bedroom and full ceramic bath w/Lux Vinyl flooring and a walk-up wine Bar with brand new Refrigerator. Two Family rooms each with Fireplace - One Gas Log - One Wood burning. New Washer / Dryer and Elec HW heater - ready for gas conversion and / or upsize. All New Electric Panel, Wiring, switches & Outlets. Huge Paver Patio with Cedar Pergola off of Main floor Family room. Whole House back-up Generator. Elec. to backyard Shed on concrete pad. Heated Garage - New Hardi-Board siding and mostly new windows incl. Living Room Bay. SS G.E Profile Appliances - Range style Double Oven - Broan SS Range Hood - Sharp under counter drawer unit Microwave - Lighted concrete crawl space with tons of storage. Transferable Foundation Warranty for Lower Level. Custom Top Down / Bottom Up Shades. Desk / Work counter in Laundry. Roof Inspection Certificate available.
Active
$629,000
1602 N Oneida Ln, Mount Prospect, IL 60056
4beds
1,900sqft
Single Family Residence
Built in 1969
9,437 Square Feet Lot
$-- Zestimate®
$331/sqft
$-- HOA
What's special
Heated garageNew hardi-board sidingSolid surface countertopsNew cabinetsRange style double oven
- --
- 696
- views
- 60
- saves
Zillow last checked:
Listing updated:
Listed by:
William Wilton 630-306-1625,
Charles Rutenberg Realty of IL
Source: MRED as distributed by MLS GRID,MLS#: 12767265
Facts & features
Interior
Bedrooms & bathrooms
- Bedrooms: 4
- Bathrooms: 3
- Full bathrooms: 3
Rooms
- Room types: Family Room
Primary bedroom
- Features: Flooring (Hardwood), Bathroom (Full)
- Level: Second
- Area: 192 Square Feet
- Dimensions: 12X16
Bedroom 2
- Features: Flooring (Carpet), Window Treatments (Curtains/Drapes)
- Level: Second
- Area: 144 Square Feet
- Dimensions: 12X12
Bedroom 3
- Features: Flooring (Carpet)
- Level: Second
- Area: 130 Square Feet
- Dimensions: 10X13
Bedroom 4
- Features: Flooring (Luxury Vinyl)
- Level: Lower
- Area: 100 Square Feet
- Dimensions: 10X10
Dining room
- Features: Flooring (Hardwood), Window Treatments (Bay Window(s), Window Treatments)
- Level: Main
- Area: 120 Square Feet
- Dimensions: 10X12
Family room
- Features: Flooring (Hardwood), Window Treatments (Double Pane Windows, Window Treatments)
- Level: Main
- Area: 252 Square Feet
- Dimensions: 14X18
Other
- Features: Flooring (Luxury Vinyl), Window Treatments (Window Treatments)
- Level: Lower
- Area: 325 Square Feet
- Dimensions: 13X25
Kitchen
- Features: Kitchen (Island, SolidSurfaceCounter, Updated Kitchen), Flooring (Hardwood)
- Level: Main
- Area: 208 Square Feet
- Dimensions: 13X16
Laundry
- Features: Flooring (Luxury Vinyl), Window Treatments (Double Pane Windows)
- Level: Lower
- Area: 100 Square Feet
- Dimensions: 10X10
Living room
- Features: Flooring (Hardwood), Window Treatments (Bay Window(s), Window Treatments)
- Level: Main
- Area: 234 Square Feet
- Dimensions: 13X18
Heating
- Natural Gas
Cooling
- Central Air
Appliances
- Included: Double Oven, Range, Microwave, Dishwasher, Refrigerator, Washer, Dryer, Stainless Steel Appliance(s), Wine Refrigerator, Range Hood, Gas Oven, Humidifier
- Laundry: Gas Dryer Hookup
Features
- Dry Bar, In-Law Floorplan, Bookcases, Quartz Counters
- Flooring: Wood, Carpet
- Doors: French Doors, Storm Door(s), 36" Minimum Entry Door, 6 Panel Door(s)
- Windows: Screens, Drapes, Bay Window(s), Window Treatments
- Basement: Finished,Crawl Space,Daylight
- Number of fireplaces: 2
- Fireplace features: Wood Burning, Gas Log, Heatilator, Masonry, Insert, More than one, Stubbed in Gas Line, Family Room, Basement
Interior area
- Total structure area: 0
- Total interior livable area: 1,900 sqft
Property
Parking
- Total spaces: 4
- Parking features: Concrete, Garage Door Opener, Heated Garage, Yes, Garage Owned, Attached, Driveway, Garage
- Attached garage spaces: 2
- Has uncovered spaces: Yes
Accessibility
- Accessibility features: No Disability Access
Features
- Stories: 1.5
- Patio & porch: Patio
Lot
- Size: 9,437 Square Feet
Details
- Additional structures: Shed(s)
- Parcel number: 03243090080000
- Special conditions: Standard
- Other equipment: Ceiling Fan(s), Sump Pump, Generator
Construction
Type & style
- Home type: SingleFamily
- Property subtype: Single Family Residence
Materials
- Brick, Fiber Cement
- Foundation: Concrete Perimeter
- Roof: Asphalt
Condition
- New construction: No
- Year built: 1969
- Major remodel year: 2024
Utilities & green energy
- Electric: 100 Amp Service
- Sewer: Public Sewer
- Water: Lake Michigan
Community & HOA
Community
- Security: Carbon Monoxide Detector(s)
- Subdivision: Brickman Manor
HOA
- Services included: None
Location
- Region: Mount Prospect
Financial & listing details
- Price per square foot: $331/sqft
- Tax assessed value: $303,540
- Annual tax amount: $11,400
- Date on market: 10/5/2026
- Ownership: Fee Simple
Estimated market value
Not available
Estimated sales range
Not available
Not available
Price history
| Date | Event | Price |
|---|---|---|
| 10/5/2026 | Listed for sale | $629,000+28.4%$331/sqft |
Source: MRED as distributed by MLS GRID #12767265 Report a problem | ||
| 5/30/2024 | Sold | $490,000$258/sqft |
Source: Public Record Report a problem | ||
Public tax history
| Year | Property taxes | Tax assessment |
|---|---|---|
| 2024 | $7,998 -3.5% | $30,354 -5.1% |
| 2023 | $8,284 +5.1% | $31,999 |
| 2022 | $7,880 +10.5% | $31,999 +21.9% |
| 2021 | $7,132 +0.7% | $26,246 |
| 2020 | $7,086 -1.3% | $26,246 -10.3% |
| 2019 | $7,180 +3.7% | $29,260 +12.2% |
| 2018 | $6,923 +0.9% | $26,071 |
| 2017 | $6,862 -2.3% | $26,071 |
| 2016 | $7,020 -3.8% | $26,071 +2.6% |
| 2015 | $7,300 +1.3% | $25,400 |
| 2014 | $7,210 +7.9% | $25,400 |
| 2013 | $6,680 -1.2% | $25,400 -5.7% |
| 2012 | $6,760 +0.8% | $26,934 |
| 2011 | $6,709 -8.8% | $26,934 -13.4% |
| 2010 | $7,357 +17.2% | $31,108 -11.3% |
| 2009 | $6,275 +3.2% | $35,068 -7% |
| 2008 | $6,079 +14.7% | $37,709 |
| 2007 | $5,301 -3.5% | $37,709 +30.6% |
| 2006 | $5,494 +8.4% | $28,882 |
| 2005 | $5,070 +7.5% | $28,882 |
| 2004 | $4,715 -2.2% | $28,882 +16.3% |
| 2003 | $4,818 +5.9% | $24,835 |
| 2002 | $4,551 +35.4% | $24,835 |
| 2001 | $3,362 -5% | $24,835 +25.2% |
| 2000 | $3,540 +1.9% | $19,837 |
| 1999 | $3,475 | $19,837 |
Find assessor info on the county website
Monthly payment
Est. payment
Payment breakdown
Explore the cost of this home by adjusting the details. Changes won't be saved.Climate risks
Neighborhood: 60056
Nearby schools
Schools provided by the listing agent
- Elementary: Robert Frost Elementary School
- Middle: Oliver W Holmes Middle School
- High: Wheeling High School
- District: 21
Source: MRED as distributed by MLS GRID. This data may not be complete. We recommend contacting the local school district to confirm school assignments for this home.
- $491,1003 bd2 ba1.8k sqft1512 N Oneida Ln, Mount Prospect, IL 60056Sold
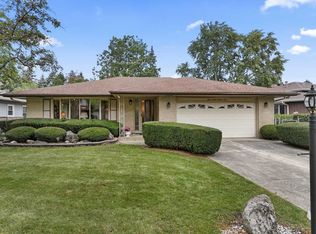
- $481,9004 bd2 ba1.3k sqft1604 N Oneida Ln, Mount Prospect, IL 60056Off Market
- $456,8004 bd2 ba1.8k sqft1510 N Oneida Ln, Mount Prospect, IL 60056Off Market
- $520,0004 bd2 ba1.8k sqft1606 N Oneida Ln, Mount Prospect, IL 60056Off Market
Similar homes
- $634,7004 bd2 ba1.8k sqft617 S Busse Rd, Mount Prospect, IL 60056Active
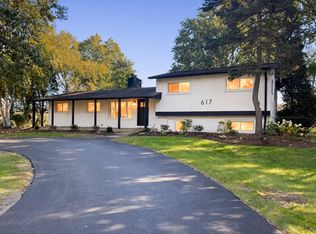 MLS ID #12761276, Neil Gates, Chase Real Estate LLC. MRED as distributed by MLS GRID
 - $585,0004 bd3 ba2.2k sqft1300 Knollwood Rd, Deerfield, IL 60015New
 MLS ID #12786789, Stephanie Malk, Compass. MRED as distributed by MLS GRID
 - $839,0004 bd3 ba2.2k sqft523 S We Go Trl, Mount Prospect, IL 60056Active
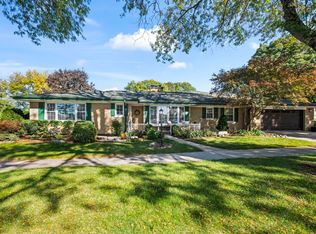 MLS ID #12770506, Patrick Shaw, CSC, Baird & Warner. MRED as distributed by MLS GRID
 - $679,0004 bd3 ba2.1k sqft4903 N Moody Ave, Chicago, IL 60630New
 MLS ID #12784995, Theodora Karlos, Berkshire Hathaway HomeServices Starck Real Estate. MRED as distributed by MLS GRID
