Evanston 4 bed/2 bath Blietz designed home in Willard School district with fenced yard, patio, wood burning fireplace & 1 1/2 car garage. CENTRAL AIR new in 2021 with new furnace & AC (2021), renovated main level bath (2023), new back fence. This updated home features a super sunny living room, floor to ceiling windows looking out to patio & yard, corner wood-burning fireplace w/brick surround that opens to kitchen breakfast bar. The eat-in kitchen has white cabinets & quartz counters & side by side laundry station. The adjoining TV room features a vaulted beamed ceiling & sliders to patio. Two first floor bedrooms & a full bath finish out the main level. 2nd level features 2 large bedrooms with good closets and eave storage, a full bath with a step-in shower. Private fenced yard with two patios great for fire pit and entertaining. 1-1/2 car garage has extra storage and driveway with room to park 3 additional cars. East side of Crawford. Set back from street and quiet. Terrific home.
Active
$634,900
2207 Crawford Ave, Evanston, IL 60201
4beds
1,812sqft
Single Family Residence
Built in 1952
5,700 Square Feet Lot
$-- Zestimate®
$350/sqft
$-- HOA
What's special
Wood burning fireplaceFenced yardKitchen breakfast bar
- 14 days
- 1,858
- 155
Likely to sell faster than
Zillow last checked:
Listing updated:
Listed by:
Meta Rose Torchia 312-882-6796,
@properties Christie's International Real Estate
Source: MRED as distributed by MLS GRID,MLS#: 12693326
Facts & features
Interior
Bedrooms & bathrooms
- Bedrooms: 4
- Bathrooms: 2
- Full bathrooms: 2
Rooms
- Room types: Den
Primary bedroom
- Features: Flooring (Hardwood), Window Treatments (Blinds)
- Level: Main
- Area: 156 Square Feet
- Dimensions: 12X13
Bedroom 2
- Features: Flooring (Hardwood)
- Level: Main
- Area: 110 Square Feet
- Dimensions: 10X11
Bedroom 3
- Features: Flooring (Carpet)
- Level: Second
- Area: 182 Square Feet
- Dimensions: 13X14
Bedroom 4
- Features: Flooring (Carpet)
- Level: Second
- Area: 238 Square Feet
- Dimensions: 14X17
Den
- Features: Flooring (Hardwood)
- Level: Main
- Area: 180 Square Feet
- Dimensions: 12X15
Dining room
- Features: Flooring (Hardwood)
- Level: Main
- Dimensions: COMBO
Family room
- Features: Flooring (Hardwood)
- Level: Main
- Area: 208 Square Feet
- Dimensions: 16X13
Kitchen
- Features: Kitchen (Eating Area-Breakfast Bar), Flooring (Porcelain Tile), Window Treatments (Blinds)
- Level: Main
- Area: 136 Square Feet
- Dimensions: 8X17
Laundry
- Level: Main
- Area: 28 Square Feet
- Dimensions: 4X7
Living room
- Features: Flooring (Hardwood)
- Level: Main
- Area: 255 Square Feet
- Dimensions: 15X17
Heating
- Natural Gas, Forced Air
Cooling
- Central Air
Appliances
- Included: Range, Dishwasher, Refrigerator, Washer, Dryer, Disposal, Microwave
- Laundry: Main Level, In Kitchen
Features
- Vaulted Ceiling(s), 1st Floor Bedroom, 1st Floor Full Bath, Beamed Ceilings, Quartz Counters
- Flooring: Hardwood, Carpet
- Windows: Screens, Window Treatments
- Basement: None
- Attic: Dormer
- Number of fireplaces: 1
- Fireplace features: Wood Burning, Living Room
Interior area
- Total structure area: 0
- Total interior livable area: 1,812 sqft
Property
Parking
- Total spaces: 1.5
- Parking features: Concrete, Garage Door Opener, Yes, Garage Owned, Detached, Garage
- Garage spaces: 1.5
- Has uncovered spaces: Yes
Accessibility
- Accessibility features: No Disability Access
Features
- Stories: 2
- Patio & porch: Patio
Lot
- Size: 5,700 Square Feet
- Dimensions: 50X114
Details
- Parcel number: 10113150210000
- Special conditions: None
- Other equipment: Ceiling Fan(s)
Construction
Type & style
- Home type: SingleFamily
- Architectural style: Cape Cod
- Property subtype: Single Family Residence
Materials
- Brick, Frame
- Roof: Asphalt
Condition
- New construction: No
- Year built: 1952
Utilities & green energy
- Electric: Circuit Breakers
- Sewer: Public Sewer
- Water: Lake Michigan
Community & HOA
Community
- Features: Park, Sidewalks, Street Lights, Street Paved
HOA
- Services included: None
Location
- Region: Evanston
Financial & listing details
- Price per square foot: $350/sqft
- Tax assessed value: $356,440
- Annual tax amount: $8,086
- Date on market: 9/12/2026
- Ownership: Fee Simple
Estimated market value
Not available
Estimated sales range
Not available
Not available
Price history
| Date | Event | Price |
|---|---|---|
| 9/12/2026 | Listed for sale | $634,900+71.6%$350/sqft |
Source:  MRED as distributed by MLS GRID #12693326 Report a problem MRED as distributed by MLS GRID #12693326 Report a problem | ||
| 8/3/2018 | Sold | $370,000-1.3%$204/sqft |
Source: MRED as distributed by MLS GRID #09989102 Report a problem | ||
| 6/26/2018 | Pending sale | $375,000$207/sqft |
Source: Jameson Sotheby's International Realty #09989102 Report a problem | ||
| 6/18/2018 | Price change | $375,000-3.6%$207/sqft |
Source: Jameson Sotheby's International Realty #09989102 Report a problem | ||
| 5/23/2018 | Price change | $389,000-6.3%$215/sqft |
Source: Jameson Sotheby's International Realty #09989102 Report a problem | ||
| 3/8/2018 | Price change | $415,000-2.4%$229/sqft |
Source: Jameson Sotheby's International Realty #09989102 Report a problem | ||
| 1/9/2018 | Price change | $425,000+6.5%$235/sqft |
Source: Jameson Sotheby's International Realty #09829298 Report a problem | ||
| 10/12/2017 | Price change | $399,000-6.1%$220/sqft |
Source: Jameson Sotheby's International Realty #09759260 Report a problem | ||
| 9/23/2017 | Listed for sale | $425,000$235/sqft |
Source: Jameson Sothebys International Realty #09759260 Report a problem | ||
Public tax history
| Year | Property taxes | Tax assessment |
|---|---|---|
| 2024 | $8,086 +3.3% | $35,644 +0% |
| 2023 | $7,826 +4.6% | $35,643 |
| 2022 | $7,485 +0.8% | $35,643 +13.9% |
| 2021 | $7,424 -20.4% | $31,306 -12.1% |
| 2020 | $9,328 +1.9% | $35,626 -8.8% |
| 2019 | $9,153 +12.4% | $39,064 +17.9% |
| 2018 | $8,140 -8% | $33,145 |
| 2017 | $8,844 +21.1% | $33,145 |
| 2016 | $7,305 +343.8% | $33,145 +22.9% |
| 2015 | $1,646 +3.1% | $26,965 |
| 2014 | $1,596 0% | $26,965 |
| 2013 | $1,597 -79.6% | $26,965 -18.6% |
| 2012 | $7,829 +461% | $33,133 |
| 2011 | $1,396 +11.6% | $33,133 |
| 2010 | $1,250 -79% | $33,133 -7.6% |
| 2009 | $5,944 +12.8% | $35,867 -4% |
| 2008 | $5,271 +6.8% | $37,362 |
| 2007 | $4,938 -9.4% | $37,362 +20.3% |
| 2006 | $5,450 +254.1% | $31,058 |
| 2005 | $1,539 -3.3% | $31,058 |
| 2004 | $1,592 -16.9% | $31,058 +18% |
| 2003 | $1,916 +3.2% | $26,327 |
| 2002 | $1,856 -20.1% | $26,327 |
| 2001 | $2,322 +3.1% | $26,327 +45.3% |
| 2000 | $2,252 -1% | $18,116 |
| 1999 | $2,275 | $18,116 |
Find assessor info on the county website
Monthly payment
Est. payment
Payment breakdown
Explore the cost of this home by adjusting the details. Changes won't be saved.Climate risks
Neighborhood: 60201
Nearby schools
Schools provided by the listing agent
- Elementary: Willard Elementary School
- Middle: Haven Middle School
- High: Evanston Twp High School
- District: 65
Source: MRED as distributed by MLS GRID. This data may not be complete. We recommend contacting the local school district to confirm school assignments for this home.


Similar homes
- $699,0003 bd2 ba1.6k sqft1947 Lake Ave, Wilmette, IL 60091Active
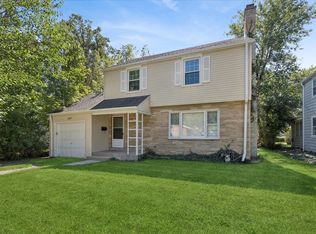 MLS ID #12755846, Stephanie Sullivan, Baird & Warner. MRED as distributed by MLS GRID
 - $625,0004 bd2 ba2.2k sqft8315 Parkside Ave, Morton Grove, IL 60053Active
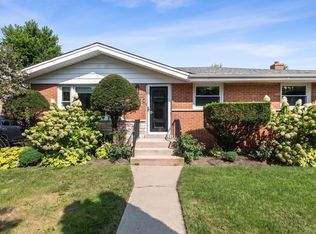 MLS ID #12754607, Al Kolovic, Century 21 Circle. MRED as distributed by MLS GRID
 - $645,0004 bd3 ba2.5k sqft5837 N Marmora Ave, Chicago, IL 60646New
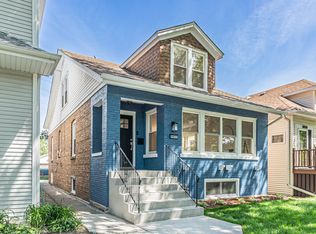 MLS ID #12768569, Zana Beqiri, HomeSmart Connect LLC. MRED as distributed by MLS GRID
 - $625,0004 bd3 ba1.9k sqft1314 Glenview Rd, Glenview, IL 60025Price Change
 MLS ID #12691130, Anthony Disano, Parkvue Realty Corporation. MRED as distributed by MLS GRID
