Approximately 2,530 square feet of living space in this five-bedroom, two full and one half-bathroom house. The home is located in the prestigious "NEW TIMBER RIDGE" neighborhood. The updated kitchen features granite countertops, stainless steel appliances, white shaker-style cabinets, and a kitchen island with abundant storage. There are two dishwashers and the kitchen has ceramic tile flooring, built-in double ovens, and a built-in microwave oven. Recessed lighting and gleaming hardwood floors are found throughout the home. The spacious primary bedroom includes an en-suite bathroom and three large closets. The gorgeous updated bathrooms provide a serene retreat. Newer carpet has been installed in select areas. A cozy main-floor family room and a lower-level recreation room offer ample living and entertaining space. The home has a direct entry from the two-car attached garage. The lower level also includes a guest bedroom and roughed-in plumbing for an additional bathroom. This contemporary home is situated on a corner lot, near parks, transportation, schools, and places of worship. The lovely backyard provides a peaceful oasis. This move-in ready home is ideal for those seeking a spacious, updated living space in a desirable neighborhood.
Active
$845,000
9143 Dr Korczak Ter, Skokie, IL 60076
4beds
2,530sqft
Single Family Residence
Built in 1980
7,198 Square Feet Lot
$-- Zestimate®
$334/sqft
$-- HOA
What's special
En-suite bathroomRecessed lightingSpacious primary bedroomCorner lotTwo dishwashersBuilt-in double ovensUpdated kitchen
- --
- on Zillow |
- 771
- views |
- 25
- saves |
Zillow last checked:
Listing updated:
Listed by:
Esther Kapetansky 847-866-8200,
Coldwell Banker Realty
Source: MRED as distributed by MLS GRID,MLS#: 12695721
Facts & features
Interior
Bedrooms & bathrooms
- Bedrooms: 4
- Bathrooms: 3
- Full bathrooms: 2
- 1/2 bathrooms: 1
Rooms
- Room types: Other Room
Primary bedroom
- Features: Flooring (Carpet), Bathroom (Full)
- Level: Third
- Area: 216 Square Feet
- Dimensions: 18X12
Bedroom 2
- Features: Flooring (Carpet)
- Level: Third
- Area: 143 Square Feet
- Dimensions: 13X11
Bedroom 3
- Features: Flooring (Carpet)
- Level: Third
- Area: 143 Square Feet
- Dimensions: 13X11
Bedroom 4
- Features: Flooring (Carpet)
- Level: Third
- Area: 132 Square Feet
- Dimensions: 12X11
Dining room
- Features: Flooring (Carpet)
- Level: Second
- Area: 156 Square Feet
- Dimensions: 13X12
Family room
- Features: Flooring (Carpet)
- Level: Main
- Area: 840 Square Feet
- Dimensions: 30X28
Kitchen
- Features: Kitchen (Eating Area-Table Space), Flooring (Vinyl)
- Level: Second
- Area: 247 Square Feet
- Dimensions: 19X13
Living room
- Features: Flooring (Carpet)
- Level: Second
- Area: 330 Square Feet
- Dimensions: 30X11
Other
- Features: Flooring (Other)
- Level: Lower
- Area: 516 Square Feet
- Dimensions: 43X12
Heating
- Natural Gas, Forced Air
Cooling
- Central Air
Appliances
- Included: Range, Dishwasher, Refrigerator, Washer, Dryer
- Laundry: Main Level, In Unit, Sink
Features
- Granite Counters
- Flooring: Hardwood, Carpet
- Windows: Screens, Window Treatments, Drapes
- Basement: Finished,Full
- Attic: Unfinished
- Number of fireplaces: 1
- Fireplace features: Wood Burning, Gas Starter, Living Room
Interior area
- Total structure area: 0
- Total interior livable area: 2,530 sqft
Property
Parking
- Total spaces: 2
- Parking features: Concrete, Garage Door Opener, Yes, Garage Owned, Attached, Garage
- Attached garage spaces: 2
- Has uncovered spaces: Yes
Accessibility
- Accessibility features: No Disability Access
Features
- Levels: Tri-Level
- Patio & porch: Patio
Lot
- Size: 7,198 Square Feet
- Dimensions: 59 X 122
- Features: Corner Lot
Details
- Parcel number: 10143010130000
- Special conditions: None
Construction
Type & style
- Home type: SingleFamily
- Architectural style: Contemporary
- Property subtype: Single Family Residence
Materials
- Brick
- Foundation: Concrete Perimeter
- Roof: Asphalt
Condition
- New construction: No
- Year built: 1980
Utilities & green energy
- Electric: 100 Amp Service
- Sewer: Public Sewer
- Water: Lake Michigan
Community & HOA
Community
- Features: Curbs, Gated, Sidewalks, Street Lights, Street Paved
- Subdivision: Timber Ridge
HOA
- Services included: None
Location
- Region: Skokie
Financial & listing details
- Price per square foot: $334/sqft
- Tax assessed value: $482,510
- Annual tax amount: $12,179
- Date on market: 7/13/2026
- Ownership: Fee Simple
Estimated market value
Not available
Estimated sales range
Not available
Not available
Price history
| Date | Event | Price |
|---|---|---|
| 7/2/2026 | Listing removed | $899,000$355/sqft |
Source: MRED as distributed by MLS GRID #12674263 Report a problem | ||
| 6/10/2026 | Listed for sale | $899,000+104.3%$355/sqft |
Source: MRED as distributed by MLS GRID #12674263 Report a problem | ||
| 3/24/2021 | Listing removed | -- |
Source: Owner Report a problem | ||
| 2/22/2016 | Sold | $440,000-6.4%$174/sqft |
Source: Public Record Report a problem | ||
| 7/7/2015 | Listing removed | $470,000$186/sqft |
Source: Owner Report a problem | ||
| 6/25/2015 | Price change | $470,000-1.9%$186/sqft |
Source: Owner Report a problem | ||
| 5/18/2015 | Price change | $479,000-2%$189/sqft |
Source: Owner Report a problem | ||
| 3/25/2015 | Price change | $489,000-2%$193/sqft |
Source: Owner Report a problem | ||
| 10/17/2014 | Price change | $499,000-1.2%$197/sqft |
Source: Owner Report a problem | ||
| 9/29/2014 | Price change | $505,000-1.9%$200/sqft |
Source: Owner Report a problem | ||
| 8/4/2014 | Listed for sale | $515,000$204/sqft |
Source: Owner Report a problem | ||
Public tax history
| Year | Property taxes | Tax assessment |
|---|---|---|
| 2024 | $11,092 +3.8% | $48,251 +0% |
| 2023 | $10,688 +4.4% | $48,250 |
| 2022 | $10,236 +15.3% | $48,250 +29.2% |
| 2021 | $8,875 +0.9% | $37,353 |
| 2020 | $8,794 -7.1% | $37,353 -9% |
| 2019 | $9,463 -20.6% | $41,048 -6.8% |
| 2018 | $11,913 +2.3% | $44,030 |
| 2017 | $11,642 +5.5% | $44,030 |
| 2016 | $11,034 +4.4% | $44,030 +10.3% |
| 2015 | $10,571 +167.1% | $39,922 -7.7% |
| 2014 | $3,958 -1.2% | $43,244 |
| 2013 | $4,006 +15.7% | $43,244 -1.7% |
| 2012 | $3,462 +6% | $43,977 |
| 2011 | $3,265 +10.8% | $43,977 |
| 2010 | $2,946 +10.2% | $43,977 -18.6% |
| 2009 | $2,674 -4.5% | $53,999 -12% |
| 2008 | $2,799 -3.7% | $61,363 |
| 2007 | $2,907 -15.6% | $61,363 +33.3% |
| 2006 | $3,443 +1.9% | $46,042 |
| 2005 | $3,379 -3.6% | $46,042 |
| 2004 | $3,506 -14.8% | $46,042 +45.9% |
| 2003 | $4,114 +3.1% | $31,554 |
| 2002 | $3,990 -18.7% | $31,554 |
| 2001 | $4,906 +3.2% | $31,554 +0.6% |
| 2000 | $4,754 -10.1% | $31,370 |
| 1999 | $5,291 | $31,370 |
Find assessor info on the county website
Monthly payment
Est. payment
Payment breakdown
Explore the cost of this home by adjusting the details. Changes won't be saved.Climate risks
Neighborhood: 60076
Nearby schools
GreatSchools rating
- 7/10Walker Elementary SchoolGrades: K-5Distance: 0.1 mi
- 8/10Chute Middle SchoolGrades: 6-8Distance: 2 mi
- 7/10Evanston Twp High SchoolGrades: 9-12Distance: 1 mi
Schools provided by the listing agent
- Elementary: Walker Elementary School
- Middle: Chute Middle School
- High: Evanston Twp High School
- District: 65
Source: MRED as distributed by MLS GRID. This data may not be complete. We recommend contacting the local school district to confirm school assignments for this home.
- $905,9004 bd2 ba2.7k sqft9141 Dr Korczak Ter, Skokie, IL 60076Off Market
- $801,1004 bd3 ba2.3k sqft9139 Dr Korczak Ter, Skokie, IL 60076Off Market

- $870,3004 bd2 ba2.9k sqft9137 Dr Korczak Ter, Skokie, IL 60076Off Market
- $872,5004 bd3 ba3.1k sqft9144 Dr Korczak Ter, Skokie, IL 60076Off Market
- $853,5004 bd2 ba3k sqft9140 Dr Korczak Ter, Skokie, IL 60076Off Market
- $666,8004 bd2 ba1.9k sqft9200 Lawndale Ave, Evanston, IL 60203Off Market
- $683,5004 bd2 ba1.9k sqft9200 Lawndale Ave, Evanston, IL 60203Off Market
- $180,9407,539 sqft3658 Church St, Evanston, IL 60203Off Market
A local agent can set up tours, give advice and negotiate with sellers.
A local lender can help you make sure your offer is ready when you are.
Similar homes
- $799,0004 bd2 ba2.2k sqft4335 Lee St, Skokie, IL 60076Active
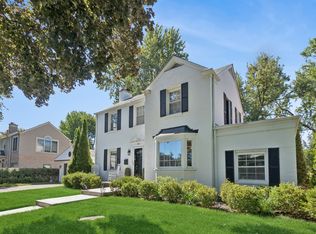 MLS ID #12684245, Nicole Rinaldi, RENE,SRES, Baird & Warner. MRED as distributed by MLS GRID
 - $679,9004 bd2 ba2k sqft7600 Lowell Ave, Skokie, IL 60076Active
 MLS ID #12718716, Harris Ali, Sky High Real Estate Inc.. MRED as distributed by MLS GRID
 - $825,0005 bd4 ba3k sqft7141 N Kedvale Ave, Lincolnwood, IL 60712Active
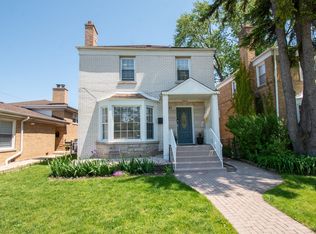 MLS ID #12708256, Jasmina Zenkic, Metropolitan Realty & Development Corp. MRED as distributed by MLS GRID
 - $699,9003 bd3 ba2.3k sqft6711 N Monticello Ave, Lincolnwood, IL 60712New
 MLS ID #12733421, Ricky Jolcover, Landstar Realty Group, Inc.. MRED as distributed by MLS GRID
 - $1,050,0004 bd3 ba2.9k sqft1006 Meadowlark Ln, Glenview, IL 60025NewMLS ID #12727540, Anne DuBray, Coldwell Banker Realty. MRED as distributed by MLS GRID
- $975,0004 bd3 ba2.2k sqft1720 Washington St, Evanston, IL 60202ActiveMLS ID #12719122, Jovanka Novakovic, Compass. MRED as distributed by MLS GRID
- $799,9884 bd4 ba2.6k sqft8820 N Elmore St, Niles, IL 60714ActiveMLS ID #12700702, Tatiana Perry, Berkshire Hathaway HomeServices Chicago. MRED as distributed by MLS GRID
- $849,5004 bd4 ba2.5k sqft1355 Woodland Ln, Riverwoods, IL 60015ActiveMLS ID #12728125, Stephanie Weisman, Compass. MRED as distributed by MLS GRID
- $529,9003 bd3 ba1.4k sqft5022 Fargo Ave, Skokie, IL 60077NewMLS ID #12733769, Dmitry Livshis, Liv Realty Inc. MRED as distributed by MLS GRID
- $729,0004 bd3 ba2k sqft607 Rosedale Rd, Glenview, IL 60025ActiveMLS ID #12708744, Terry Anderson, ABR,GRI,SRES, Baird & Warner. MRED as distributed by MLS GRID
- $900,0004 bd3 ba2.6k sqft2699 Lisa Ct, Northbrook, IL 60062ActiveMLS ID #12716312, Winfield Cohen, Keller Williams Success Realty. MRED as distributed by MLS GRID
- $695,0003 bd3 ba1.8k sqft9414 Harding Ave, Evanston, IL 60203Price ChangeMLS ID #12711013, Niki Metropoulos, GRI, RE/MAX At Home. MRED as distributed by MLS GRID
- $975,0004 bd4 ba2.9k sqft6552 N Oxford Ave, Chicago, IL 60631NewMLS ID #12728531, Anne Camarano, @properties Christie's International Real Estate. MRED as distributed by MLS GRID
- $849,9005 bd3 ba2.8k sqft301 Earls Ct, Deerfield, IL 60015Re-activatedMLS ID #12720315, Joshua Black, eXp Realty. MRED as distributed by MLS GRID
- $899,0004 bd3 ba2.6k sqft325 Versailles Dr, Northbrook, IL 60062ActiveMLS ID #12722393, Joe Gattone, Compass. MRED as distributed by MLS GRID
- $799,0005 bd3 ba2.3k sqft818 Bach St, Northbrook, IL 60062ActiveMLS ID #12724337, Edyta Morawska, HOMETRADE REALTY LLC. MRED as distributed by MLS GRID
- $929,0004 bd4 ba3.2k sqft5047 W Winnemac Ave, Chicago, IL 60630ActiveMLS ID #12723037, Stephanie Spenner, Compass. MRED as distributed by MLS GRID
- $829,0004 bd5 ba3.4k sqft701 Oakton St, Park Ridge, IL 60068ActiveMLS ID #12654612, Isay Danon, Your New Address Chicago, LLC. MRED as distributed by MLS GRID
- $550,0003 bd2 ba2.1k sqft707 Glenshire Rd, Glenview, IL 60025NewMLS ID #12730110, Anne DuBray, Coldwell Banker Realty. MRED as distributed by MLS GRID
- $849,0005 bd4 ba3k sqft3856 Rutgers Ln, Northbrook, IL 60062ActiveMLS ID #12697789, Michael LaFido, LPT Realty. MRED as distributed by MLS GRID
