Spacious 5-bedroom, 3.5-bathroom home with a full finished walkout (2 walkout entrances) basement featuring a private 1-bedroom apartment. The second level offers 4 bedrooms and 2 full bathrooms, including a spacious primary suite with its own gas fireplace and washer and dryer hookup. The main level features a welcoming living room with a wood-burning fireplace, separate dining room and family room with a gas fireplace, and a huge kitchen perfect for entertaining and everyday living. With plenty of space throughout and a 1-car garage, this home offers comfort, flexibility, and room for everyone. Must see!
Active
$825,000
7141 N Kedvale Ave, Lincolnwood, IL 60712
5beds
3,000sqft
Single Family Residence
Built in 1942
0.25 Acres Lot
$-- Zestimate®
$275/sqft
$-- HOA
What's special
Separate dining roomSpacious primary suite
- --
- on Zillow |
- 544
- views |
- 25
- saves |
Zillow last checked:
Listing updated:
Listed by:
Jasmina Zenkic 773-742-1000,
Metropolitan Realty & Development Corp
Source: MRED as distributed by MLS GRID,MLS#: 12708256
Facts & features
Interior
Bedrooms & bathrooms
- Bedrooms: 5
- Bathrooms: 4
- Full bathrooms: 3
- 1/2 bathrooms: 1
Rooms
- Room types: Bedroom 5, Family Room
Primary bedroom
- Features: Flooring (Hardwood), Bathroom (Full)
- Level: Second
- Area: 270 Square Feet
- Dimensions: 18X15
Bedroom 2
- Features: Flooring (Hardwood)
- Level: Second
- Area: 108 Square Feet
- Dimensions: 12X9
Bedroom 3
- Features: Flooring (Hardwood)
- Level: Second
- Area: 143 Square Feet
- Dimensions: 11X13
Bedroom 4
- Features: Flooring (Hardwood)
- Level: Second
- Area: 63 Square Feet
- Dimensions: 7X9
Bedroom 5
- Features: Flooring (Ceramic Tile)
- Level: Lower
- Area: 143 Square Feet
- Dimensions: 11X13
Dining room
- Features: Flooring (Hardwood)
- Level: Main
- Area: 150 Square Feet
- Dimensions: 10X15
Family room
- Features: Flooring (Hardwood)
- Level: Main
- Area: 286 Square Feet
- Dimensions: 22X13
Other
- Features: Flooring (Ceramic Tile)
- Level: Lower
- Area: 374 Square Feet
- Dimensions: 17X22
Kitchen
- Features: Kitchen (Island, Pantry-Closet, Granite Counters, Pantry), Flooring (Hardwood)
- Level: Main
- Area: 187 Square Feet
- Dimensions: 17X11
Laundry
- Features: Flooring (Ceramic Tile)
- Level: Lower
- Area: 25 Square Feet
- Dimensions: 5X5
Living room
- Features: Flooring (Hardwood)
- Level: Main
- Area: 180 Square Feet
- Dimensions: 12X15
Heating
- Natural Gas
Cooling
- Central Air
Appliances
- Included: Range, Microwave, Dishwasher, Refrigerator, Washer, Dryer, Disposal, Trash Compactor, Stainless Steel Appliance(s)
Features
- Basement: Finished,Walk-Out Access
- Number of fireplaces: 3
Interior area
- Total structure area: 0
- Total interior livable area: 3,000 sqft
Property
Parking
- Total spaces: 1
- Parking features: Yes, Detached, Garage
- Garage spaces: 1
Accessibility
- Accessibility features: No Disability Access
Features
- Stories: 2
Lot
- Size: 0.25 Acres
Details
- Parcel number: 10342030120000
- Special conditions: None
Construction
Type & style
- Home type: SingleFamily
- Property subtype: Single Family Residence
Materials
- Brick
Condition
- New construction: No
- Year built: 1942
Utilities & green energy
- Sewer: Public Sewer
- Water: Public
Community & HOA
HOA
- Services included: None
Location
- Region: Lincolnwood
Financial & listing details
- Price per square foot: $275/sqft
- Tax assessed value: $421,830
- Annual tax amount: $10,787
- Date on market: 7/30/2026
- Ownership: Fee Simple
Estimated market value
Not available
Estimated sales range
Not available
Not available
Price history
| Date | Event | Price |
|---|---|---|
| 6/8/2026 | Listing removed | $850,000$283/sqft |
Source:  MRED as distributed by MLS GRID #12606905 Report a problem MRED as distributed by MLS GRID #12606905 Report a problem | ||
| 6/3/2026 | Listed for sale | $850,000$283/sqft |
Source: MRED as distributed by MLS GRID #12606905 Report a problem | ||
| 5/30/2026 | Contingent | $850,000$283/sqft |
Source: MRED as distributed by MLS GRID #12606905 Report a problem | ||
| 5/28/2026 | Listed for sale | $850,000+65%$283/sqft |
Source: MRED as distributed by MLS GRID #12606905 Report a problem | ||
| 10/15/2021 | Sold | $515,000-3.7%$172/sqft |
Source: MRED as distributed by MLS GRID #11179443 Report a problem | ||
| 10/9/2021 | Contingent | $535,000$178/sqft |
Source: MRED as distributed by MLS GRID #11179443 Report a problem | ||
| 9/10/2021 | Price change | $535,000-0.9%$178/sqft |
Source:  HomeSmart #11179443 Report a problem HomeSmart #11179443 Report a problem | ||
| 8/24/2021 | Price change | $539,900-1.8%$180/sqft |
Source: HomeSmart #11179443 Report a problem | ||
| 6/17/2021 | Listed for sale | $550,000+93%$183/sqft |
Source: HomeSmart #11125611 Report a problem | ||
| 2/1/2021 | Sold | $285,000-5%$95/sqft |
Source: MRED as distributed by MLS GRID #10794748 Report a problem | ||
| 1/3/2021 | Contingent | $300,000$100/sqft |
Source: Local MLS #10794748 Report a problem | ||
| 7/25/2020 | Pending sale | $300,000$100/sqft |
Source: Homesmart Connect LLC #10794748 Report a problem | ||
| 7/25/2020 | Listed for sale | $300,000$100/sqft |
Source: Homesmart Connect LLC #10794748 Report a problem | ||
| 7/25/2020 | Pending sale | $300,000-26.7%$100/sqft |
Source: Homesmart Connect LLC #10794748 Report a problem | ||
| 10/16/2019 | Listing removed | $409,000$136/sqft |
Source: CENTURY 21 Affiliated #10022771 Report a problem | ||
| 8/7/2019 | Pending sale | $409,000$136/sqft |
Source: CENTURY 21 Affiliated #10022771 Report a problem | ||
| 7/29/2019 | Listed for sale | $409,000$136/sqft |
Source: CENTURY 21 Affiliated #10022771 Report a problem | ||
| 6/14/2019 | Pending sale | $409,000$136/sqft |
Source: CENTURY 21 Affiliated #10022771 Report a problem | ||
| 5/7/2019 | Listed for sale | $409,000$136/sqft |
Source: Century 21 Affiliated #10022771 Report a problem | ||
| 1/8/2019 | Listing removed | $409,000$136/sqft |
Source: CENTURY 21 Affiliated #10022771 Report a problem | ||
| 12/28/2018 | Price change | $409,000-4.7%$136/sqft |
Source: CENTURY 21 Affiliated #10022771 Report a problem | ||
| 12/19/2018 | Price change | $429,000-1.4%$143/sqft |
Source: CENTURY 21 Affiliated #10022771 Report a problem | ||
| 11/12/2018 | Price change | $435,000-0.9%$145/sqft |
Source: CENTURY 21 Affiliated #10022771 Report a problem | ||
| 11/4/2018 | Listed for sale | $439,000+38.9%$146/sqft |
Source: CENTURY 21 Affiliated #10022771 Report a problem | ||
| 10/18/2018 | Listing removed | $3,200$1/sqft |
Source: CENTURY 21 Affiliated #10025744 Report a problem | ||
| 7/21/2018 | Listed for rent | $3,200$1/sqft |
Source: CENTURY 21 Affiliated #10025744 Report a problem | ||
| 8/5/2002 | Sold | $316,000+23.9%$105/sqft |
Source: Public Record Report a problem | ||
| 8/24/1998 | Sold | $255,000+54.5%$85/sqft |
Source: Public Record Report a problem | ||
| 11/17/1995 | Sold | $165,000$55/sqft |
Source: Public Record Report a problem | ||
Public tax history
| Year | Property taxes | Tax assessment |
|---|---|---|
| 2024 | -- | $42,183 |
| 2023 | $10,393 -5% | $42,183 -8.3% |
| 2022 | $10,936 +15.2% | $46,000 +27.6% |
| 2021 | $9,491 -8.9% | $36,045 -9.2% |
| 2020 | $10,421 -1% | $39,694 -10% |
| 2019 | $10,523 -7.1% | $44,105 -2.4% |
| 2018 | $11,329 -0.6% | $45,186 |
| 2017 | $11,393 +3% | $45,186 |
| 2016 | $11,058 +12.7% | $45,186 +19.9% |
| 2015 | $9,811 +4.1% | $37,682 |
| 2014 | $9,429 +2.5% | $37,682 |
| 2013 | $9,202 +4.3% | $37,682 -3.3% |
| 2012 | $8,823 +8.8% | $38,956 |
| 2011 | $8,111 +5.1% | $38,956 |
| 2010 | $7,715 +5.8% | $38,956 -1.9% |
| 2009 | $7,289 +8.7% | $39,697 -12% |
| 2008 | $6,703 +5.4% | $45,111 -4.4% |
| 2007 | $6,361 +29% | $47,188 +45.6% |
| 2006 | $4,930 +39.6% | $32,401 +23.5% |
| 2005 | $3,531 -25.4% | $26,245 |
| 2004 | $4,734 +37% | $26,245 +44.2% |
| 2003 | $3,457 +7.3% | $18,200 |
| 2002 | $3,222 +17.1% | $18,200 -22.6% |
| 2001 | $2,752 +2% | $23,523 +29.9% |
| 2000 | $2,697 | $18,104 |
| 1999 | $2,697 | $18,104 |
Find assessor info on the county website
Monthly payment
Est. payment
Payment breakdown
Explore the cost of this home by adjusting the details. Changes won't be saved.Climate risks
Neighborhood: 60712
Nearby schools
GreatSchools rating
- NATodd Hall Elementary SchoolGrades: PK-2Distance: 0.3 mi
- 9/10Lincoln Hall Middle SchoolGrades: 6-8Distance: 0.4 mi
- 6/10Niles West High SchoolGrades: 9-12Distance: 2.2 mi
Schools provided by the listing agent
- District: 74
Source: MRED as distributed by MLS GRID. This data may not be complete. We recommend contacting the local school district to confirm school assignments for this home.
- $607,6004 bd2 ba1.4k sqft7145 N Kedvale Ave, Lincolnwood, IL 60712Off Market
- $523,4003 bd2 ba1.8k sqft7137 N Kedvale Ave, Lincolnwood, IL 60712Off Market
- $604,3004 bd2 ba1.8k sqft7131 N Kedvale Ave, Lincolnwood, IL 60712Off Market
- $514,2004 bd1 ba1.4k sqft7155 N Kedvale Ave, Lincolnwood, IL 60712Off Market
- $43,750-- bd-- ba-- sqft7155 N Kedvale Ave, Lincolnwood, IL 60712Off Market
- $535,6004 bd2 ba1.4k sqft4115 W Touhy Ave, Lincolnwood, IL 60712Off Market
- $430,3004 bd2 ba1.4k sqft7136 N Karlov Ave, Lincolnwood, IL 60712Off Market
- $418,0004 bd2 ba1.4k sqft7136 N Karlov Ave, Lincolnwood, IL 60712Off Market
A local agent can set up tours, give advice and negotiate with sellers.
A local lender can help you make sure your offer is ready when you are.
Similar homes
- $774,9004 bd3 ba3k sqft4555 Cleveland St, Skokie, IL 60076Price Change
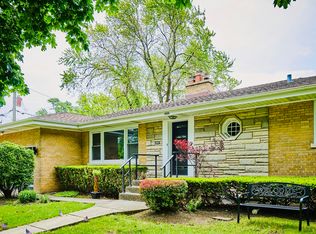 MLS ID #12728424, Stephanie Biedron, City Habitat Realty LLC. MRED as distributed by MLS GRID
 - $845,0004 bd3 ba2.5k sqft9143 Dr Korczak Ter, Skokie, IL 60076Active
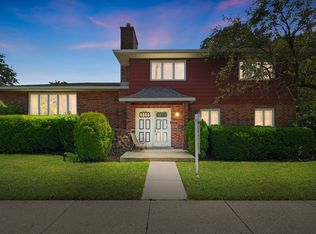 MLS ID #12695721, Esther Kapetansky, Coldwell Banker Realty. MRED as distributed by MLS GRID
 - $829,0004 bd5 ba3.4k sqft701 Oakton St, Park Ridge, IL 60068Active
 MLS ID #12654612, Isay Danon, Your New Address Chicago, LLC. MRED as distributed by MLS GRID
 - $725,0005 bd3 ba3.5k sqft6725 W Albion Ave, Chicago, IL 60631Active
 MLS ID #12664309, Richard Mell, Baird & Warner. MRED as distributed by MLS GRID
 - $699,0004 bd4 ba2.3k sqft544 Park Plaine Ave, Park Ridge, IL 60068ActiveMLS ID #12725882, Eric Weisheit, eXp Realty. MRED as distributed by MLS GRID
- $749,0003 bd3 ba2.4k sqft2335 W Maypole Ave, Chicago, IL 60612NewMLS ID #12732126, Nancy Doherty, Keller Williams Success Realty. MRED as distributed by MLS GRID
- $849,9005 bd3 ba2.8k sqft301 Earls Ct, Deerfield, IL 60015Re-activatedMLS ID #12720315, Joshua Black, eXp Realty. MRED as distributed by MLS GRID
- $749,9005 bd4 ba3.2k sqft1170 Green Knolls Dr, Buffalo Grove, IL 60089NewMLS ID #12730134, Leslie Radzin, Coldwell Banker Realty. MRED as distributed by MLS GRID
- $750,0004 bd3 ba2k sqft3504 Illinois Rd, Wilmette, IL 60091ActiveMLS ID #12704995, Mark Schrimmer, Coldwell Banker Realty. MRED as distributed by MLS GRID
- $709,9005 bd3 ba2.4k sqft8708 Central Ave, Morton Grove, IL 60053ActiveMLS ID #12477117, Matthew Alasu, Mihaila Realty LTD. MRED as distributed by MLS GRID
- $725,0004 bd3 ba3.2k sqft1721 S Cumberland Ave, Park Ridge, IL 60068ActiveMLS ID #12698744, Craig Fallico, Baird & Warner. MRED as distributed by MLS GRID
- $699,9005 bd5 ba4k sqft4945 N Neva Ave, Chicago, IL 60656ActiveMLS ID #12693704, Eva Diaz, ExaRealty LLC. MRED as distributed by MLS GRID
- $899,0005 bd4 ba2.3k sqft1201 Middlebury Ln, Wilmette, IL 60091ActiveMLS ID #12638619, Matthew Felcaro, Luxury Living Real Estate. MRED as distributed by MLS GRID
- $849,0005 bd4 ba3k sqft3856 Rutgers Ln, Northbrook, IL 60062ActiveMLS ID #12697789, Michael LaFido, LPT Realty. MRED as distributed by MLS GRID
- $900,0004 bd3 ba2.6k sqft2699 Lisa Ct, Northbrook, IL 60062ActiveMLS ID #12716312, Winfield Cohen, Keller Williams Success Realty. MRED as distributed by MLS GRID
- $550,0003 bd2 ba2.1k sqft707 Glenshire Rd, Glenview, IL 60025NewMLS ID #12730110, Anne DuBray, Coldwell Banker Realty. MRED as distributed by MLS GRID
- $819,9004 bd4 ba2.8k sqft5544 Oak Grove Dr, Long Grove, IL 60047ActiveMLS ID #12707080, Jane Lee, RE/MAX Top Performers. MRED as distributed by MLS GRID
- $585,0005 bd4 ba2k sqft5012 N Tripp Ave, Chicago, IL 60630ActiveMLS ID #12720720, Victoria Unger, Century 21 Langos & Christian. MRED as distributed by MLS GRID
- $825,0004 bd3 ba1.8k sqft781 Shag Bark Ln, Deerfield, IL 60015ActiveMLS ID #12690930, Alan Berlow, Coldwell Banker Realty. MRED as distributed by MLS GRID
- $499,9004 bd2 ba2k sqft5142 Jarlath Ave, Skokie, IL 60077ActiveMLS ID #12717960, Flyura Kuchiyeva, @properties Christies International Real Estate. MRED as distributed by MLS GRID
