Have you been searching for a 4-bedroom home in a highly sought-after area of Wilmette? If so, your search is over with this 4-bedroom, 2.1-bathroom home featuring: 2,058 square feet of above-grade living space on just shy of a quarter-acre private wooded lot, hardwood floors on the main level, updated full bathrooms, a finished basement, and did I mention the location? You are blocks away from the North Branch biking/walking trails, New Trier Northfield campus, Loyola Academy; a short drive to the Edens Expressway, Edens Plaza and Old Orchard shopping centers, Wilmette Golf Club, and the Chalet to maintain your beautiful home gardens. This home has been lovingly maintained by the same family for 30 years, and now it's your opportunity to call 3504 Illinois Rd. HOME. Come check out all that your new home has to offer; you'll be glad that you did, and you will absolutely LOVE living here.
Contingent
$750,000
3504 Illinois Rd, Wilmette, IL 60091
4beds
2,058sqft
Single Family Residence
Built in 1969
8,276 Square Feet Lot
$-- Zestimate®
$364/sqft
$-- HOA
What's special
Finished basement
- --
- 99
- views
- 2
- saves
Likely to sell faster than
Zillow last checked:
Listing updated:
Listed by:
Mark Schrimmer (847)764-5532,
Coldwell Banker Realty
Source: MRED as distributed by MLS GRID,MLS#: 12704995
Facts & features
Interior
Bedrooms & bathrooms
- Bedrooms: 4
- Bathrooms: 3
- Full bathrooms: 2
- 1/2 bathrooms: 1
Rooms
- Room types: Recreation Room
Primary bedroom
- Features: Flooring (Engineered Hardwood), Window Treatments (Blinds), Bathroom (Full)
- Level: Second
- Area: 180 Square Feet
- Dimensions: 12X15
Bedroom 2
- Features: Flooring (Carpet), Window Treatments (Blinds)
- Level: Second
- Area: 154 Square Feet
- Dimensions: 11X14
Bedroom 3
- Features: Flooring (Engineered Hardwood), Window Treatments (Blinds)
- Level: Second
- Area: 110 Square Feet
- Dimensions: 10X11
Bedroom 4
- Features: Flooring (Carpet), Window Treatments (Blinds)
- Level: Second
- Area: 110 Square Feet
- Dimensions: 10X11
Dining room
- Features: Flooring (Hardwood), Window Treatments (Blinds)
- Level: Main
- Area: 120 Square Feet
- Dimensions: 10X12
Family room
- Features: Flooring (Laminate)
- Level: Main
- Area: 234 Square Feet
- Dimensions: 13X18
Kitchen
- Features: Kitchen (Eating Area-Table Space), Flooring (Laminate), Window Treatments (Blinds)
- Level: Main
- Area: 192 Square Feet
- Dimensions: 12X16
Laundry
- Features: Flooring (Ceramic Tile)
- Level: Main
- Area: 88 Square Feet
- Dimensions: 8X11
Living room
- Features: Flooring (Hardwood), Window Treatments (Blinds)
- Level: Main
- Area: 240 Square Feet
- Dimensions: 15X16
Recreation room
- Features: Flooring (Vinyl)
- Level: Basement
- Area: 625 Square Feet
- Dimensions: 25X25
Heating
- Natural Gas, Forced Air
Cooling
- Central Air
Appliances
- Included: Dishwasher, Refrigerator, Washer, Dryer, Stainless Steel Appliance(s)
- Laundry: Main Level, Gas Dryer Hookup, In Unit
Features
- Flooring: Laminate
- Windows: Screens
- Basement: Finished,Partial
- Attic: Unfinished
Interior area
- Total structure area: 0
- Total interior livable area: 2,058 sqft
Property
Parking
- Total spaces: 2
- Parking features: Asphalt, Garage Door Opener, Yes, Garage Owned, Attached, Garage
- Attached garage spaces: 2
- Has uncovered spaces: Yes
Accessibility
- Accessibility features: No Disability Access
Features
- Stories: 2
- Patio & porch: Patio
Lot
- Size: 8,276 Square Feet
- Dimensions: 75 x 115
Details
- Parcel number: 05303010260000
- Special conditions: None
Construction
Type & style
- Home type: SingleFamily
- Property subtype: Single Family Residence
Materials
- Brick, Cedar
- Foundation: Concrete Perimeter
- Roof: Asphalt
Condition
- New construction: No
- Year built: 1969
Utilities & green energy
- Electric: Circuit Breakers, 100 Amp Service
- Sewer: Public Sewer
- Water: Lake Michigan
Community & HOA
Community
- Features: Park, Pool, Curbs, Sidewalks, Street Lights, Street Paved
HOA
- Services included: None
Location
- Region: Wilmette
Financial & listing details
- Price per square foot: $364/sqft
- Tax assessed value: $472,230
- Annual tax amount: $10,263
- Date on market: 7/28/2026
- Ownership: Fee Simple
Estimated market value
Not available
Estimated sales range
Not available
Not available
Price history
| Date | Event | Price |
|---|---|---|
| 4/28/1997 | Sold | $302,000$147/sqft |
Source: Public Record Report a problem | ||
Public tax history
| Year | Property taxes | Tax assessment |
|---|---|---|
| 2024 | $10,263 +3.9% | $47,223 +0% |
| 2023 | $9,876 +5.5% | $47,222 |
| 2022 | $9,359 -2.7% | $47,222 +13% |
| 2021 | $9,615 +1.1% | $41,796 |
| 2020 | $9,507 -5.5% | $41,796 -15.1% |
| 2019 | $10,056 +3.2% | $49,226 +7.6% |
| 2018 | $9,741 +2.3% | $45,731 |
| 2017 | $9,523 -5% | $45,731 -8% |
| 2016 | $10,025 +9.9% | $49,703 +21.1% |
| 2015 | $9,122 +1.5% | $41,053 |
| 2014 | $8,983 -0.8% | $41,053 -5% |
| 2013 | $9,053 +3.2% | $43,234 -3.9% |
| 2012 | $8,775 -0.5% | $44,981 -4.2% |
| 2011 | $8,816 +6.6% | $46,960 |
| 2010 | $8,268 +18.6% | $46,960 -1% |
| 2009 | $6,971 +8.9% | $47,439 -5% |
| 2008 | $6,401 +8.6% | $49,936 |
| 2007 | $5,895 -12.8% | $49,936 +6.6% |
| 2006 | $6,761 +4.2% | $46,854 |
| 2005 | $6,491 +2.9% | $46,854 |
| 2004 | $6,308 -0.9% | $46,854 +23.2% |
| 2003 | $6,367 -6.7% | $38,018 -1.7% |
| 2002 | $6,827 +22.1% | $38,676 |
| 2001 | $5,593 +3.2% | $38,676 +23.7% |
| 2000 | $5,421 +8.7% | $31,257 |
| 1999 | $4,990 | $31,257 |
Find assessor info on the county website
Monthly payment
Est. payment
Payment breakdown
Explore the cost of this home by adjusting the details. Changes won't be saved.Climate risks
Neighborhood: 60091
Nearby schools
Schools provided by the listing agent
- Elementary: Avoca West Elementary School
- Middle: Marie Murphy School
- High: New Trier Twp H.S. Northfield/Wi
- District: 37
Source: MRED as distributed by MLS GRID. This data may not be complete. We recommend contacting the local school district to confirm school assignments for this home.
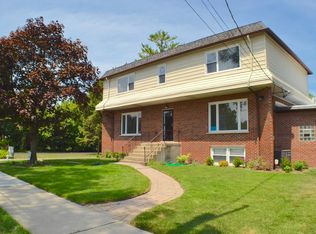
Similar homes
- $675,0003 bd3 ba2.6k sqft211 Blackhawk Rd, Highland Park, IL 60035New
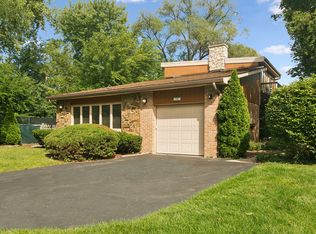 MLS ID #12758851, Judy Greenberg, Compass. MRED as distributed by MLS GRID
 - $829,9003 bd3 ba1.8k sqft1630 Imperial Dr, Glenview, IL 60026Active
 MLS ID #12754244, Susan Corley Turk, @properties Christie's International Real Estate. MRED as distributed by MLS GRID
 - $805,0005 bd3 ba2.6k sqft3822 Knight St, Glenview, IL 60025Re-activated
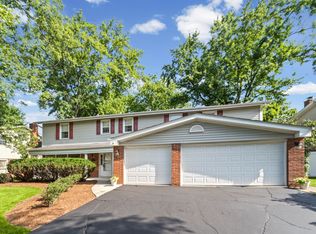 MLS ID #12753725, Linda Allibone, @properties Christie's International Real Estate. MRED as distributed by MLS GRID
 - $625,0004 bd2 ba2.2k sqft8315 Parkside Ave, Morton Grove, IL 60053Active
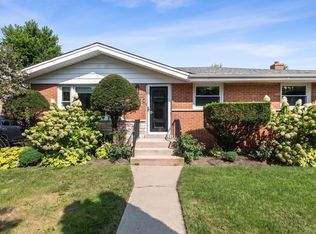 MLS ID #12754607, Al Kolovic, Century 21 Circle. MRED as distributed by MLS GRID
