Great Value, Top Rated Glenview Schools! Move-in ready, List of Recent Improvements, see Addl Information. Updated 3 bed/2.1 bath on oversize lot in Glenview! Sought after neigh in ideal location close to parks, The Glen & nearby schools. Open floor plan, high ceilings & beautiful wide plank hardwood. Sunny living rm, comfortable dining rm open to Cook's eat-in kitchen & open to the updated family rm w/access to the private fenced yard & updated patio. Owners bought this home for the primary suite pls two large secondary beds, 2nd full bath & hall linen closet all conveniently located on the same level. Laundry, rec rm, storage & office all on the lower level. 2car attached gar. Oversize lot in ideal neigh, the perfect home...don't miss this one!
Price change
$799,900
1630 Imperial Dr, Glenview, IL 60026
3beds
1,893sqft
Single Family Residence
Built in 1965
9,931 Square Feet Lot
$-- Zestimate®
$423/sqft
$-- HOA
What's special
High ceilingsOversize lotOpen floor planUpdated patioBeautiful wide plank hardwoodHall linen closet
- --
- 809
- views
- 30
- saves
Likely to sell faster than
Zillow last checked:
Listing updated:
Listed by:
Susan Corley Turk 847-832-0002,
@properties Christie's International Real Estate
Source: MRED as distributed by MLS GRID,MLS#: 12754244
Facts & features
Interior
Bedrooms & bathrooms
- Bedrooms: 3
- Bathrooms: 3
- Full bathrooms: 2
- 1/2 bathrooms: 1
Rooms
- Room types: Recreation Room
Primary bedroom
- Features: Flooring (Hardwood), Window Treatments (Curtains/Drapes), Bathroom (Full, Shower Only)
- Level: Third
- Area: 210 Square Feet
- Dimensions: 14X15
Bedroom 2
- Features: Flooring (Hardwood), Window Treatments (Blinds)
- Level: Third
- Area: 187 Square Feet
- Dimensions: 11X17
Bedroom 3
- Features: Flooring (Hardwood), Window Treatments (Blinds)
- Level: Third
- Area: 154 Square Feet
- Dimensions: 11X14
Dining room
- Features: Flooring (Hardwood), Window Treatments (Blinds)
- Area: 143 Square Feet
- Dimensions: 11X13
Family room
- Features: Flooring (Luxury Vinyl), Window Treatments (Blinds)
- Level: Main
- Area: 280 Square Feet
- Dimensions: 20X14
Kitchen
- Features: Kitchen (Eating Area-Table Space, Custom Cabinetry, Granite Counters, Pantry, Updated Kitchen), Flooring (Luxury Vinyl), Window Treatments (Blinds)
- Area: 195 Square Feet
- Dimensions: 13X15
Laundry
- Features: Flooring (Other)
- Level: Basement
- Area: 182 Square Feet
- Dimensions: 13X14
Living room
- Features: Flooring (Hardwood), Window Treatments (Bay Window(s))
- Area: 390 Square Feet
- Dimensions: 26X15
Recreation room
- Features: Flooring (Other)
- Level: Basement
- Area: 364 Square Feet
- Dimensions: 14X26
Heating
- Steam, Radiant
Cooling
- Central Air, Zoned
Appliances
- Included: Double Oven, Microwave, Dishwasher, High End Refrigerator, Freezer, Washer, Dryer, Oven, Gas Cooktop, Gas Water Heater
- Laundry: In Unit
Features
- Vaulted Ceiling(s), Built-in Features, Open Floorplan, Granite Counters, Separate Dining Room, Paneling, Pantry
- Flooring: Hardwood
- Windows: Window Treatments, Drapes, Bay Window(s), Blinds
- Basement: Finished,Rec/Family Area,Storage Space,Full
Interior area
- Total structure area: 2,595
- Total interior livable area: 1,893 sqft
- Finished area below ground: 702
Property
Parking
- Total spaces: 2
- Parking features: Asphalt, Garage Door Opener, Yes, Garage Owned, Attached, Garage
- Attached garage spaces: 2
- Has uncovered spaces: Yes
Accessibility
- Accessibility features: No Disability Access
Features
- Patio & porch: Patio
- Exterior features: Lighting
- Fencing: Fenced
Lot
- Size: 9,931 Square Feet
- Features: Mature Trees
Details
- Parcel number: 04283090020000
- Special conditions: None
- Other equipment: Ceiling Fan(s)
Construction
Type & style
- Home type: SingleFamily
- Property subtype: Single Family Residence
Materials
- Brick, Frame
- Foundation: Concrete Perimeter
- Roof: Asphalt
Condition
- New construction: No
- Year built: 1965
Utilities & green energy
- Electric: Circuit Breakers
- Sewer: Public Sewer, Storm Sewer
- Water: Lake Michigan
Community & HOA
Community
- Features: Park, Curbs, Sidewalks, Street Paved
- Security: Security System, Carbon Monoxide Detector(s)
HOA
- Services included: None
Location
- Region: Glenview
Financial & listing details
- Price per square foot: $423/sqft
- Tax assessed value: $430,000
- Annual tax amount: $9,119
- Date on market: 9/10/2026
- Ownership: Fee Simple
Estimated market value
Not available
Estimated sales range
Not available
Not available
Price history
| Date | Event | Price |
|---|---|---|
| 3/8/2006 | Sold | $485,000+11.5%$256/sqft |
Source: Public Record Report a problem | ||
| 12/2/2003 | Sold | $435,000$230/sqft |
Source: Public Record Report a problem | ||
Public tax history
| Year | Property taxes | Tax assessment |
|---|---|---|
| 2024 | $9,119 +3.8% | $43,000 +0% |
| 2023 | $8,783 +3.2% | $42,999 |
| 2022 | $8,513 -2.5% | $42,999 +11.9% |
| 2021 | $8,735 +0.5% | $38,426 |
| 2020 | $8,688 +6.1% | $38,426 -10% |
| 2019 | $8,190 +3.1% | $42,696 +12.5% |
| 2018 | $7,942 +2.6% | $37,966 |
| 2017 | $7,744 +3.2% | $37,966 |
| 2016 | $7,503 +8.5% | $37,966 +19.9% |
| 2015 | $6,918 +1.7% | $31,674 |
| 2014 | $6,804 +3.4% | $31,674 |
| 2013 | $6,583 -2.9% | $31,674 -9.7% |
| 2012 | $6,780 +3.2% | $35,091 |
| 2011 | $6,567 +1.5% | $35,091 |
| 2010 | $6,467 -6.9% | $35,091 -23.1% |
| 2009 | $6,944 +11.5% | $45,644 -7% |
| 2008 | $6,226 +7.8% | $49,080 |
| 2007 | $5,777 -6.7% | $49,080 +33.2% |
| 2006 | $6,190 +27.1% | $36,848 |
| 2005 | $4,872 +3.9% | $36,848 |
| 2004 | $4,688 -2.5% | $36,848 +30.7% |
| 2003 | $4,810 +8.1% | $28,191 |
| 2002 | $4,448 +12.2% | $28,191 |
| 2001 | $3,963 +44.4% | $28,191 +13% |
| 2000 | $2,745 | $24,947 |
| 1999 | $2,745 | $24,947 |
Find assessor info on the county website
Monthly payment
Est. payment
Payment breakdown
Explore the cost of this home by adjusting the details. Changes won't be saved.Climate risks
Neighborhood: 60026
Nearby schools
Schools provided by the listing agent
- Elementary: Westbrook Elementary School
- Middle: Attea Middle School
- High: Glenbrook South High School
- District: 34
Source: MRED as distributed by MLS GRID. This data may not be complete. We recommend contacting the local school district to confirm school assignments for this home.
Similar homes
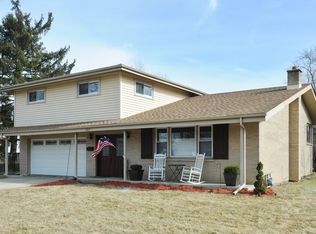
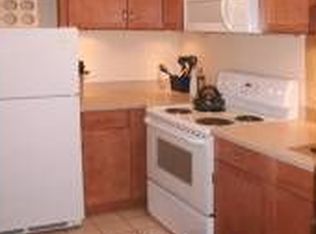
- $750,0004 bd3 ba2.5k sqft1533 N Belmont Ave, Arlington Heights, IL 60004Active
 MLS ID #12736421, Susan Duchek, CSC, Picket Fence Realty. MRED as distributed by MLS GRID
 - $585,0003 bd3 ba2.3k sqft636 Stirling Ln #K, Prospect Heights, IL 60070New
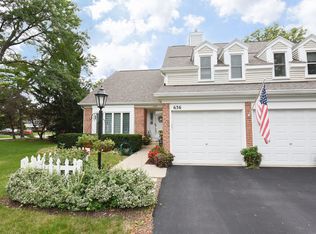 MLS ID #12792197, Jamie Machel, Baird & Warner. MRED as distributed by MLS GRID
 - $810,0005 bd4 ba2.6k sqft737 Joel Ln, Buffalo Grove, IL 60089New
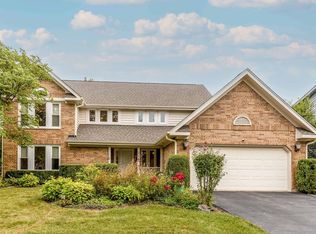 MLS ID #12791879, Shailja Singh, RE/MAX Top Performers. MRED as distributed by MLS GRID
 - $675,0004 bd4 ba2.3k sqft860 Saugatuck Trl, Vernon Hills, IL 60061New
 MLS ID #12775203, Terry Wilkowski, @properties Christie's International Real Estate. MRED as distributed by MLS GRID
